





44 Fairgrounds Drive
Binbrook / Hamilton, ON L0R 1C0
About This Property
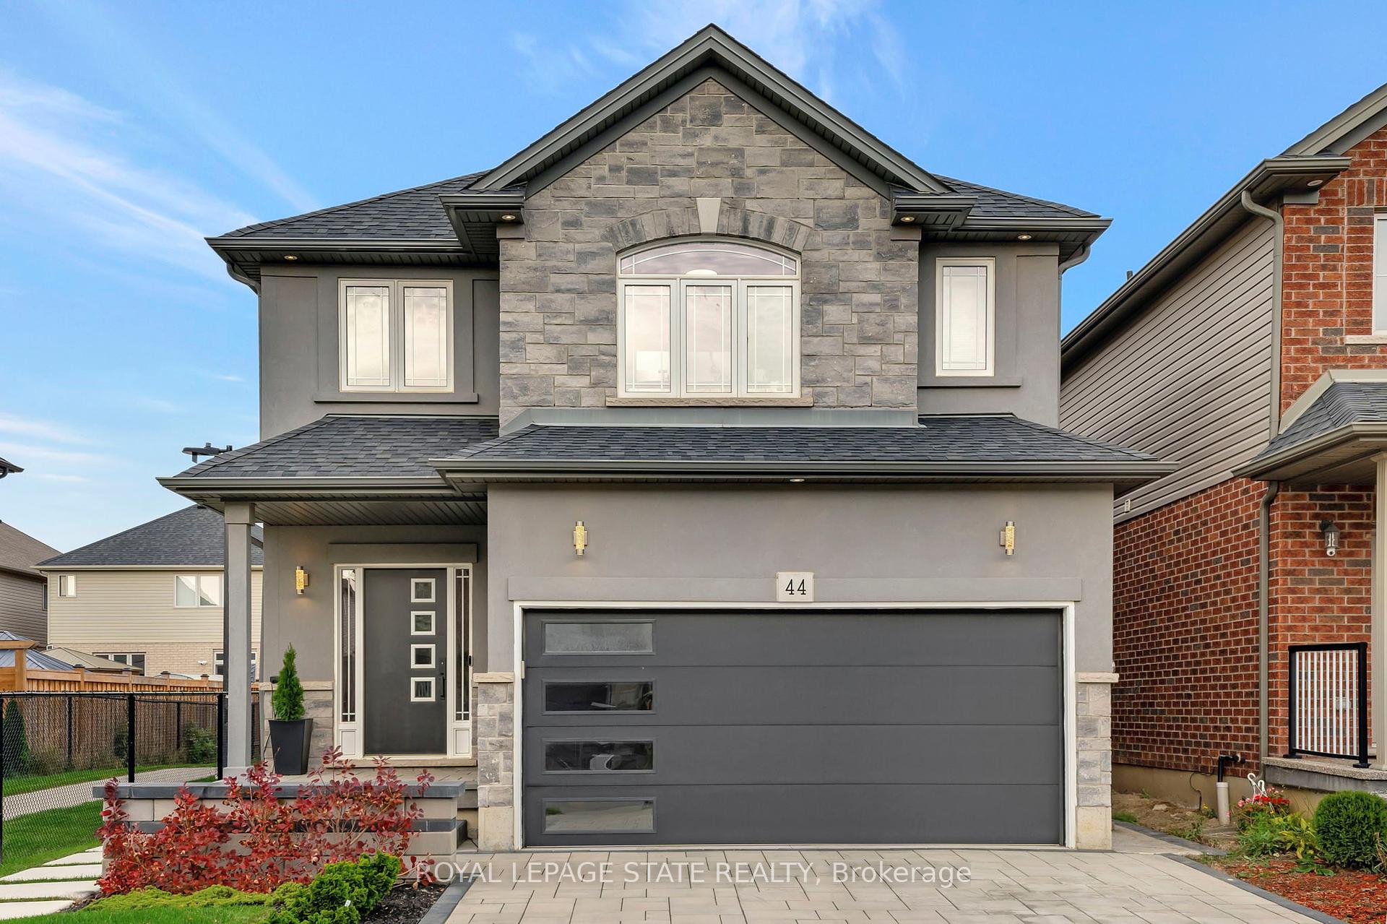
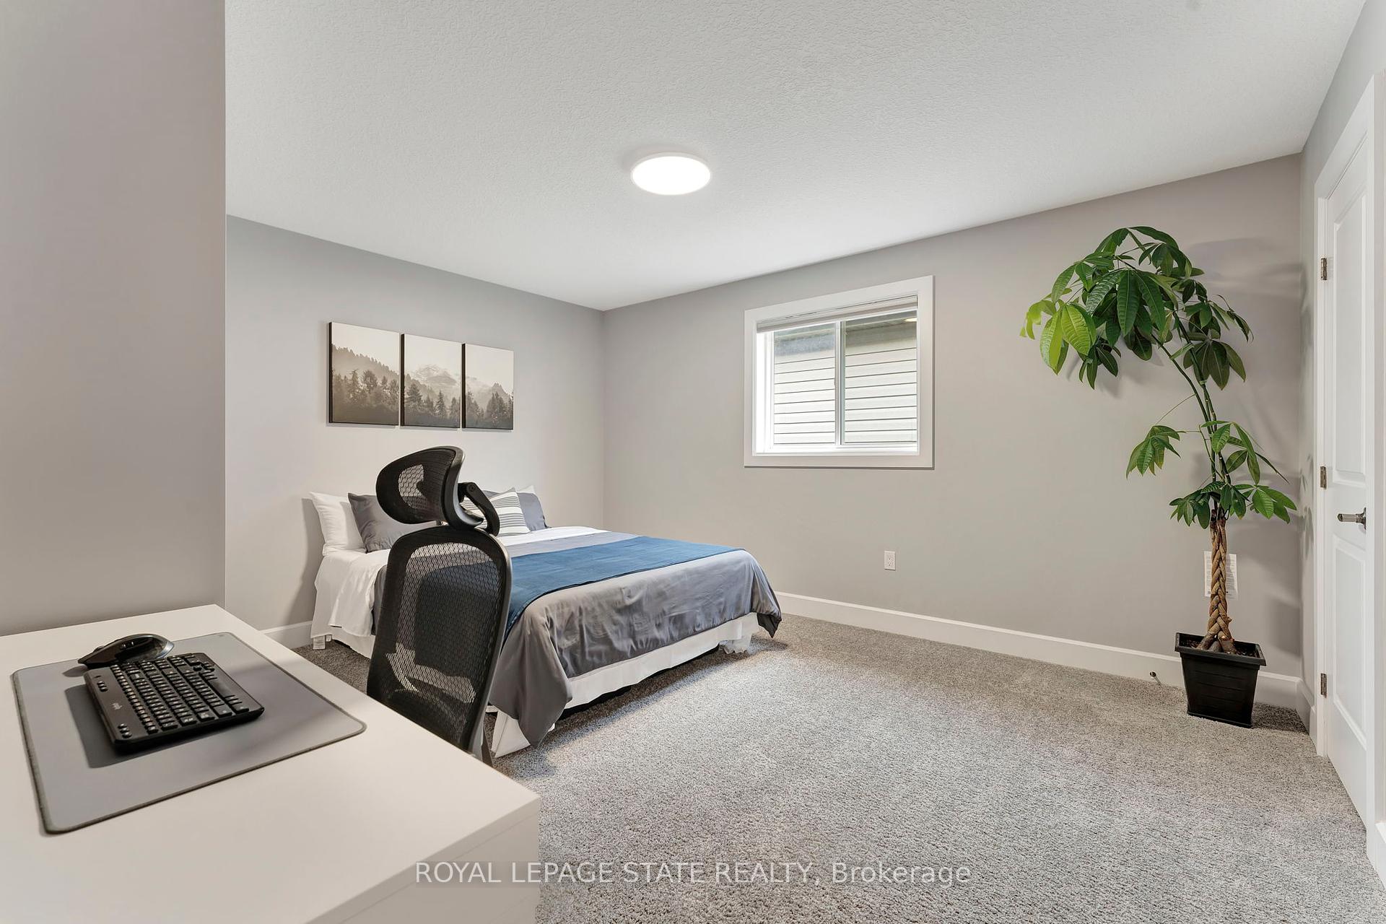
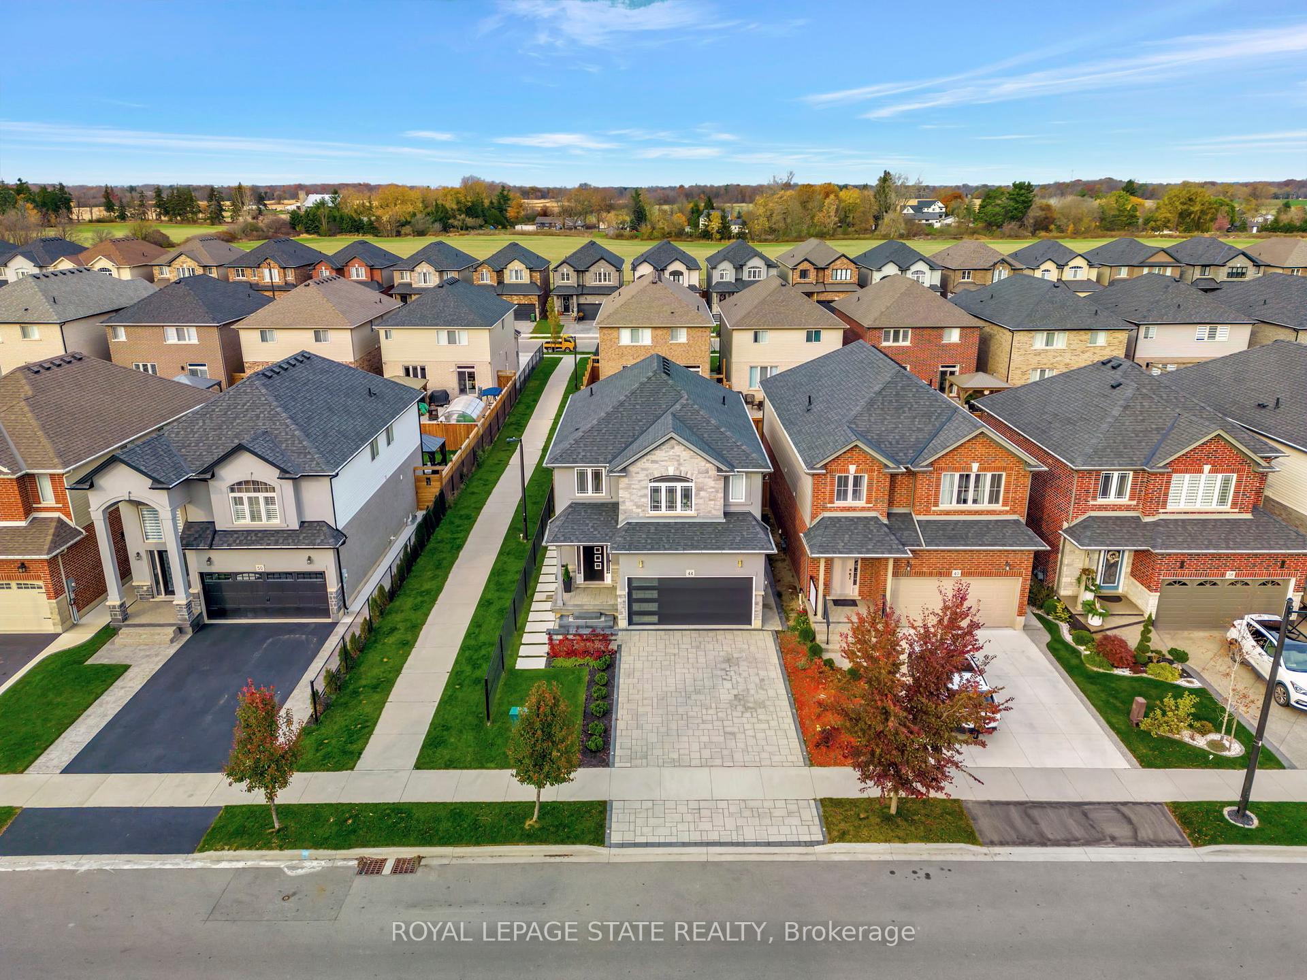
Incredible modern 3 bed, 2.5 bath home built by JBR. The bright open concept main floor welcomes you with 9 ft ceilings, full height windows, potlights, engineered hardwood flooring, a linear gas fireplace, an updated powder room & a gorgeous oak staircase with glass railings. The customized kitchen features 2 tone cabinetry, an island with breakfast bar, a pantry, black stainless steel appliances including a double oven & dining area. The large principal bedroom boasts a feature wall, walk-in closet with custom shelving, luxury ensuite with separate glass shower and soaker tub. Convenient bedroom level laundry room, 2 additional generous sized bedrooms both with walk in closets & 4 pc bath complete the second level. The spectacular exterior landscaping includes interlock paver driveway and walkway with integrated lighting. Fully fenced rear yard with concrete entertaining areas complete with Toja Grid pergola. The home features all brick, stone & stucco exterior. Other features include upgraded basement height (8ft 4 inches), 3 pc rough in, cold cellar, upgraded garage door, modern trim & baseboards, Lutron blinds, Smart Leviton switches, upgraded lighting throughout, inside entry from garage & A/C. You could be the lucky person that gets to call this place home!
Property Details
Sign in for full listing history and the exact list date.
Features & Amenities
- Fireplace
- Air Conditioning
- Basement
Thinking of selling in Hamilton?
Filipe & Isabel Ferreira and the Team Filipe track every sale on this street. Get a free, no-obligation valuation and see what your home would list for today.
- Real estate agents in Hamilton
- Recently sold homes in Hamilton
- What it costs to sell a house in Ontario
- How much are REALTOR® fees in Ontario?
TRREB MLS® Attribution
MLS® X10408559
Listed by ROYAL LEPAGE STATE REALTY
The trademarks MLS®, Multiple Listing Service® and the associated logos are owned by The Canadian Real Estate Association (CREA) and identify the quality of services provided by real estate professionals who are members of CREA. The trademarks REALTOR®, REALTORS® and the REALTOR® logo are controlled by CREA and identify real estate professionals who are members of CREA. Listing data provided by the Toronto Regional Real Estate Board (TRREB). The information contained herein is from sources believed to be reliable but is not guaranteed. Information deemed reliable but not guaranteed accurate by TRREB or Team Filipe / RE/MAX.
Team Filipe · RE/MAX · (647) 210-6070
Listed By
ROYAL LEPAGE STATE REALTY