44 Coral Harbour Crescent
Bayview Fairway-Bayview Country Club Estates / Markham, ON L3T 2Z7
About This Property
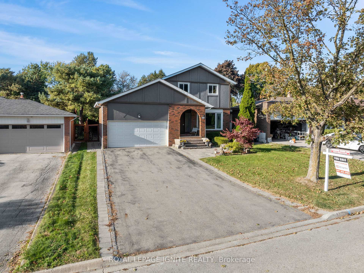
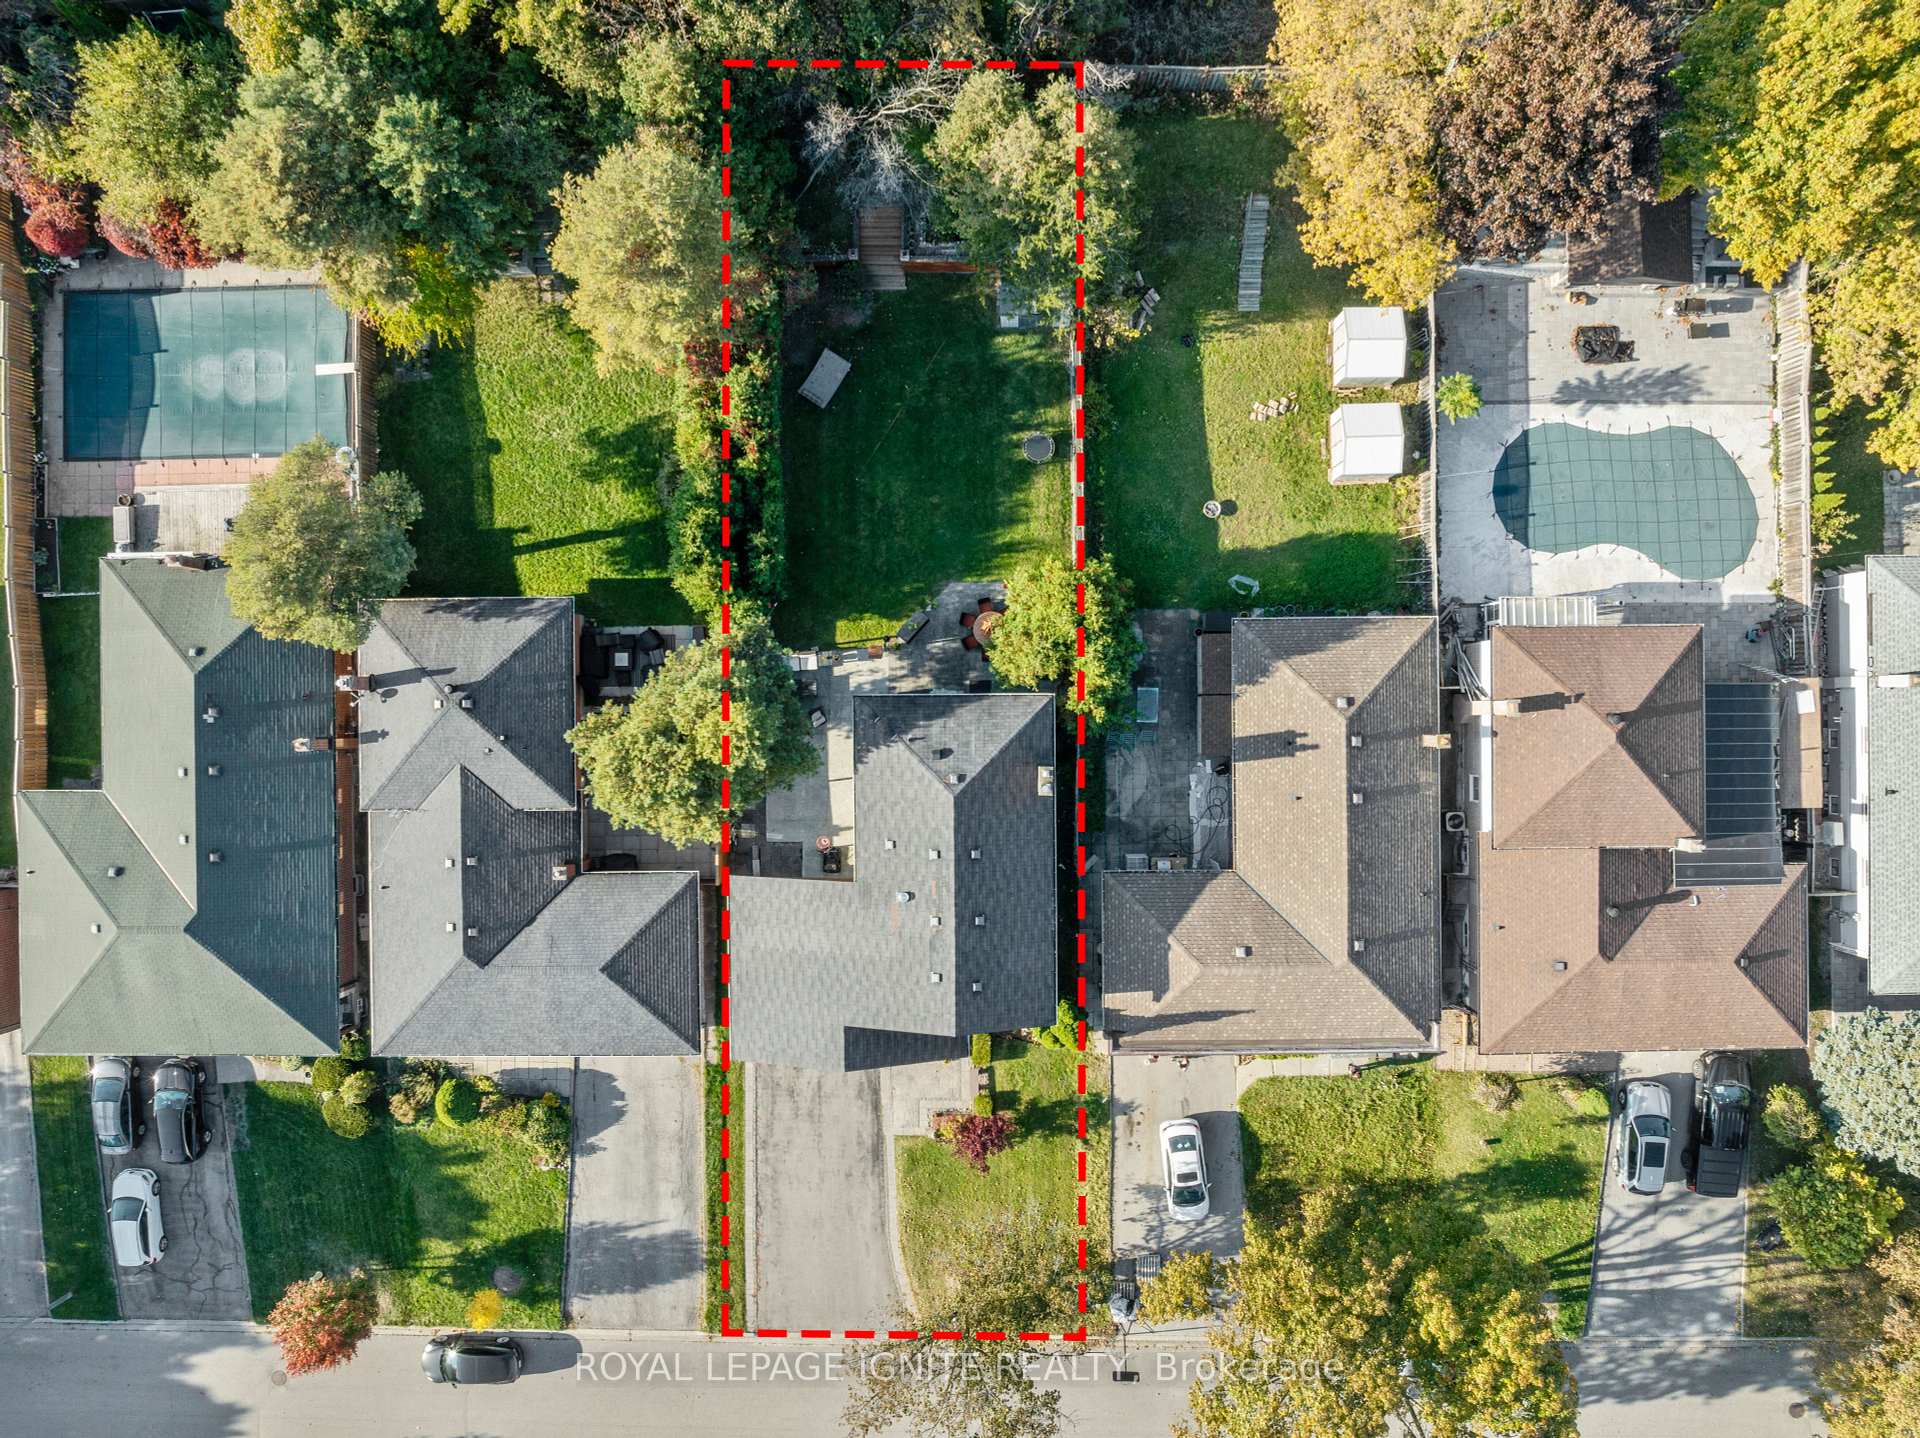
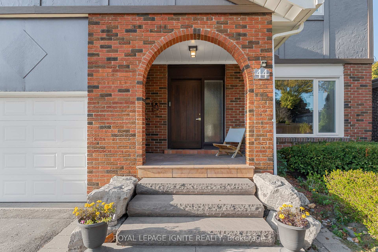
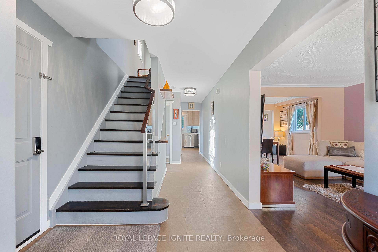
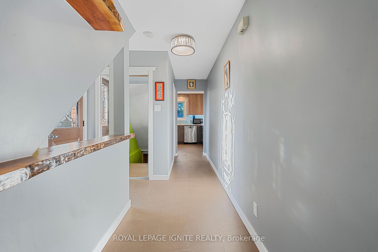
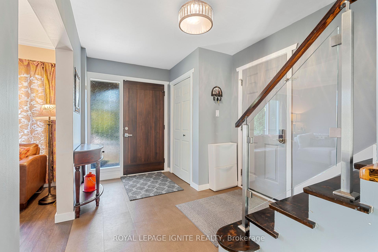
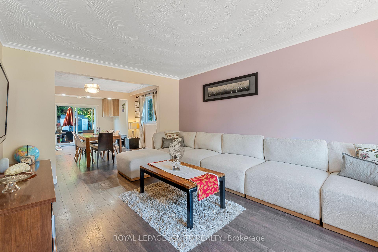
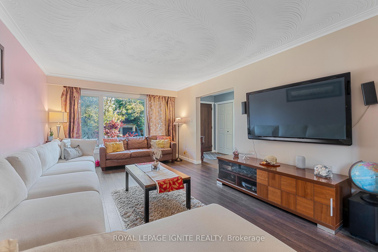
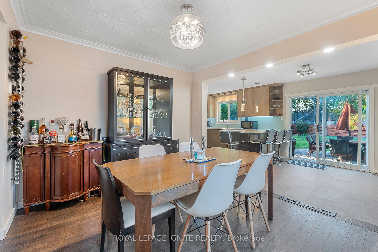
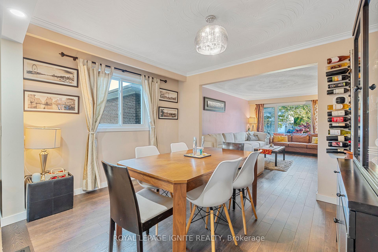
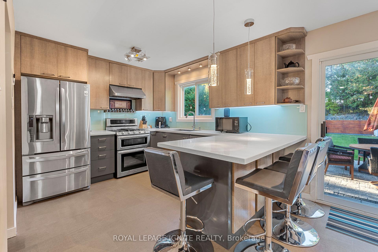
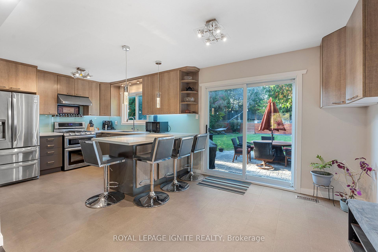
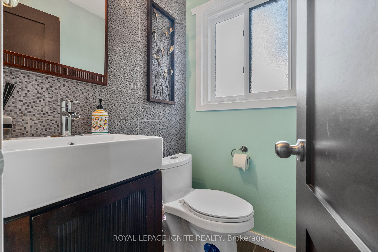
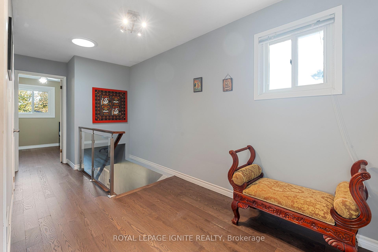
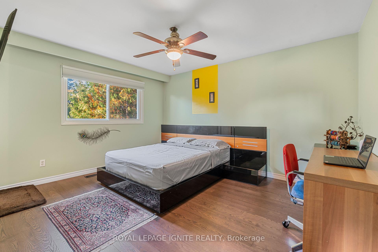
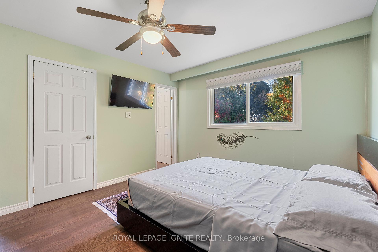
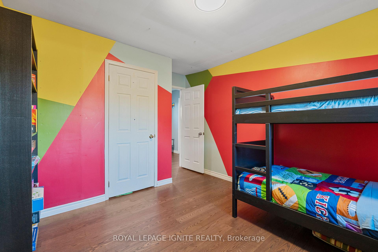
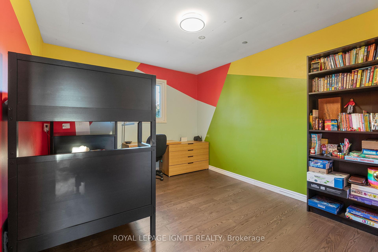
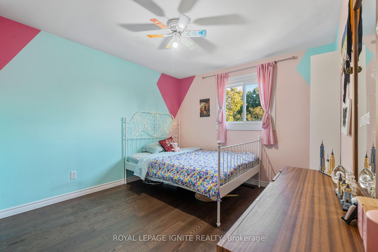
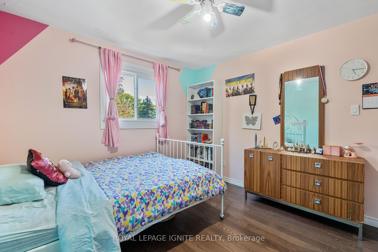
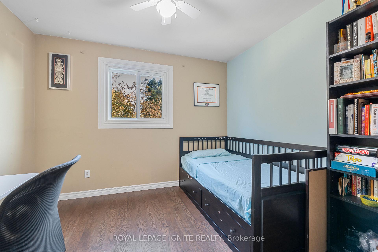
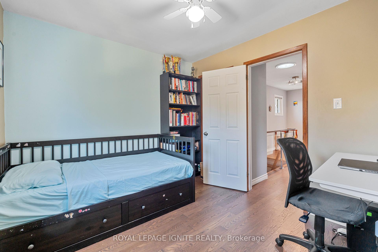
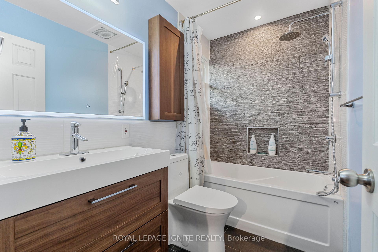
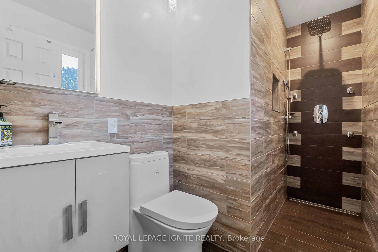
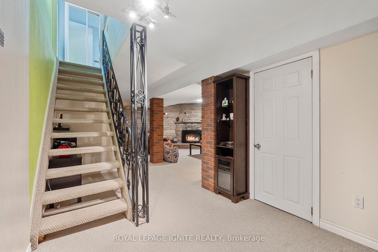
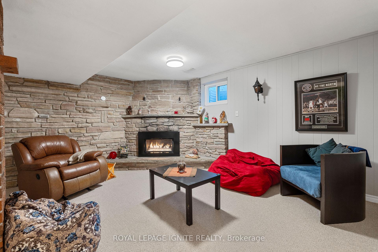
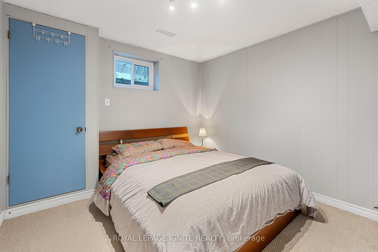
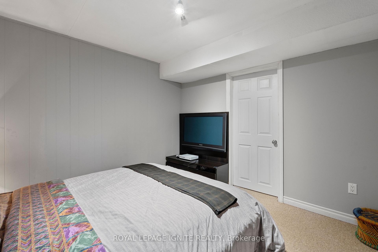
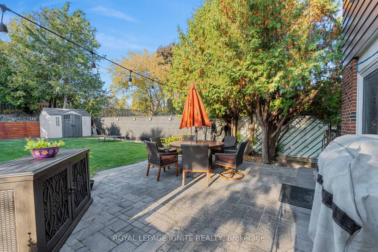
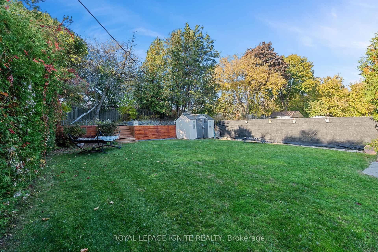
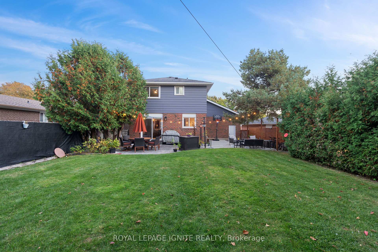
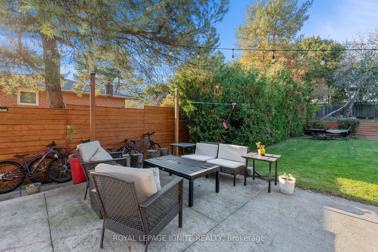
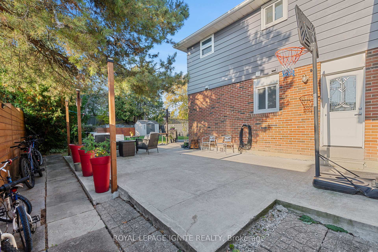
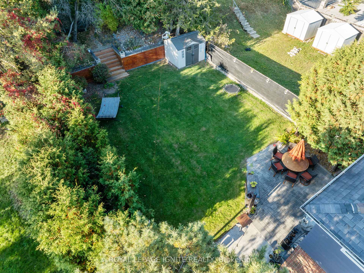
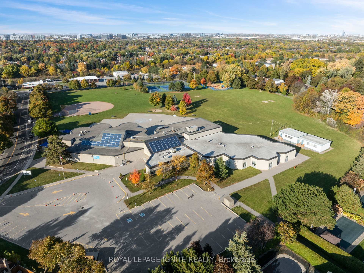
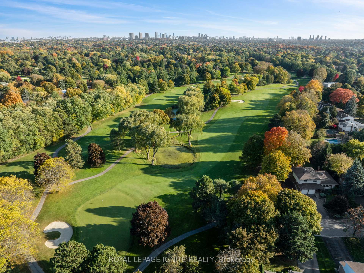
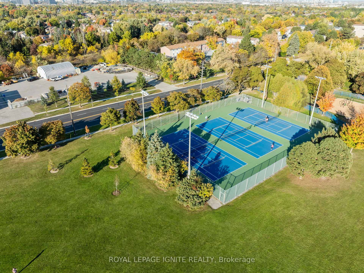
Begin the next chapter of your life in one of the desirable neighbourhoods where properties rarely get listed! This beautifully upgraded home rests on a quiet family crescent with a HUGE 50 x 175 feet deep lot that is just steps away from the highly acclaimed and ranked Bayview Fairways Public School. The professionally landscaped front-yard welcomes you with a delightful blend of natural stones and pavers. Then you step inside to a bright and spacious open-concept main floor perfect for family gatherings and everyday living, with a sun-kissed living room filled with natural light on one side and a direct access to the huge garage on the other. The fully- renovated custom kitchen boasts quartz counters, SS appliances incl. gas stove and ample space for culinary creations and casual gatherings.Upstairs features four spacious bedrooms perfect for everyone in the family, including a primary bedroom with ensuite, and hardwood flooring flows throughout the second floor, adding warmth and elegance. The finished basement offers even more space for family fun and games! With a family room, a fifth bedroom, a full bathroom and lots of storage, it is ideal for guests or even as an in-law suite.But the real magic happens outside in the backyard oasis! A large interlocking patio followed by a huge lush green lawn, a concrete pad for basketball or hopscotch, and a thrilling zip line across the yard making it children's paradise! It is just the perfect spot for al fresco dining, playdates, birthday parties or summer barbecues (gas line already present). Bathed in natural sunlight throughout the day, this home and neighbourhood provide a warm and inviting atmosphere for your family to grow and thrive for years to come. Don't miss this opportunity to create a lifetime of memories, and schedule your showing today!Pre-listing inspection report attached. Inquire for possible extensions to the property. The extra deep lot provides so many opportunities!
Property Details
Sign in for full listing history and the exact list date.
Features & Amenities
- Fireplace
- Air Conditioning
- Basement
Thinking of selling in Markham?
Filipe & Isabel Ferreira and the Team Filipe track every sale on this street. Get a free, no-obligation valuation and see what your home would list for today.
- What it costs to sell a house in Ontario
- How much are REALTOR® fees in Ontario?
- Real estate agents in Toronto & the GTA
TRREB MLS® Attribution
MLS® N10744060
Listed by ROYAL LEPAGE IGNITE REALTY
The trademarks MLS®, Multiple Listing Service® and the associated logos are owned by The Canadian Real Estate Association (CREA) and identify the quality of services provided by real estate professionals who are members of CREA. The trademarks REALTOR®, REALTORS® and the REALTOR® logo are controlled by CREA and identify real estate professionals who are members of CREA. Listing data provided by the Toronto Regional Real Estate Board (TRREB). The information contained herein is from sources believed to be reliable but is not guaranteed. Information deemed reliable but not guaranteed accurate by TRREB or Team Filipe / RE/MAX.
Team Filipe · RE/MAX · (647) 210-6070
Listed By
ROYAL LEPAGE IGNITE REALTY