











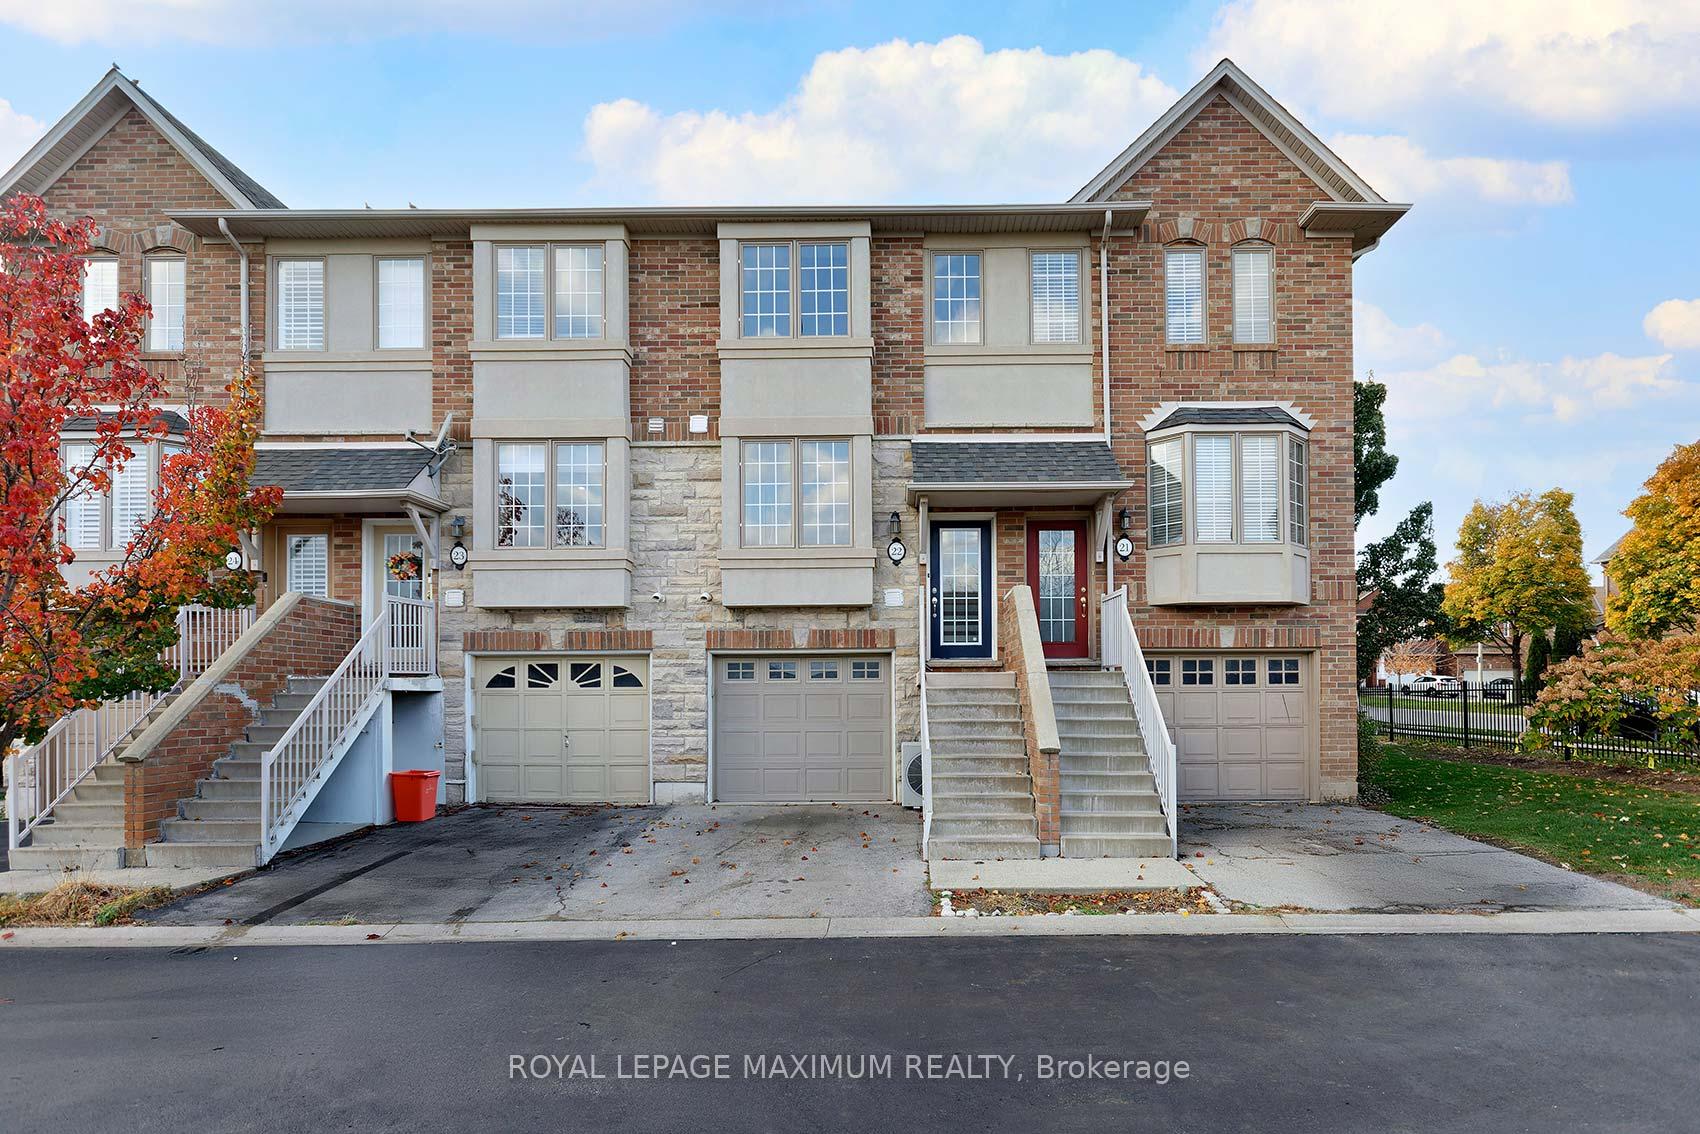
435 English Rose Lane Unit 22
1018 - WC Wedgewood Creek / Oakville, ON L6H 7S9
About This Property
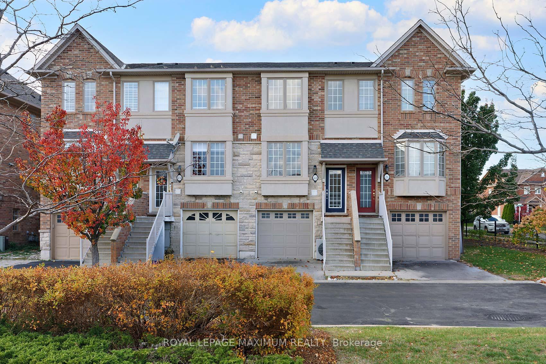
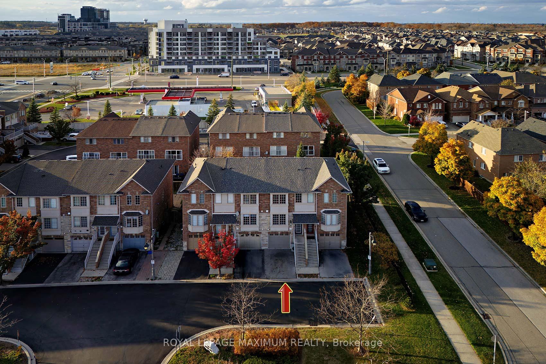
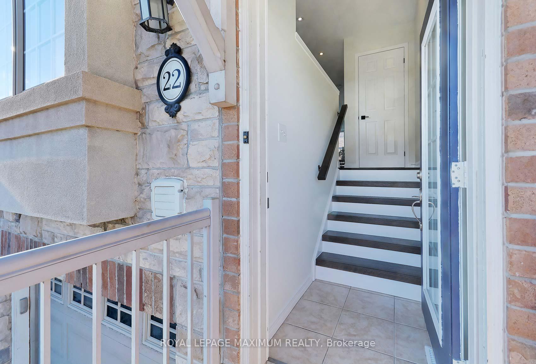
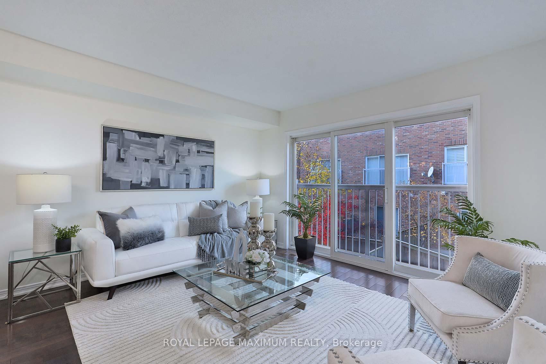
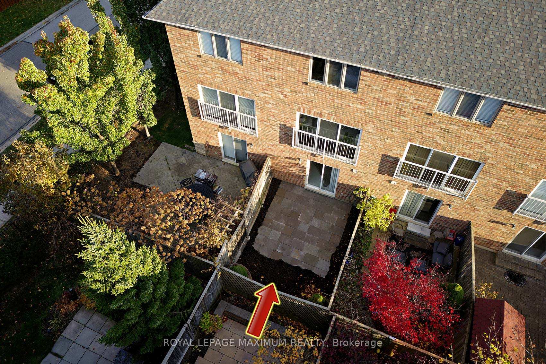
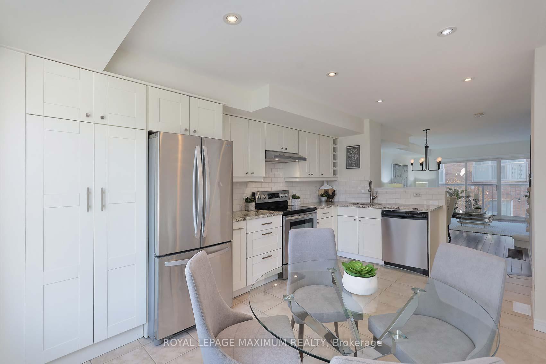
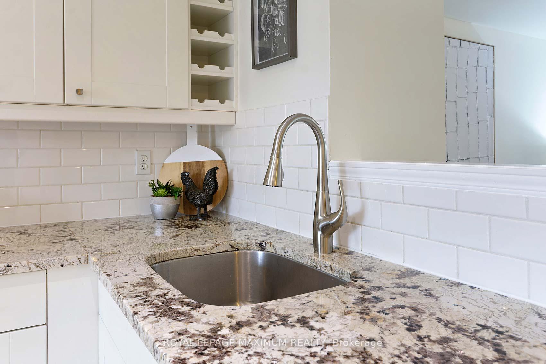
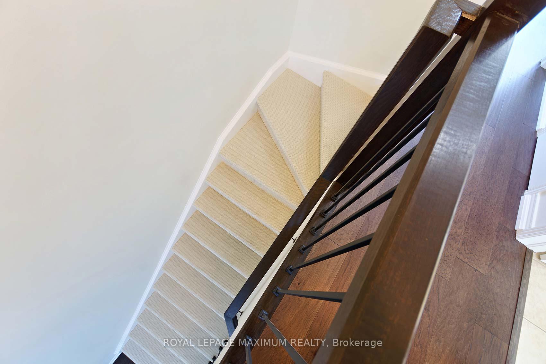
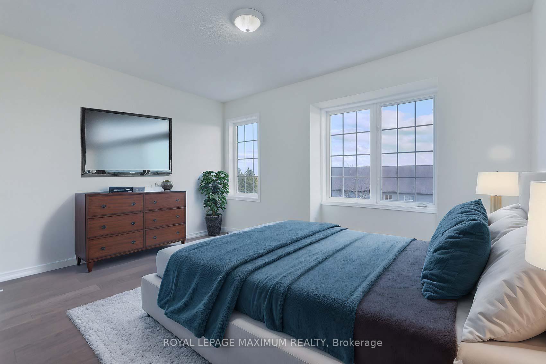
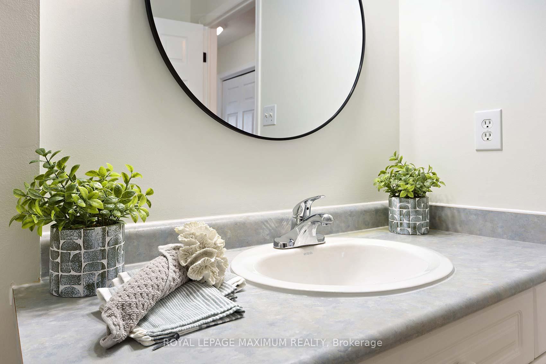
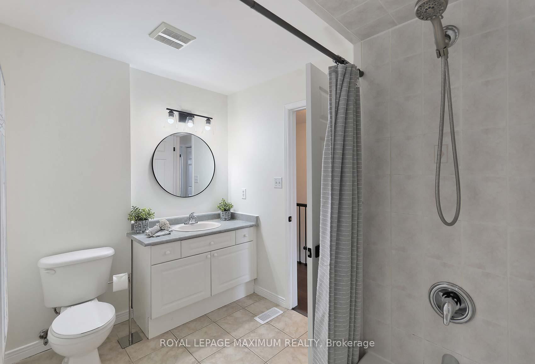
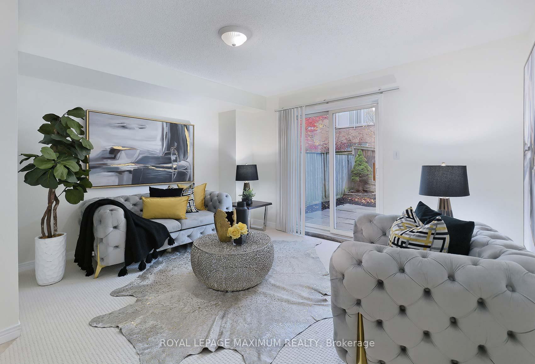
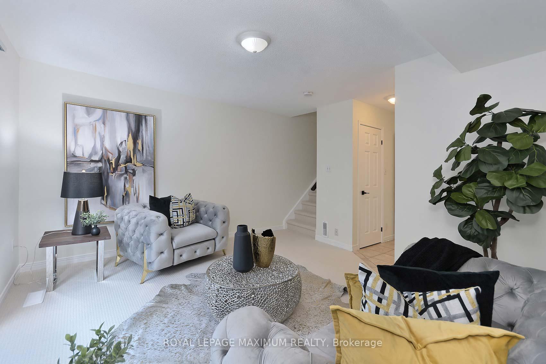
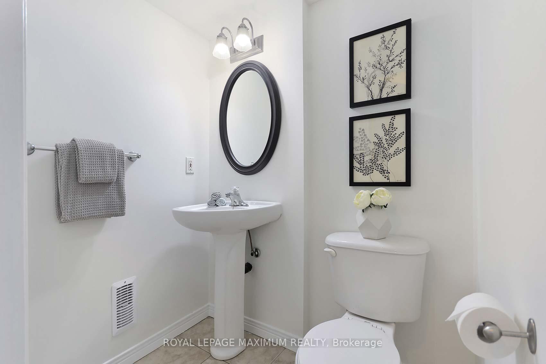
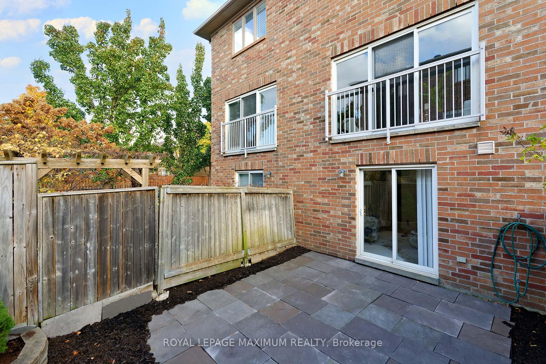
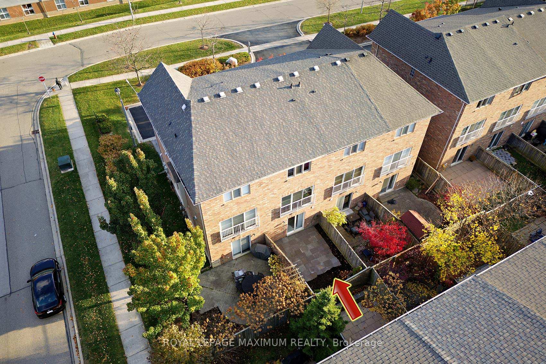
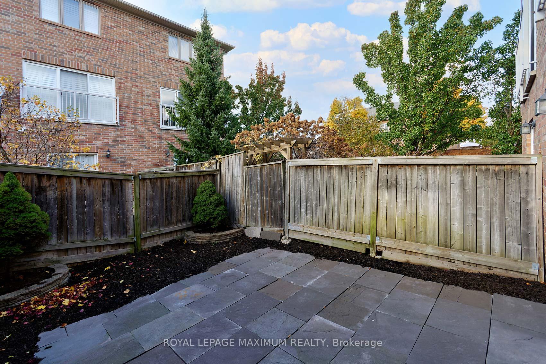
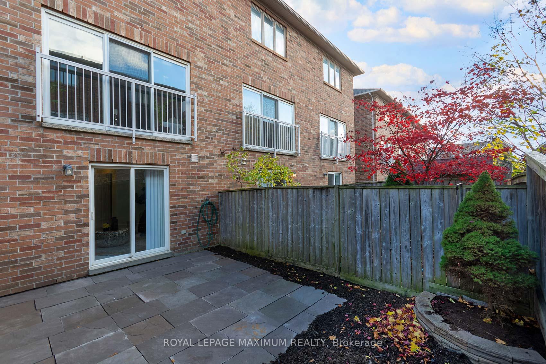
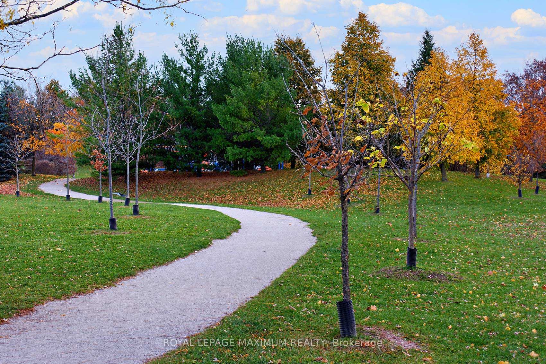
WOW - Welcome to 435 English Rose in Oakville. This Beautiful property which includes numerous recent renovations has a functional layout and cozy feel. The open concept main floor has smooth ceilings, pot lights and hardwood floors. The upgraded modern white eat in kitchen with stainless steel appliances. The kitchen overlooks a formal dining area which leads to a very spacious family room that overlooks the manicured backyard. The main stair case leading upstairs includes a brand new railing and Berber carpet. The upper level has brand new floors along with two spacious bedrooms and a full washroom. The lower level rec room is perfect for a home office/play room. It includes brand new flooring, a washroom, direct access from the garage and a walk-out to the fully fenced landscaped backyard. It is also conveniently situated minutes from the Trafalgar GO Station, Hwy 403, walking distance to schools, shopping centers, restaurants, Postridge Park and more.
Property Details
Sign in for full listing history and the exact list date.
Features & Amenities
- Air Conditioning
- Basement
Thinking of selling in Oakville?
Filipe & Isabel Ferreira and the Team Filipe track every sale on this street. Get a free, no-obligation valuation and see what your home would list for today.
- What it costs to sell a house in Ontario
- How much are REALTOR® fees in Ontario?
- Real estate agents in Toronto & the GTA
TRREB MLS® Attribution
MLS® W10413001
Listed by ROYAL LEPAGE MAXIMUM REALTY
The trademarks MLS®, Multiple Listing Service® and the associated logos are owned by The Canadian Real Estate Association (CREA) and identify the quality of services provided by real estate professionals who are members of CREA. The trademarks REALTOR®, REALTORS® and the REALTOR® logo are controlled by CREA and identify real estate professionals who are members of CREA. Listing data provided by the Toronto Regional Real Estate Board (TRREB). The information contained herein is from sources believed to be reliable but is not guaranteed. Information deemed reliable but not guaranteed accurate by TRREB or Team Filipe / RE/MAX.
Team Filipe · RE/MAX · (647) 210-6070
Listed By
ROYAL LEPAGE MAXIMUM REALTY