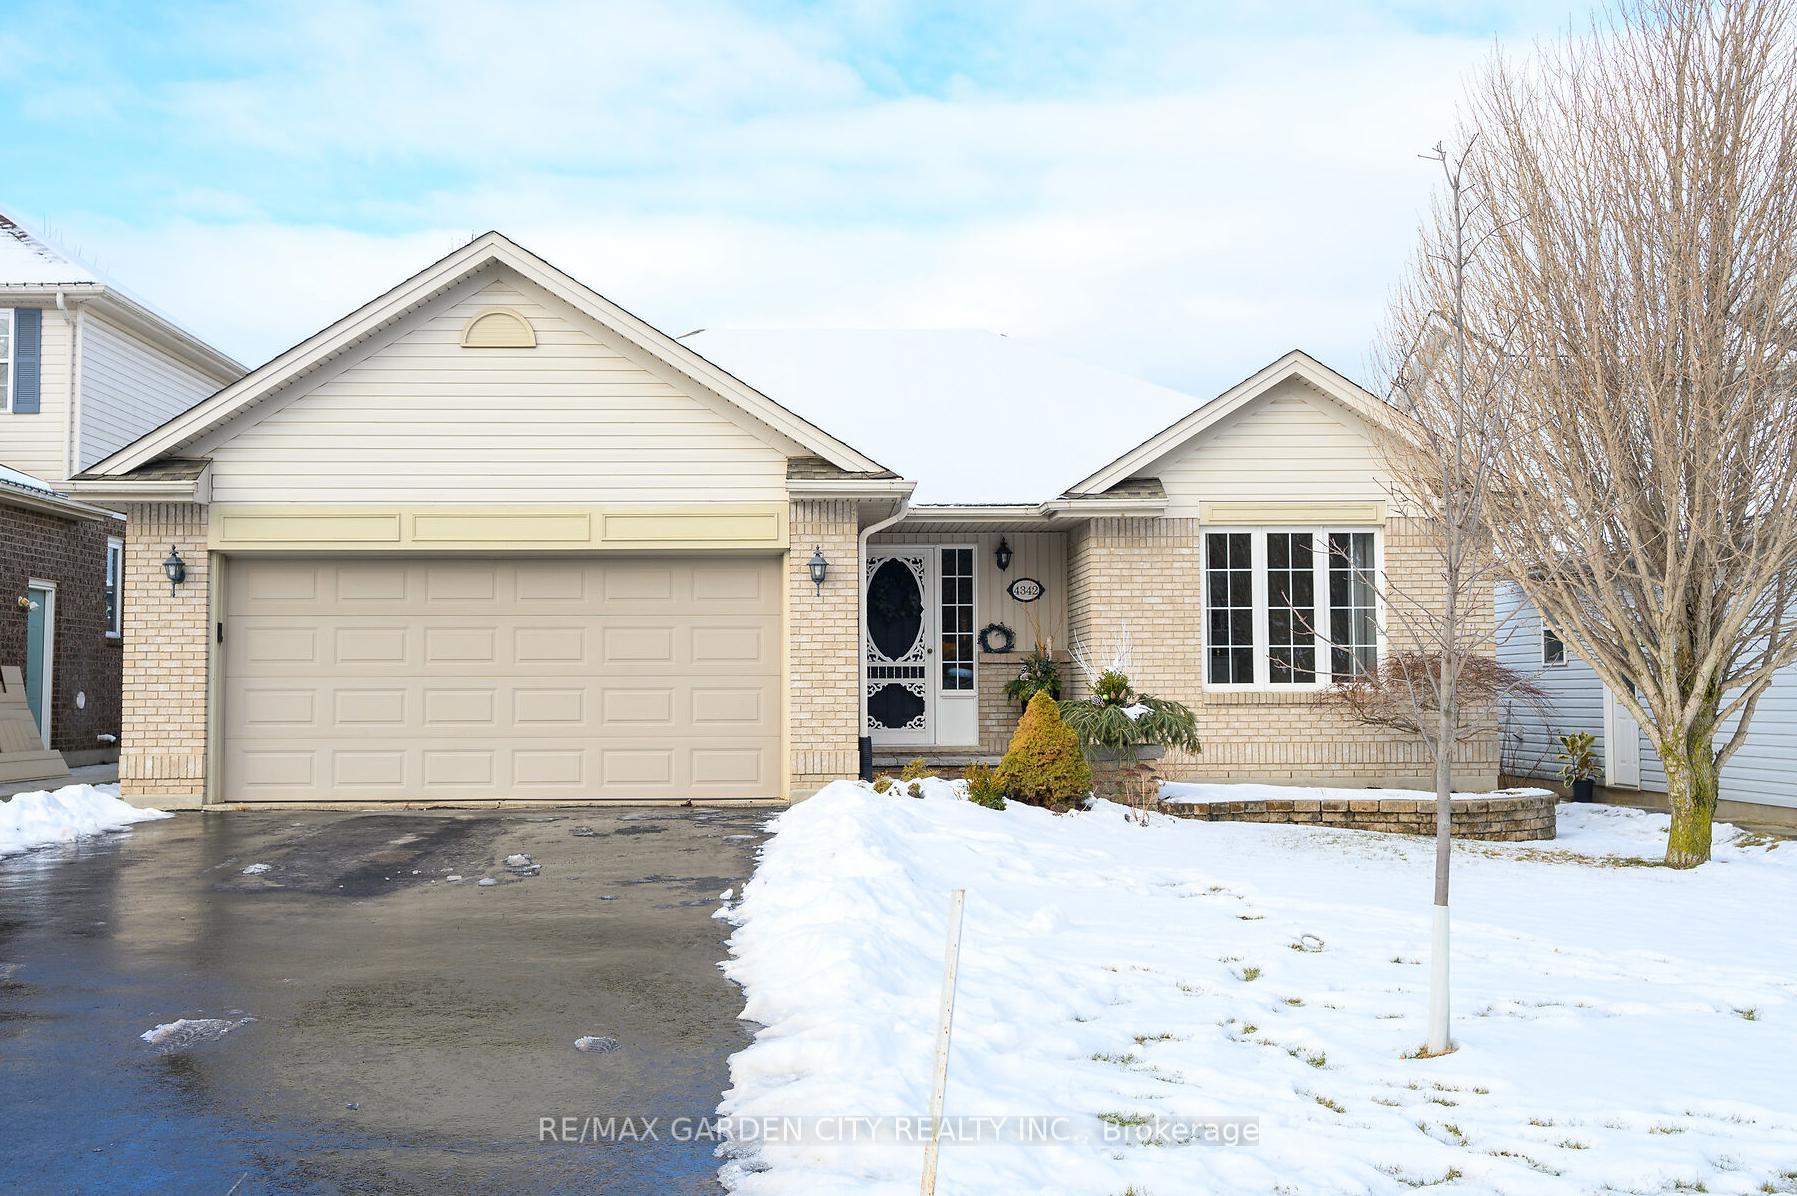


4342 HILLVIEW Drive
982 - Beamsville / Lincoln, ON L3J 0H8
About This Property
STUNNING 3 + 2 BEDROOM BRICK BUNGALOW with large backyard oasis on Beamsville's picturesque bench. Short stroll to wineries, trails and fine dining. Spacious open concept design with cathedral ceiling, large gourmet kitchen with granite counters and appliances. Main floor laundry, hardwood floors. Open staircase to bright and spacious lower-level leads to beautifully finished rec room with gas fireplace, 2 additional bedrooms, full bath & hobby room. ADDITIONAL FEATURES: new fridge, gas stove, microwave & dryer in 2022. Hardwood floors, new furnace 2023, updated baths, new luxury vinyl plank flooring in basement 2023, garage door opener, 3 full baths, C/air, garden shed. Fully fenced yard. Fabulous neighborhood adjacent to numerous wineries and trails on the bench. This serene setting is waiting for you! Short walk to downtown core, conveniences, and only 5 minutes to QEW access.
Property Details
Sign in for full listing history and the exact list date.
Features & Amenities
- View
- Fireplace
- Air Conditioning
- Basement
Thinking of selling in Lincoln?
Filipe & Isabel Ferreira and the Team Filipe track every sale on this street. Get a free, no-obligation valuation and see what your home would list for today.
- What it costs to sell a house in Ontario
- How much are REALTOR® fees in Ontario?
- Real estate agents in Toronto & the GTA
TRREB MLS® Attribution
MLS® X11963028
Listed by RE/MAX GARDEN CITY REALTY INC.
The trademarks MLS®, Multiple Listing Service® and the associated logos are owned by The Canadian Real Estate Association (CREA) and identify the quality of services provided by real estate professionals who are members of CREA. The trademarks REALTOR®, REALTORS® and the REALTOR® logo are controlled by CREA and identify real estate professionals who are members of CREA. Listing data provided by the Toronto Regional Real Estate Board (TRREB). The information contained herein is from sources believed to be reliable but is not guaranteed. Information deemed reliable but not guaranteed accurate by TRREB or Team Filipe / RE/MAX.
Team Filipe · RE/MAX · (647) 210-6070
Listed By
RE/MAX GARDEN CITY REALTY INC.