
434 Alder Street
Dunnville / Haldimand, ON N1A 1E5
About This Property
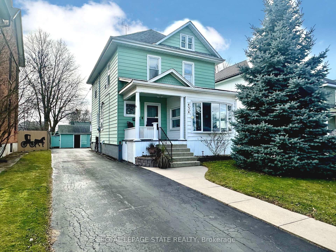
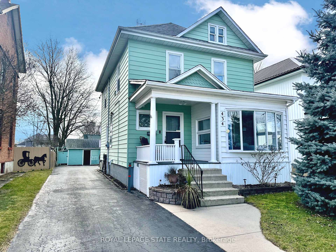
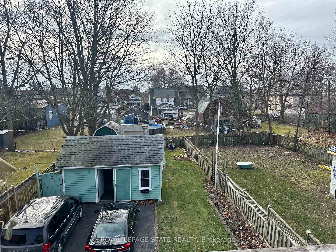
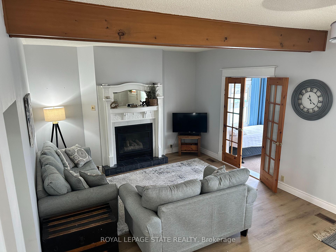
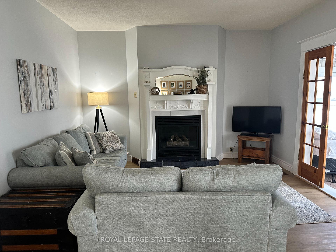
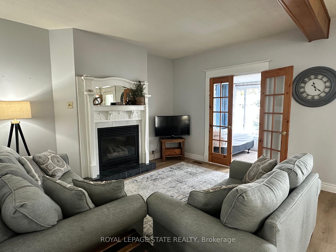
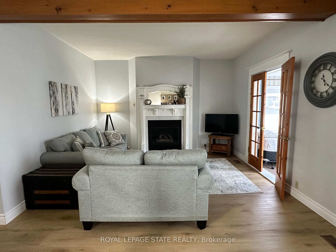
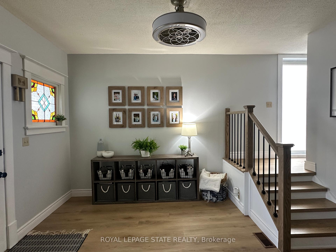
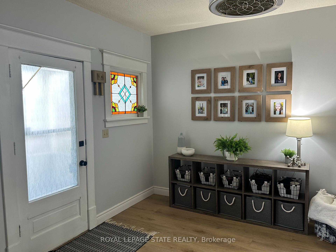
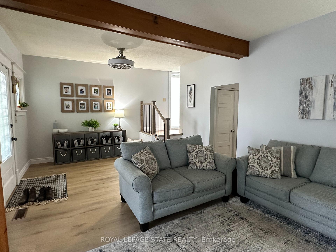
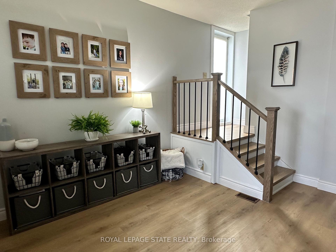
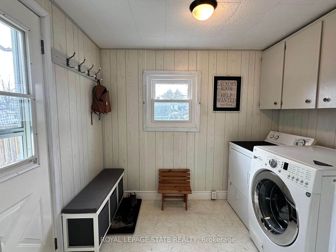
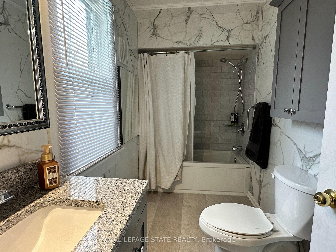
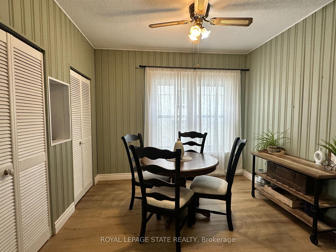
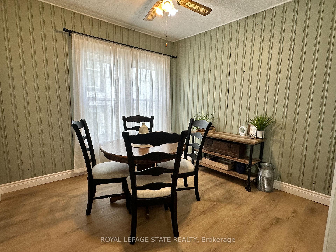
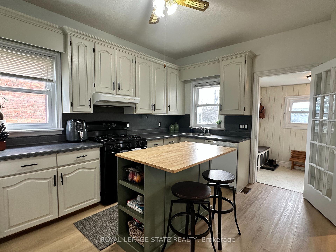
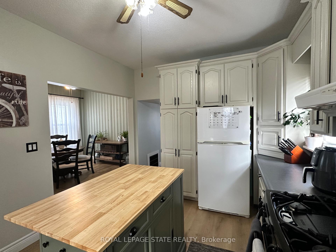
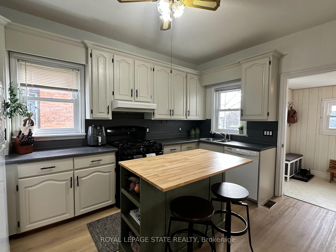
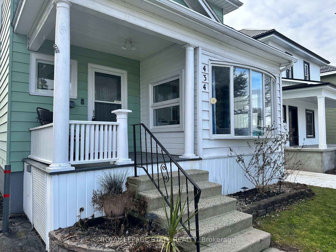
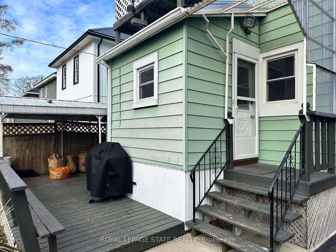
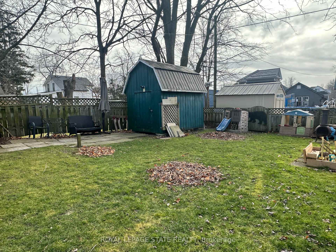
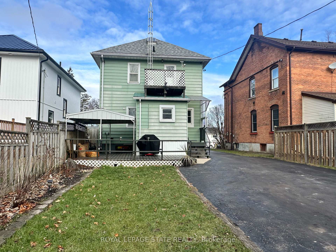
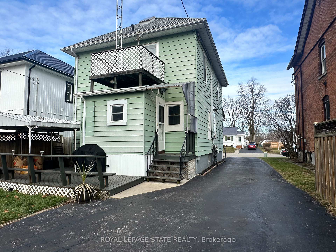
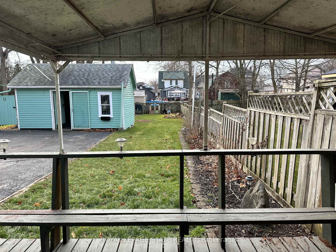
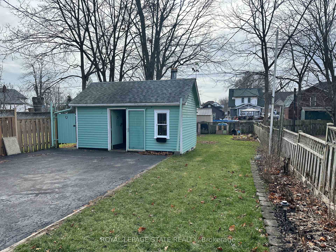
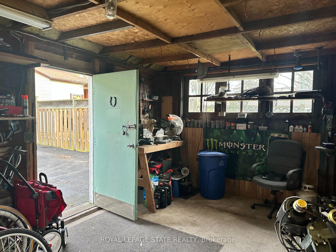
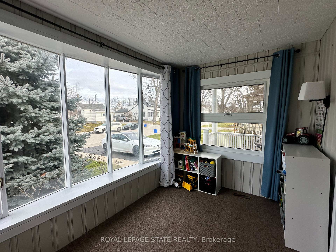
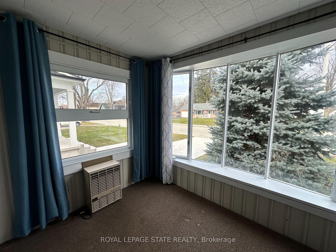
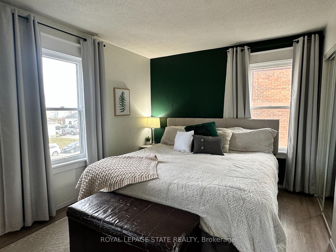
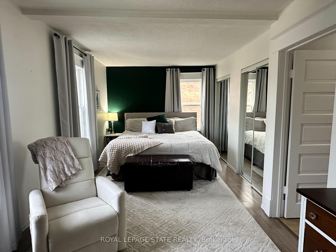
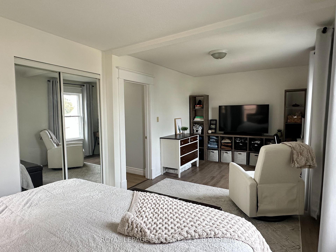
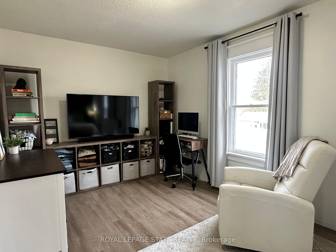
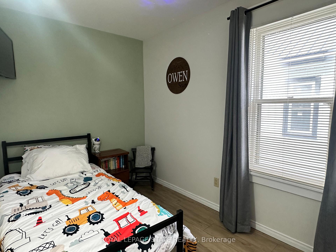
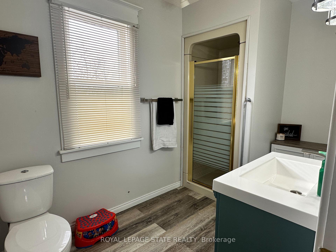
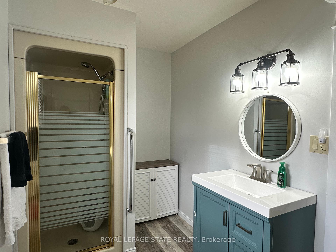
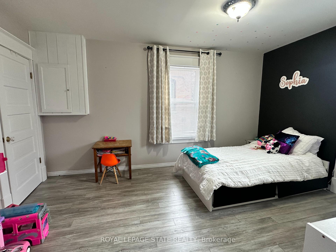
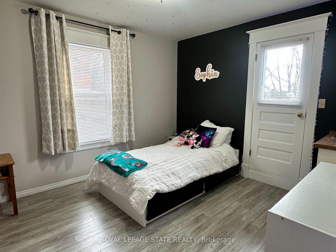
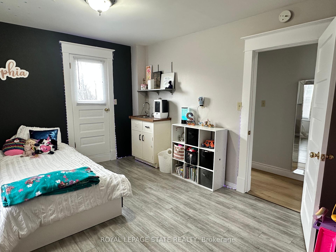
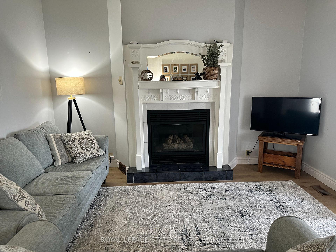
Welcome to 434 Alder Street East. Conveniently located along quiet mature street, yet a short walking distance to shops, restaurants, farmers market and riverfront park! Step up to the welcoming, shaded veranda and enter the front foyer where you will see the quality wood staircase, and large living room with cozy NG fireplace, with access via French doors to sunroom and bright bay window. Towards the rear of the home you will find separate dining room, kitchen with white cabinetry, and island. This level also includes a full bathroom (updated 2023) and main floor laundry. Upstairs offers 3 bedrooms, an extra large master bedroom, 3 pc bath (updated 2023) and staircase to the third floor. Note the large paved drive and detached garage with concrete floor. Other features include some vinyl replacement windows, 2023 updated flooring and tasteful decor throughout!
Property Details
Sign in for full listing history and the exact list date.
Features & Amenities
- Fireplace
- Basement
Thinking of selling in Haldimand?
Filipe & Isabel Ferreira and the Team Filipe track every sale on this street. Get a free, no-obligation valuation and see what your home would list for today.
- What it costs to sell a house in Ontario
- How much are REALTOR® fees in Ontario?
- Real estate agents in Toronto & the GTA
TRREB MLS® Attribution
MLS® X11906576
Listed by ROYAL LEPAGE STATE REALTY
The trademarks MLS®, Multiple Listing Service® and the associated logos are owned by The Canadian Real Estate Association (CREA) and identify the quality of services provided by real estate professionals who are members of CREA. The trademarks REALTOR®, REALTORS® and the REALTOR® logo are controlled by CREA and identify real estate professionals who are members of CREA. Listing data provided by the Toronto Regional Real Estate Board (TRREB). The information contained herein is from sources believed to be reliable but is not guaranteed. Information deemed reliable but not guaranteed accurate by TRREB or Team Filipe / RE/MAX.
Team Filipe · RE/MAX · (647) 210-6070
Listed By
ROYAL LEPAGE STATE REALTY