


433 Preston Parkway
Cambridge, ON N3H 4X3
About This Property
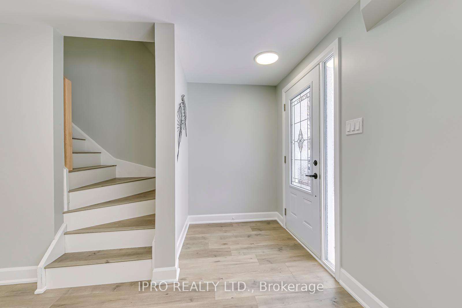
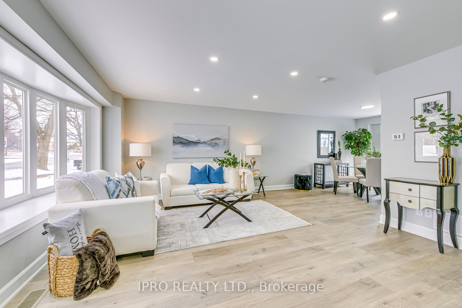
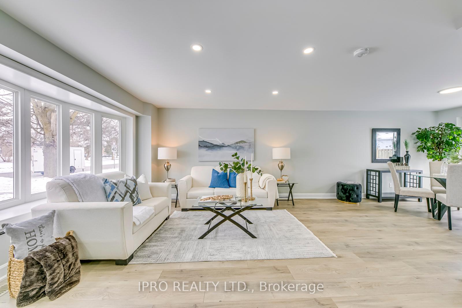
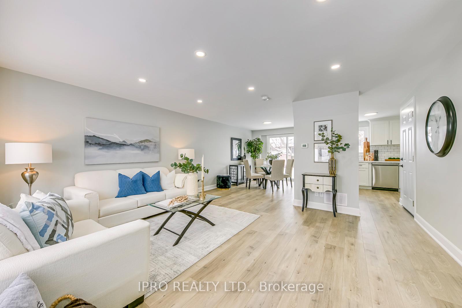
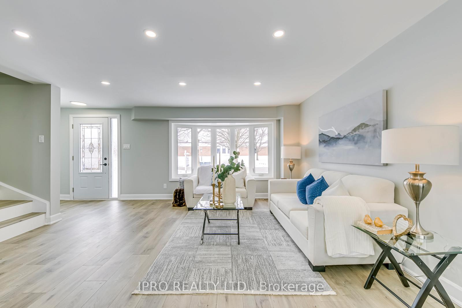
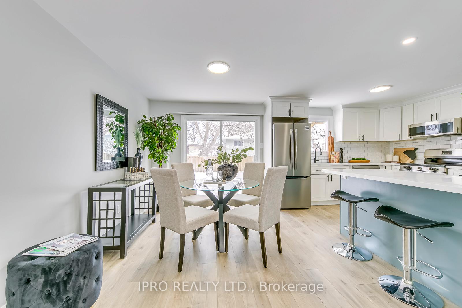
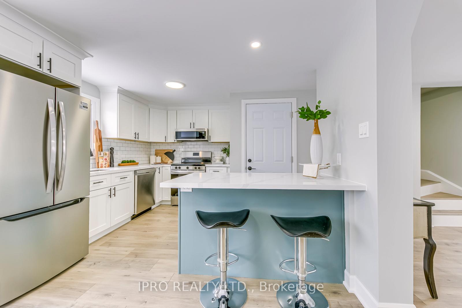
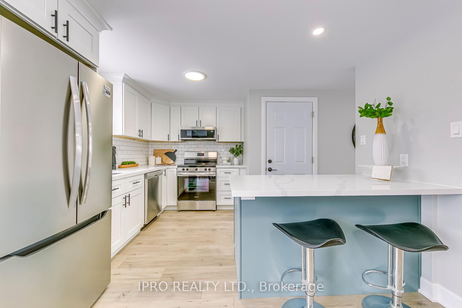
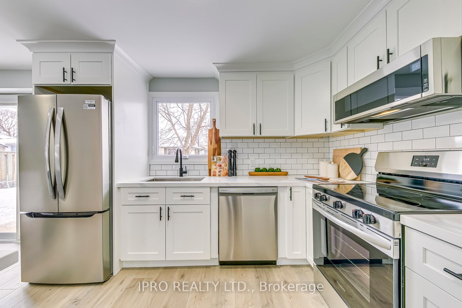
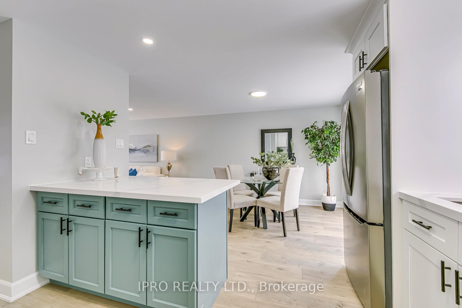
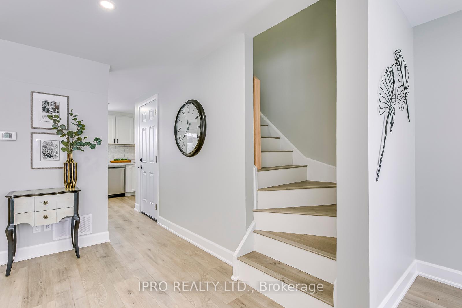
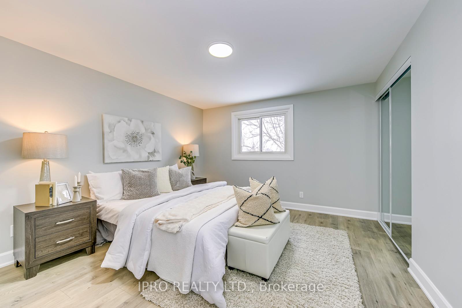
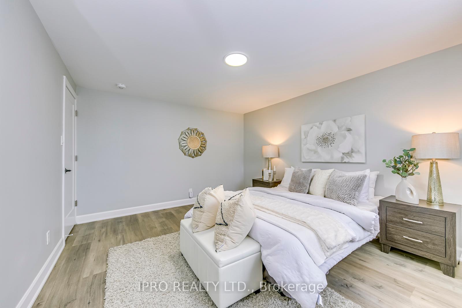
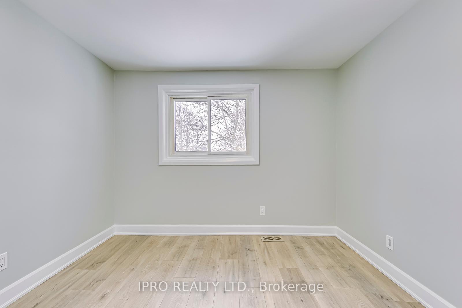
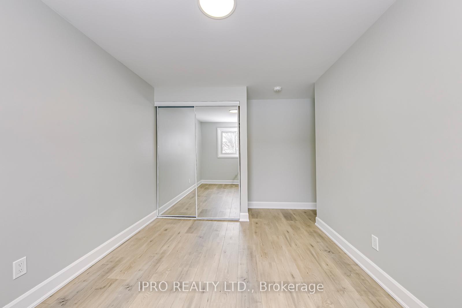
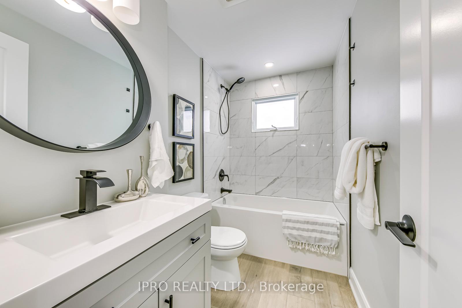
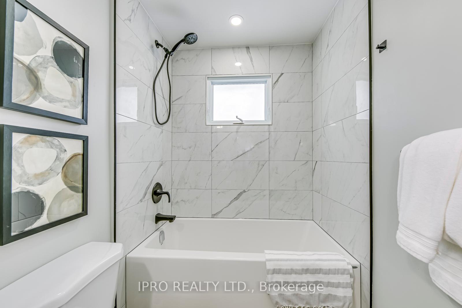
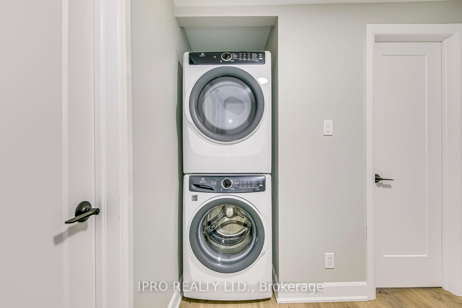
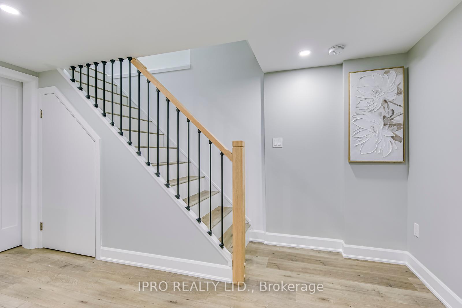
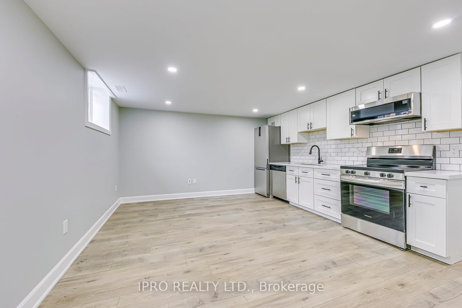
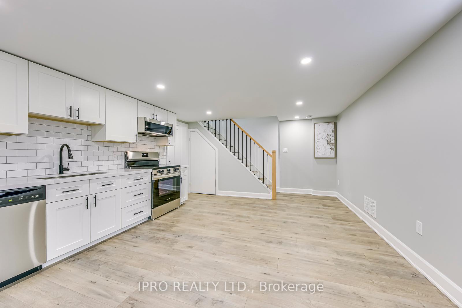
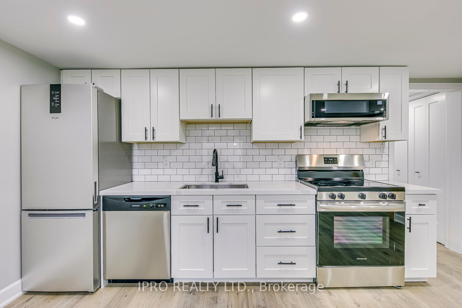
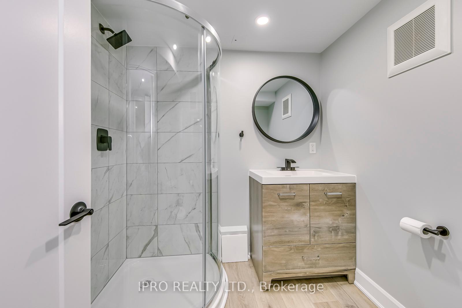
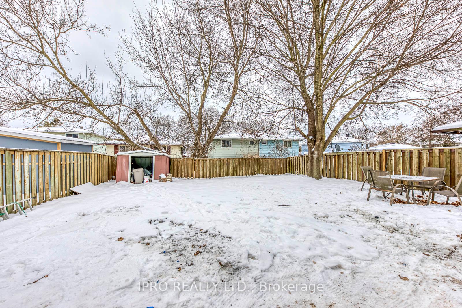
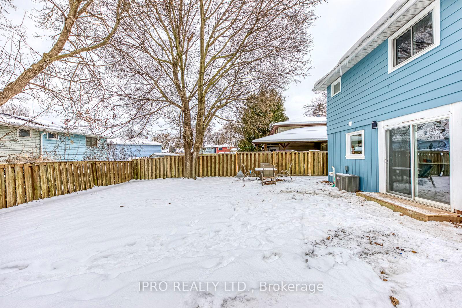
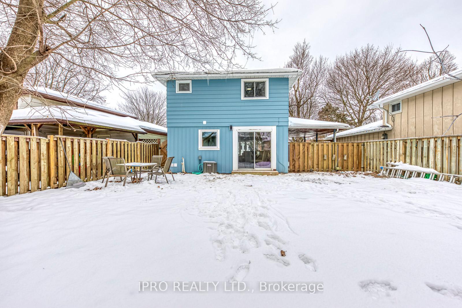
Completely Renovated Freehold Detached Home with Legal Basement Apartment! This stunning 3+1 bedroom home has been fully renovated from top to bottom, featuring brand-new, modern finishes throughout. Every detail has been professionally completed with permits, ensuring top-quality craftsmanship and peace of mind. Key upgrades include a new electrical system, all new ducts, all-new plumbing, new insulation, new appliances, some new windows and doors, High-performance laminate in all the house and much more. The legal basement apartment provides a fantastic opportunity to generate rental income, helping offset your expenses while enjoying a beautiful, move-in-ready home. Perfect for families, this home offers a warm and inviting atmosphere, with a lovely backyard ideal for summer gatherings. Located in a family-friendly neighborhood, its right across from a school and surrounded by parks, offering both convenience and a great community feel. Just minutes from the charming Village of Blair, scenic trails along the Grand River, Conestoga College, Costco, and more, this home truly has it all! Modern upgrades, an income-generating unit, and a prime location. Don't miss out on this gem!
Property Details
Sign in for full listing history and the exact list date.
Features & Amenities
- Air Conditioning
- Basement
Thinking of selling in Cambridge?
Filipe & Isabel Ferreira and the Team Filipe track every sale on this street. Get a free, no-obligation valuation and see what your home would list for today.
- What it costs to sell a house in Ontario
- How much are REALTOR® fees in Ontario?
- Real estate agents in Toronto & the GTA
TRREB MLS® Attribution
MLS® X11940520
Listed by IPRO REALTY LTD.
The trademarks MLS®, Multiple Listing Service® and the associated logos are owned by The Canadian Real Estate Association (CREA) and identify the quality of services provided by real estate professionals who are members of CREA. The trademarks REALTOR®, REALTORS® and the REALTOR® logo are controlled by CREA and identify real estate professionals who are members of CREA. Listing data provided by the Toronto Regional Real Estate Board (TRREB). The information contained herein is from sources believed to be reliable but is not guaranteed. Information deemed reliable but not guaranteed accurate by TRREB or Team Filipe / RE/MAX.
Team Filipe · RE/MAX · (647) 210-6070
Listed By
IPRO REALTY LTD.