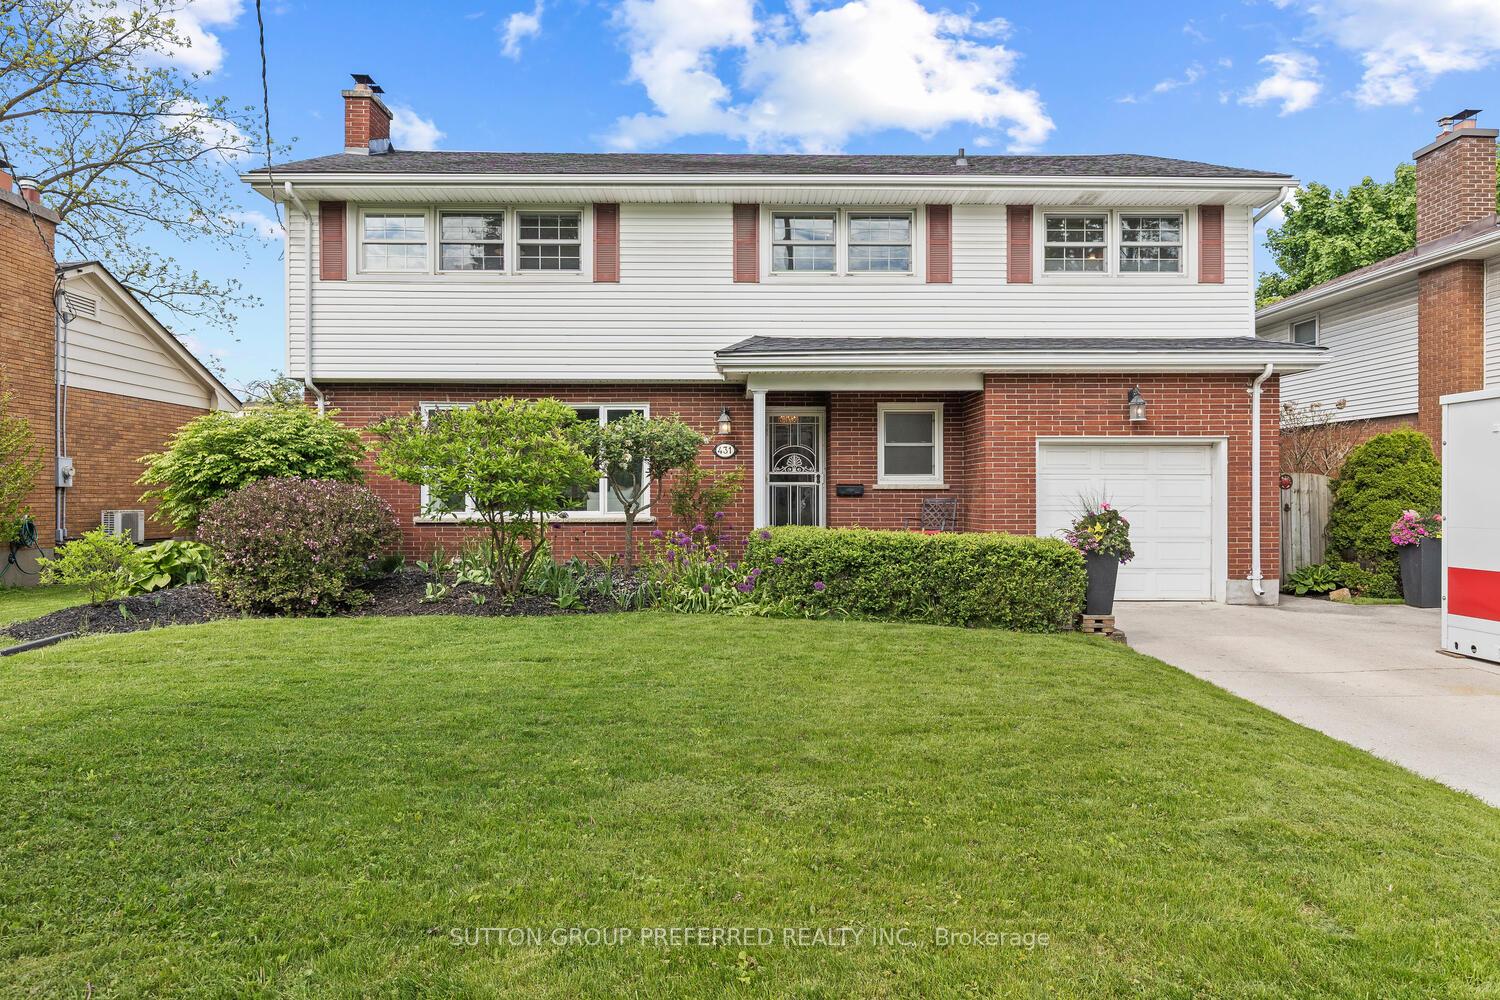
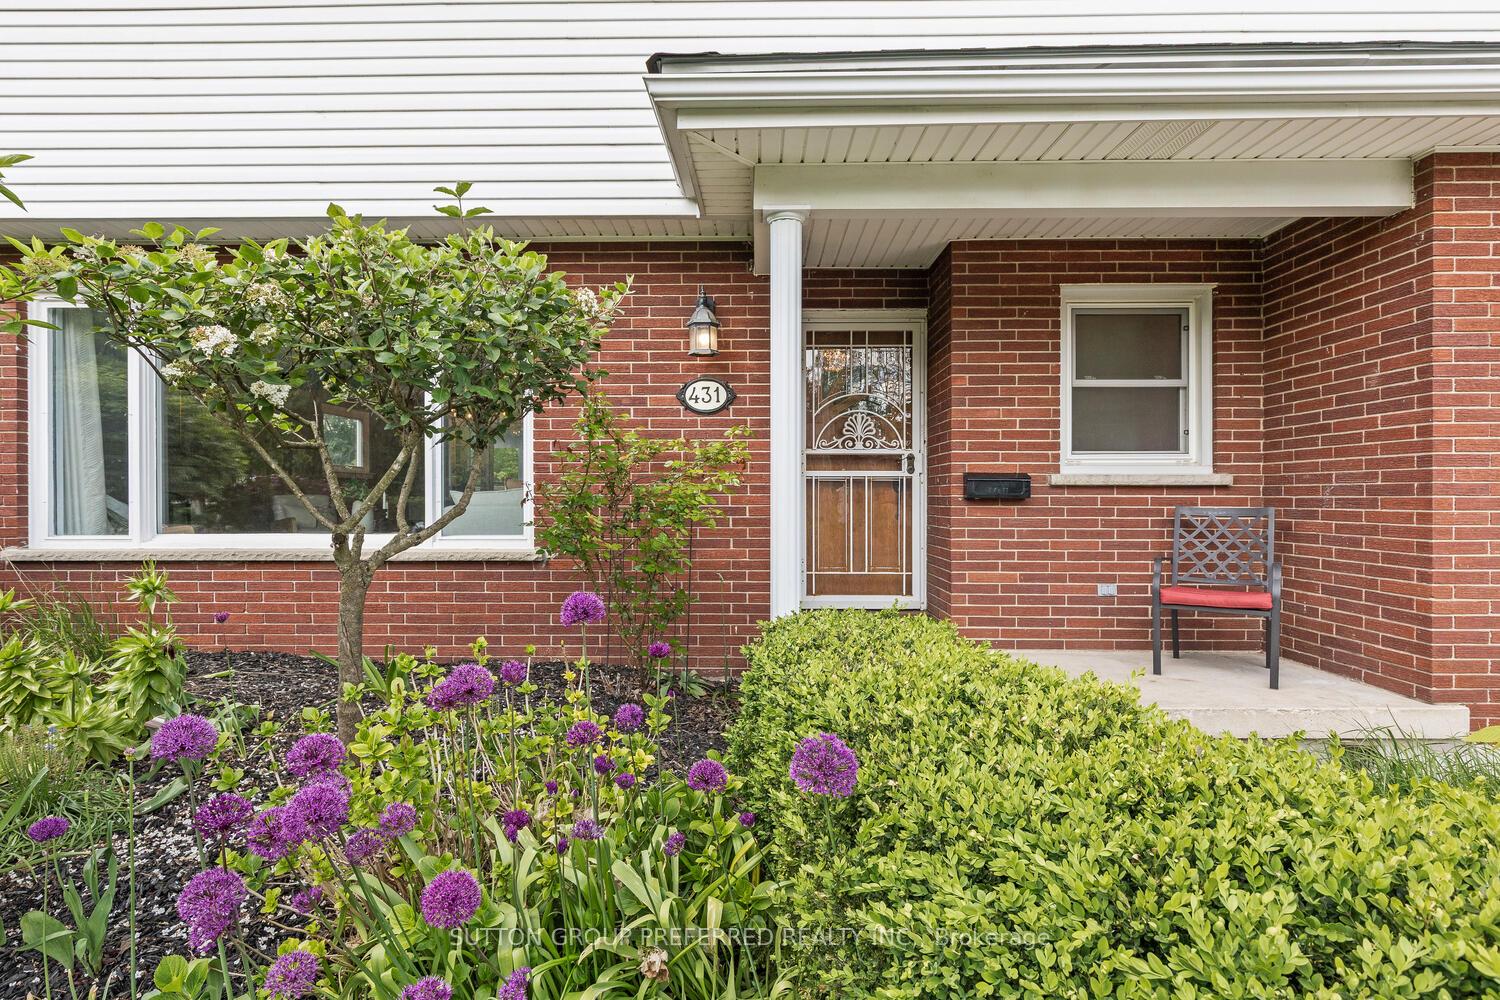

431 Ridout Street
South G / London South, ON N6C 4A2
About This Property
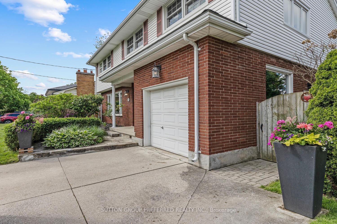
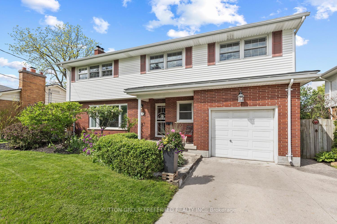
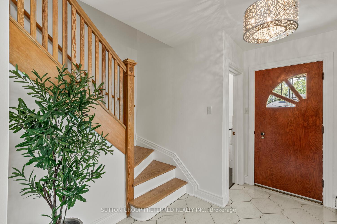
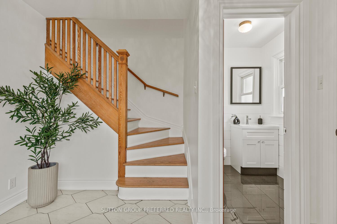
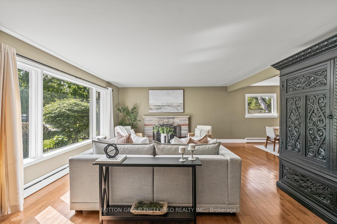
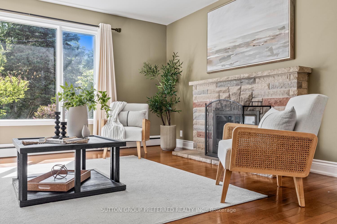
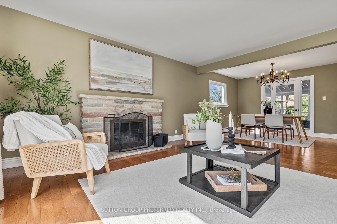
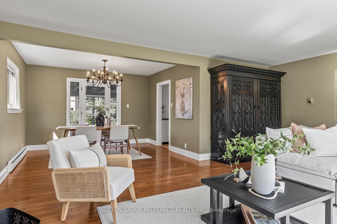
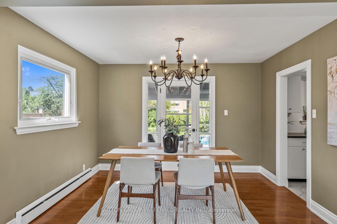
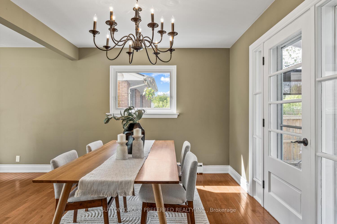
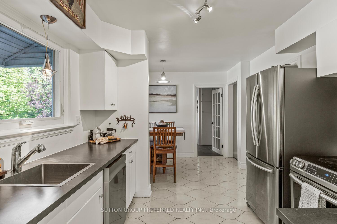


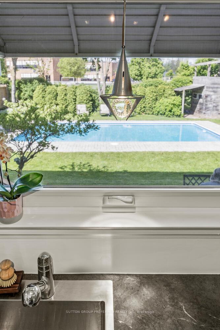
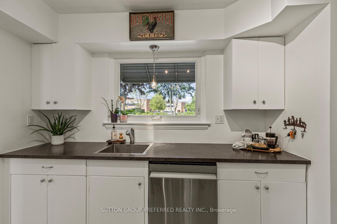
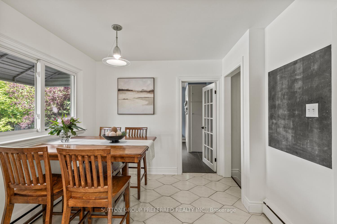
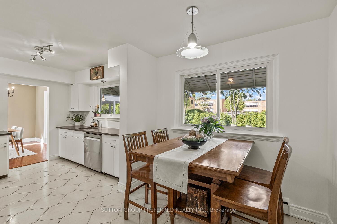
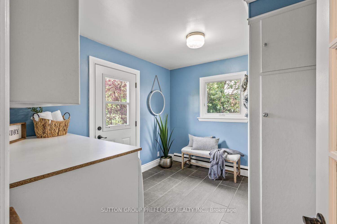
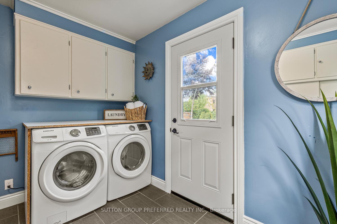
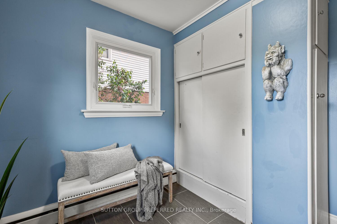
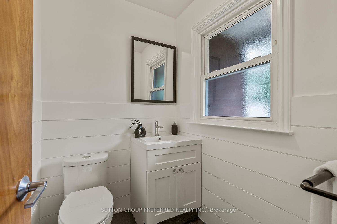
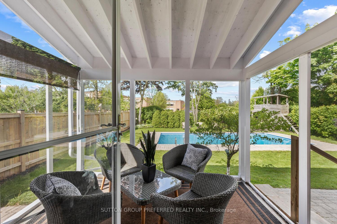
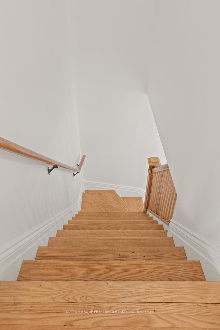
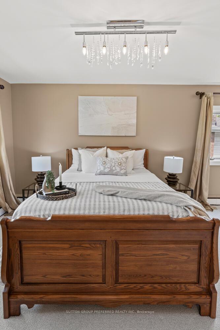
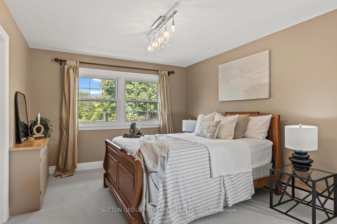
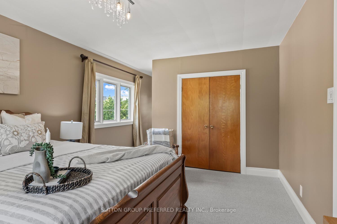
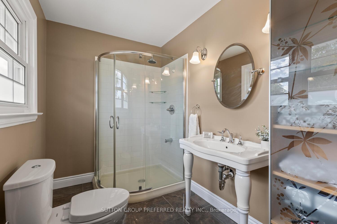
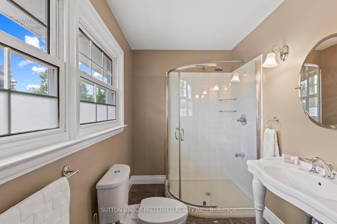
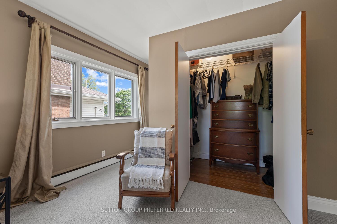

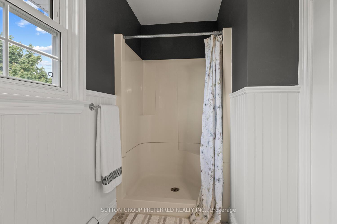
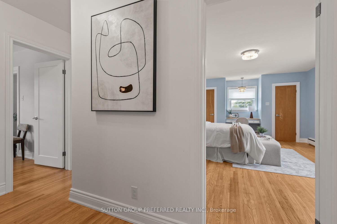
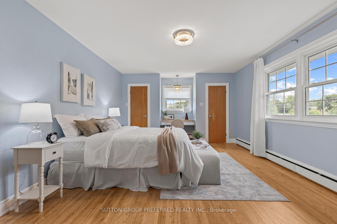
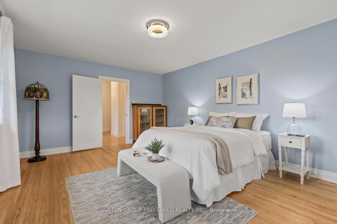
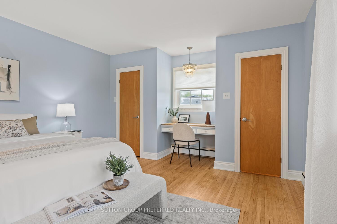
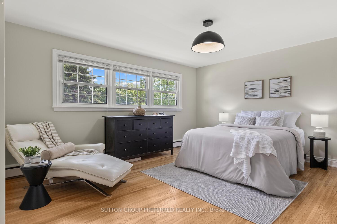
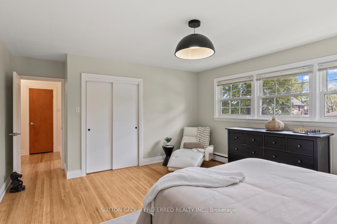
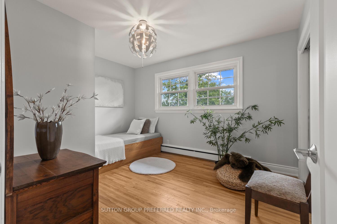
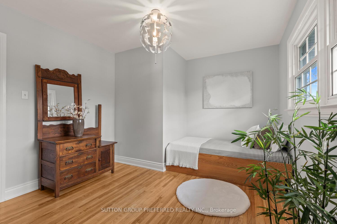
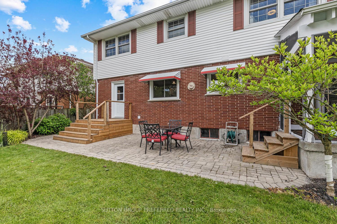
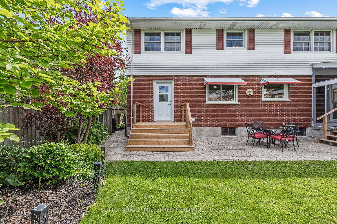
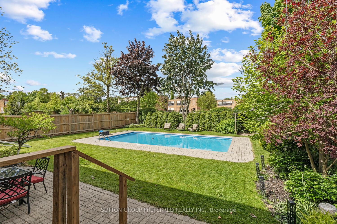

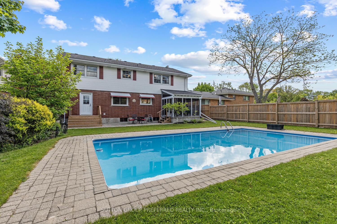
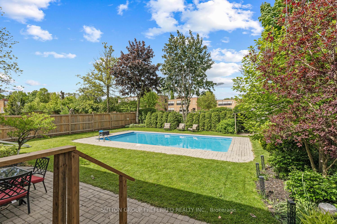
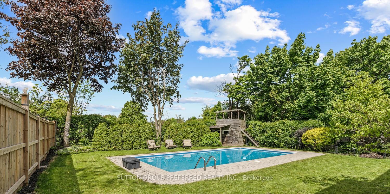
Charming Family Home. Welcome to this attractively maintained 4-bedroom, 2.5-bathroom home nestled on a private, treed lot in one of South London's most desirable neighborhoods. Just steps to Wortley Village, enjoy walkable access to variable dining, shopping, groceries, parks, golf, LHSC, and more! Inside youll find timeless character throughout including a spacious upper level with 4 large bedrooms, including a primary bedroom with walk-in closet and 3 pc ensuite bathroom. Enjoy the convenient main floor laundry and an abundance of built-ins throughout both floors for ultimate flexibility. A versatile three-season sunroom overlooks the 16x32 ft in-ground pool enhancing your private back yard summer retreat. Features include oak hardwood flooring, several newer light fixtures, many replacement windows, some freshly painted rooms, and stainless steel kitchen appliances. Relax in the bright and cozy living room with wood fireplace, adjacent to the formal dining area ideal for entertaining. Top it off with a single-car garage with inside entry and concrete driveway with parking for up to 6 vehicles. This family home is ready for its next chapter and backs directly onto the grounds of Mountsfield Public School making it perfect for growing families. Call Blair today to book your private showing.
Property Details
Sign in for full listing history and the exact list date.
Features & Amenities
- View
- Fireplace
- Air Conditioning
- Basement
Thinking of selling in London South?
Filipe & Isabel Ferreira and the Team Filipe track every sale on this street. Get a free, no-obligation valuation and see what your home would list for today.
- What it costs to sell a house in Ontario
- How much are REALTOR® fees in Ontario?
- Real estate agents in Toronto & the GTA
TRREB MLS® Attribution
MLS® X12173122
Listed by SUTTON GROUP PREFERRED REALTY INC.
The trademarks MLS®, Multiple Listing Service® and the associated logos are owned by The Canadian Real Estate Association (CREA) and identify the quality of services provided by real estate professionals who are members of CREA. The trademarks REALTOR®, REALTORS® and the REALTOR® logo are controlled by CREA and identify real estate professionals who are members of CREA. Listing data provided by the Toronto Regional Real Estate Board (TRREB). The information contained herein is from sources believed to be reliable but is not guaranteed. Information deemed reliable but not guaranteed accurate by TRREB or Team Filipe / RE/MAX.
Team Filipe · RE/MAX · (647) 210-6070
Listed By
SUTTON GROUP PREFERRED REALTY INC.