
430 Square One Drive Unit 3008
City Centre / Mississauga, ON L5B 0L6
About This Property
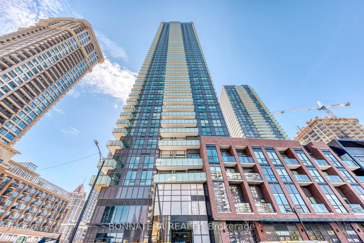
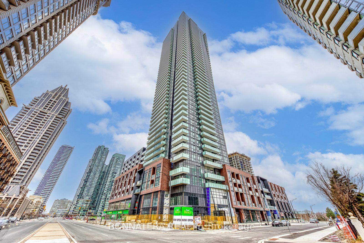
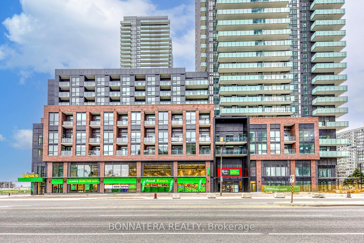
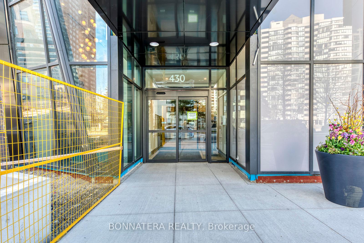
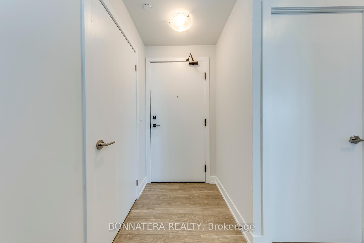
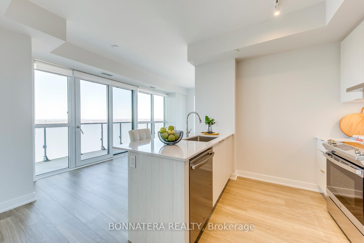
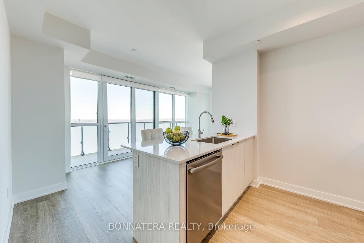
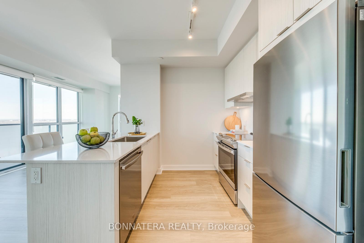
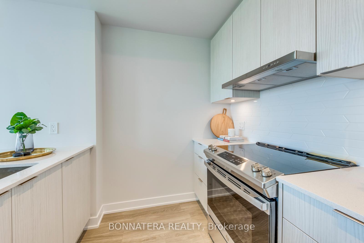
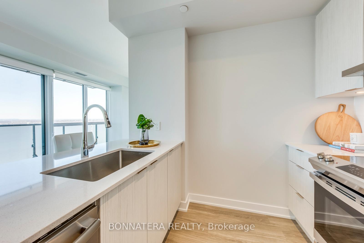
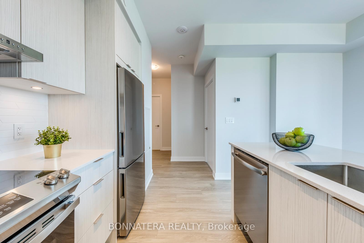
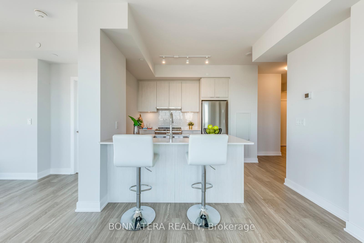
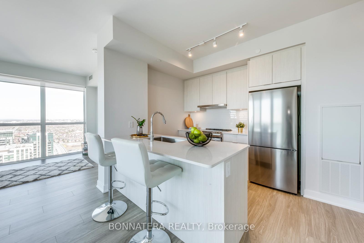
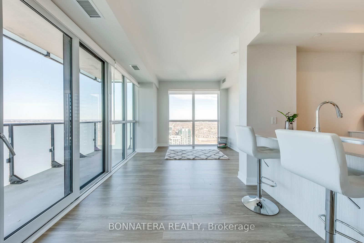
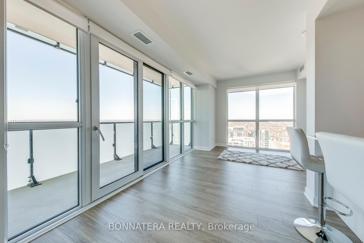
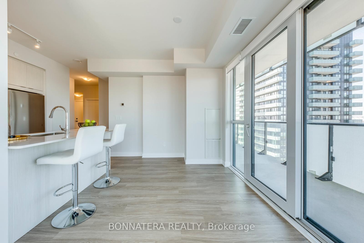
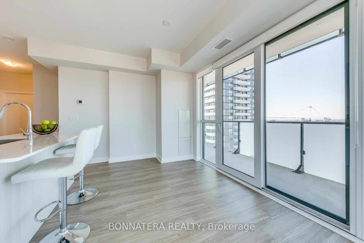
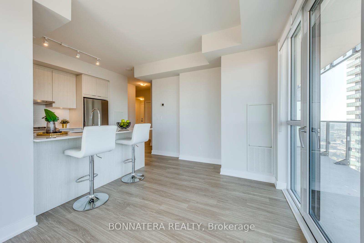
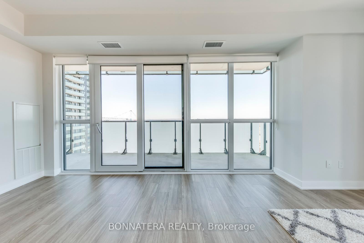
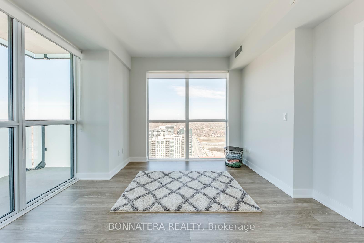
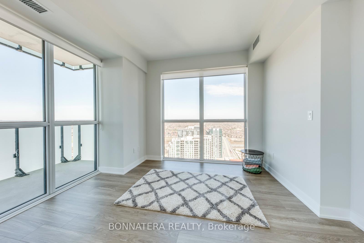
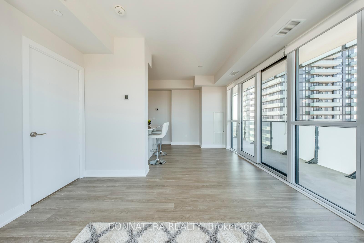
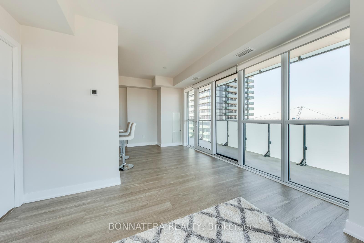
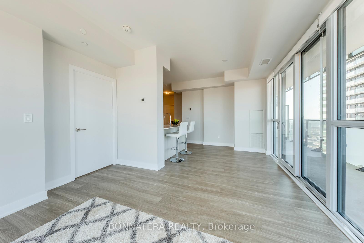
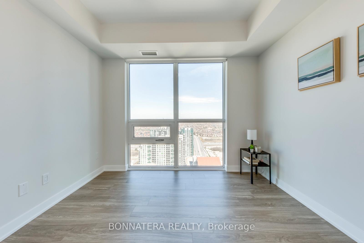
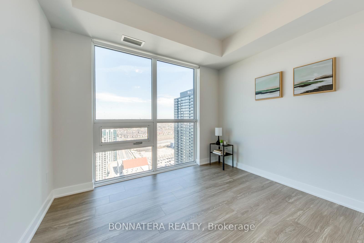
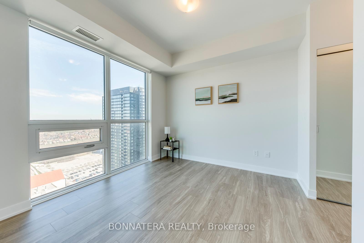
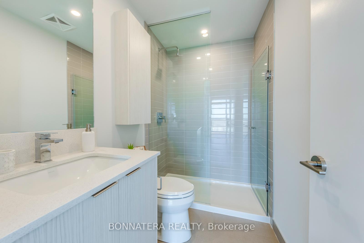
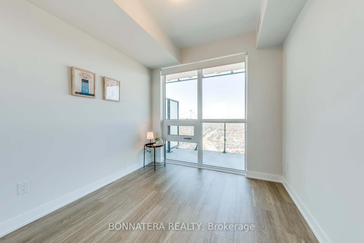
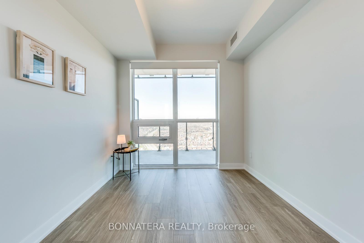
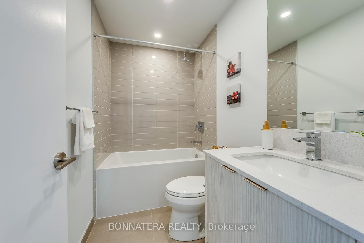
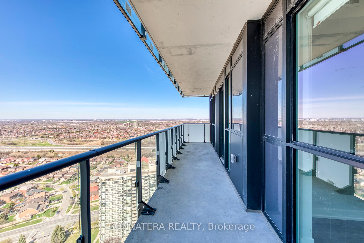
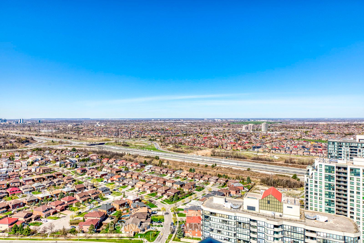
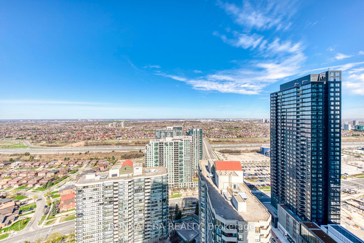
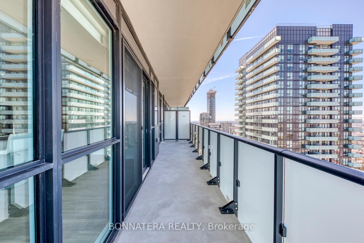
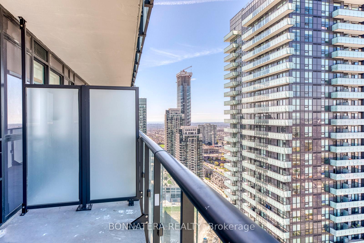
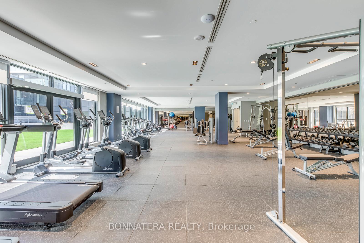
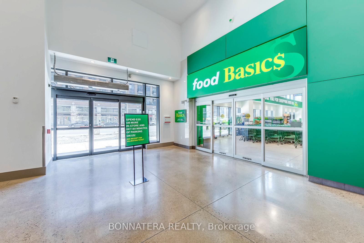
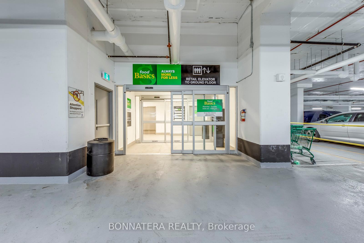
This beautiful corner unit offers amazing north/west-facing views through big windows that fill your space with natural light and let you enjoy gorgeous sunsets every evening. The Sunset Model offers a functional lay-out, you'll love the open living and dining area that leads right onto a spacious balcony (150 sqft) - perfect for relaxing outside or having friends over. The modern kitchen features sleek stainless steel appliances and stylish quartz countertops that make cooking and entertaining a joy. Quality flooring runs throughout, giving the home a warm, welcoming feel. Both bedrooms provide comfortable spaces, with the bathrooms offering modern fixtures that combine style and function. Parking spot and storage locker are included, giving you convenient parking and extra space for your belongings. Enjoy the convenience of having a Food Basics grocery store right in your building. Steps to Celebration Square and Square One Shopping, quick access to highways 403/401/QEW, close to transit and the upcoming Hurontario LRT, near Sheridan and Mohawk Colleges. The building offers great amenities including a gym, party room, movie theater, yoga room, kids area, games room, and a beautiful rooftop space, and 24-hour front desk service. This condo in the AVIA Tower gives you the perfect spot to call home.
Property Details
Sign in for full listing history and the exact list date.
Features & Amenities
- View
- Balcony
- Air Conditioning
- Basement
- Locker
TRREB MLS® Attribution
MLS® W13714118
Listed by BONNATERA REALTY
The trademarks MLS®, Multiple Listing Service® and the associated logos are owned by The Canadian Real Estate Association (CREA) and identify the quality of services provided by real estate professionals who are members of CREA. The trademarks REALTOR®, REALTORS® and the REALTOR® logo are controlled by CREA and identify real estate professionals who are members of CREA. Listing data provided by the Toronto Regional Real Estate Board (TRREB). The information contained herein is from sources believed to be reliable but is not guaranteed. Information deemed reliable but not guaranteed accurate by TRREB or Team Filipe / RE/MAX.
Team Filipe · RE/MAX · (647) 210-6070
Mortgage Estimate
Est. Monthly Payment
$14
/month · $2,240 mortgage
Amortization
Total Interest
$1,862
Total Cost
$4,102
Estimate only. Based on Canadian semi-annual compounding, 25-yr amortization at 5.5%.
Full Mortgage Calculator →Listed By
BONNATERA REALTY