












43 Millburn Drive
Eringate-Centennial-West Deane / Toronto W08, ON M9B 2W8
About This Property
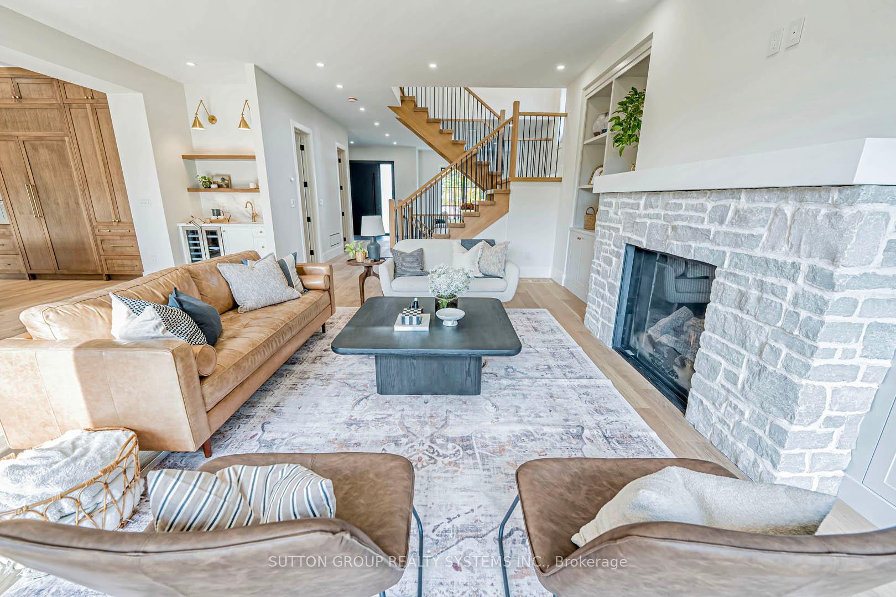
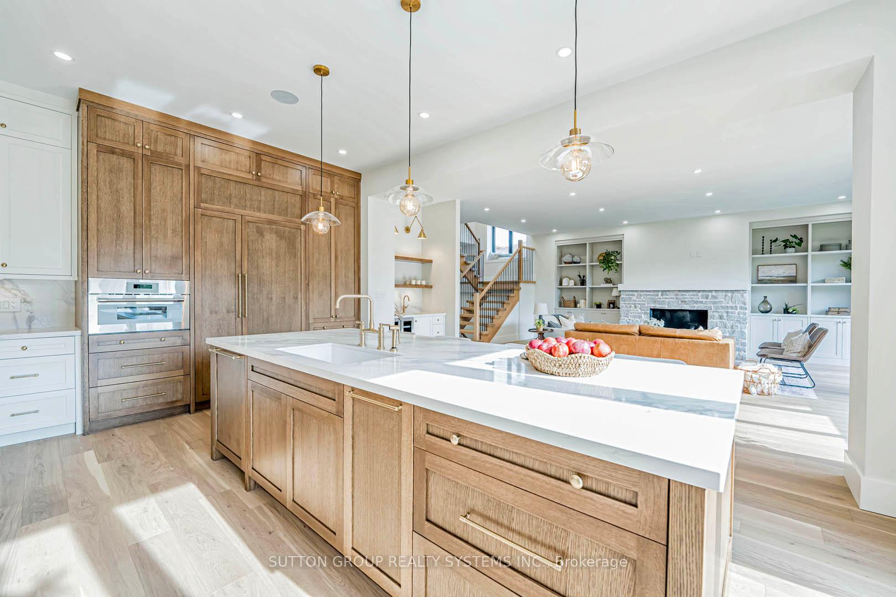
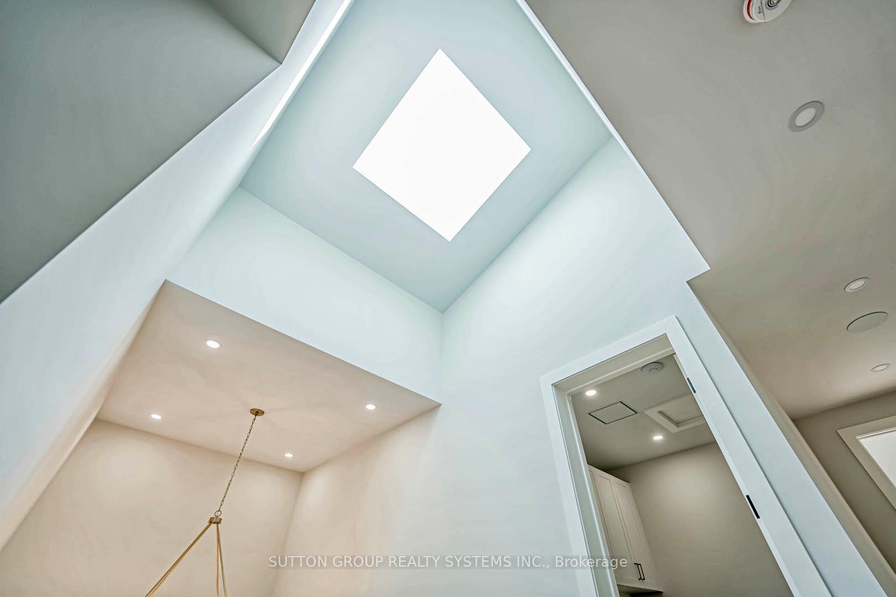
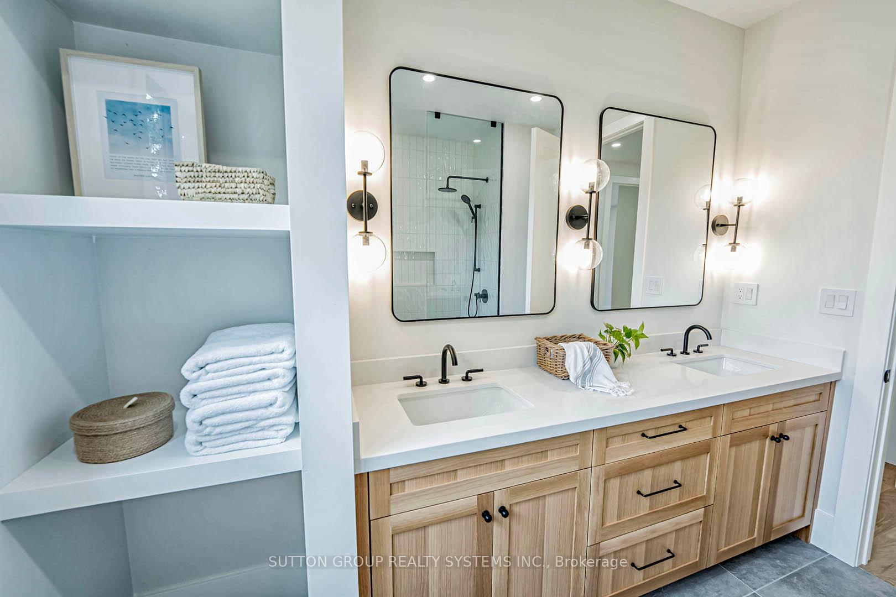
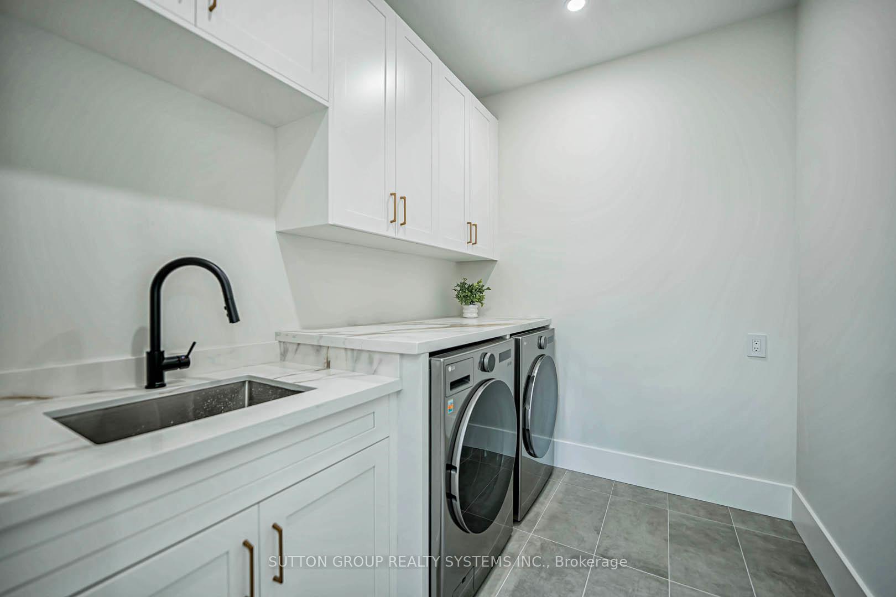
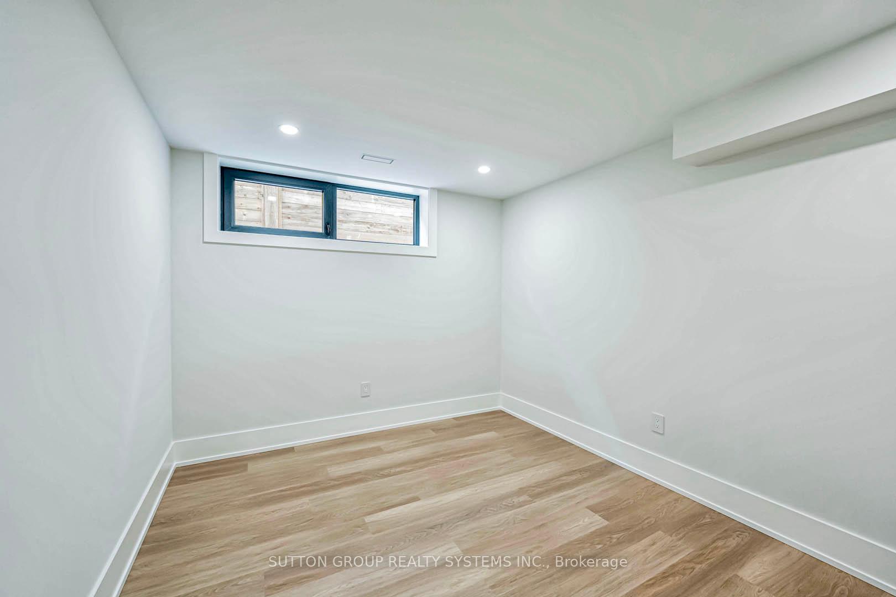
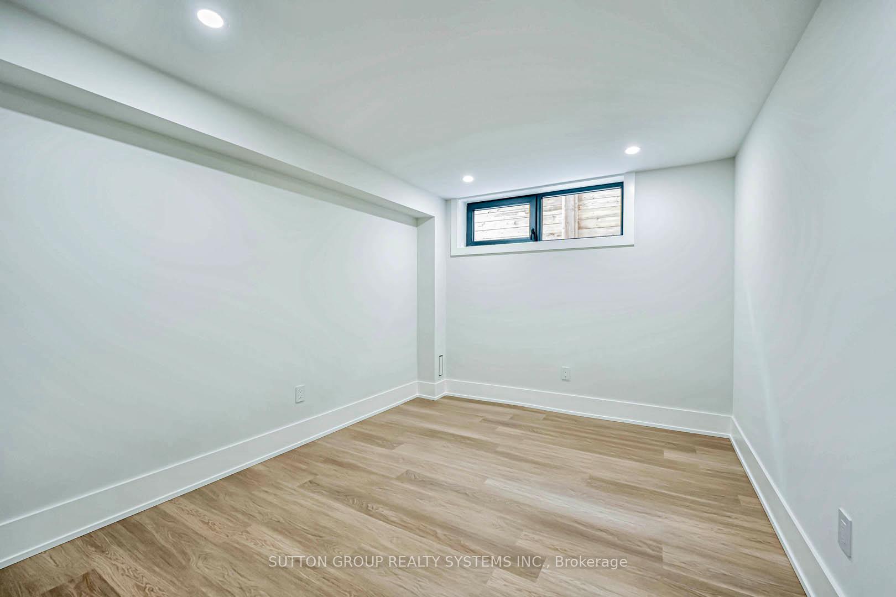
Welcome to your dream home! Gorgeous Custom-built 5-Bed, 5-Bath Dream Home Located on a quiet street & Backing onto ravine. The main floor's concept kitchen & living room area are ideal for a large family. designer finishes In the professional-grade kitchen is suitable for a gourmet chef. 10-foot ceilings on the main floor create an airy and luminous atmosphere. Oversized Primary Bedroom With Picturesque View Of Backyard and Ravine. Large W/I closet, 5-piece Ensuite with Deep stand-alone tub. The luxury theme is carried throughout with accents of black and gold finishes and custom design elements such as lighting, hardwood, marble tile flooring, a built-in fireplace, and an oversized kitchen island. The finished basement provides the perfect layout for an in-law suite with 2 spacious bedrooms and a large bathroom. The laundry room is located on the 2nd floor. Property TAX will be reassessed in 2025.
Property Details
Sign in for full listing history and the exact list date.
Features & Amenities
- View
- Fireplace
- Air Conditioning
- Basement
Thinking of selling in Etobicoke?
Filipe & Isabel Ferreira and the Team Filipe track every sale on this street. Get a free, no-obligation valuation and see what your home would list for today.
- Real estate agents in Etobicoke
- Real estate agents in Toronto
- Recently sold homes in Etobicoke
- What it costs to sell a house in Ontario
- How much are REALTOR® fees in Ontario?
TRREB MLS® Attribution
MLS® W10404854
Listed by SUTTON GROUP REALTY SYSTEMS INC.
The trademarks MLS®, Multiple Listing Service® and the associated logos are owned by The Canadian Real Estate Association (CREA) and identify the quality of services provided by real estate professionals who are members of CREA. The trademarks REALTOR®, REALTORS® and the REALTOR® logo are controlled by CREA and identify real estate professionals who are members of CREA. Listing data provided by the Toronto Regional Real Estate Board (TRREB). The information contained herein is from sources believed to be reliable but is not guaranteed. Information deemed reliable but not guaranteed accurate by TRREB or Team Filipe / RE/MAX.
Team Filipe · RE/MAX · (647) 210-6070
Listed By
SUTTON GROUP REALTY SYSTEMS INC.