


43 Cedarcrest Drive
Kingsway South / Toronto W08, ON M9A 2V4
About This Property
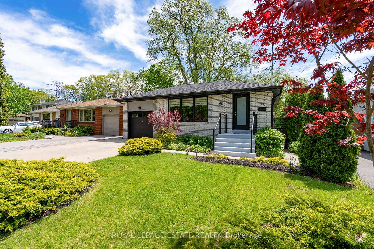
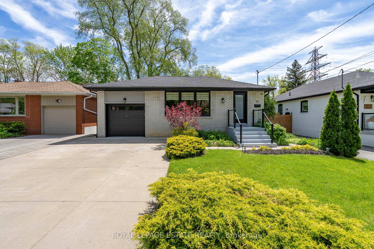
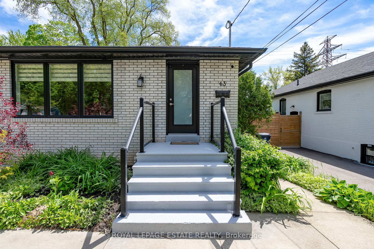
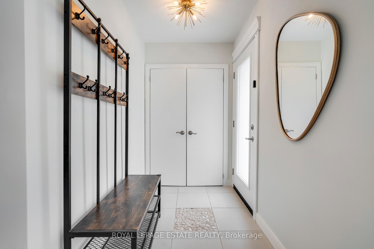
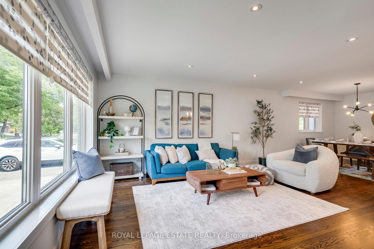
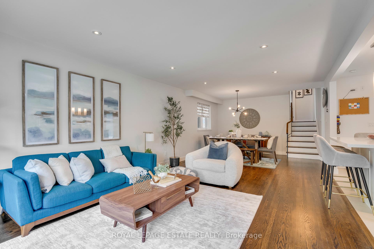
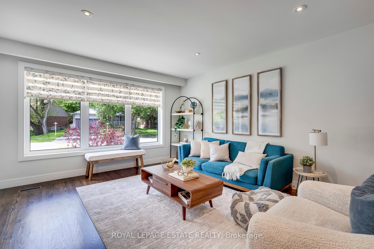
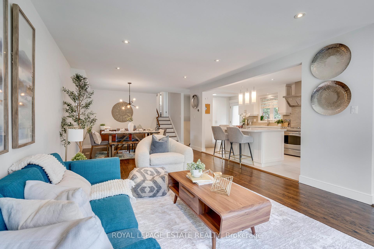
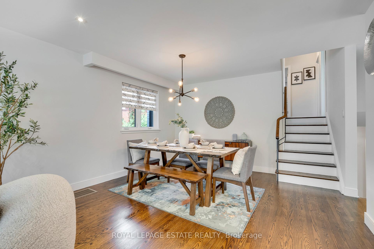
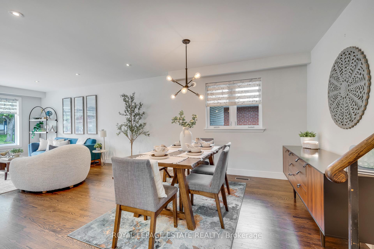
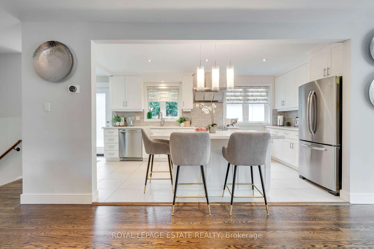
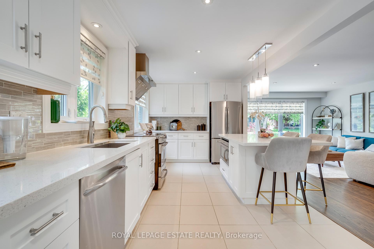
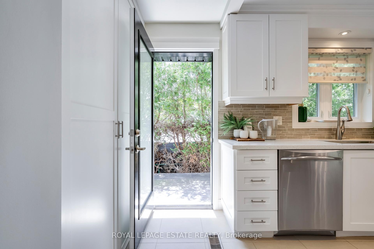
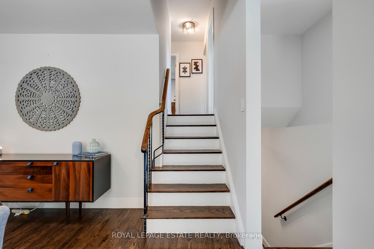
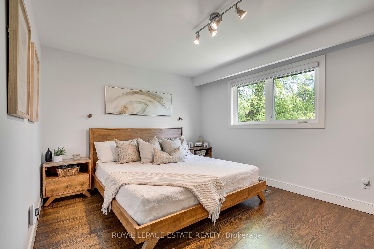
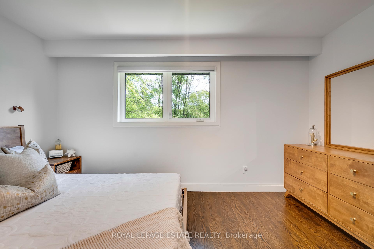
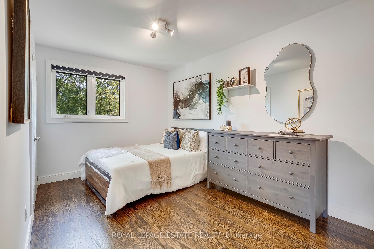
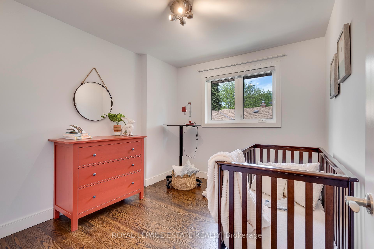
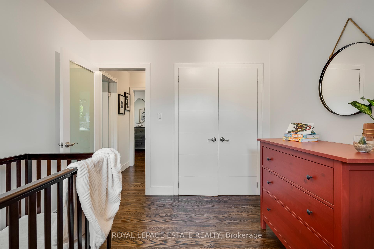
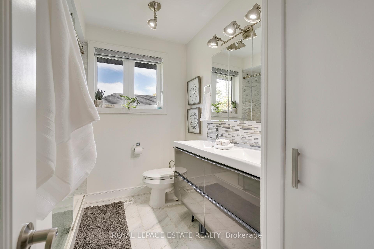
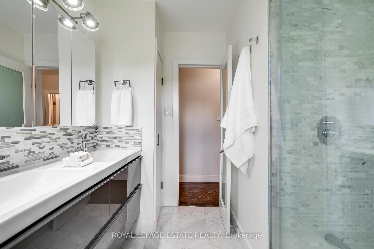
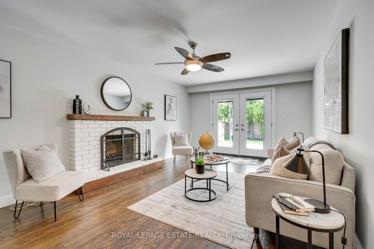
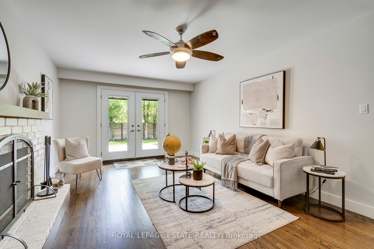
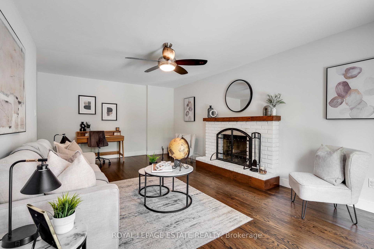
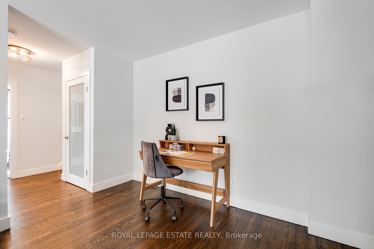
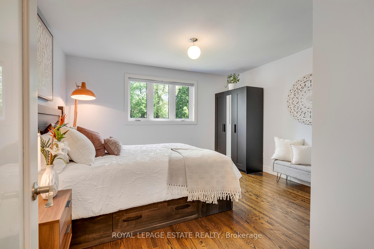
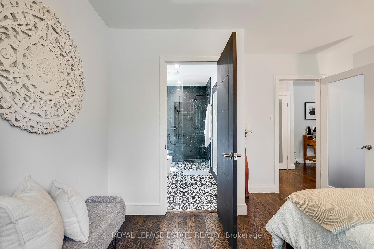
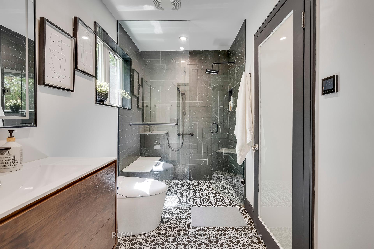
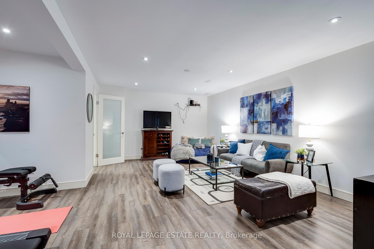
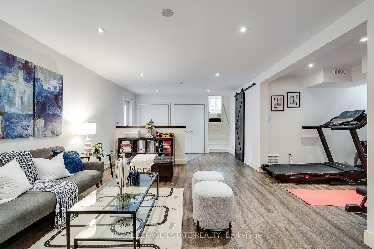
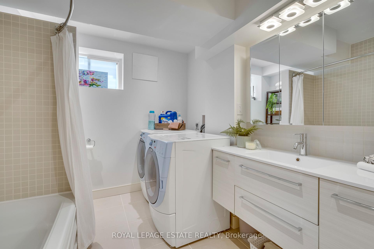
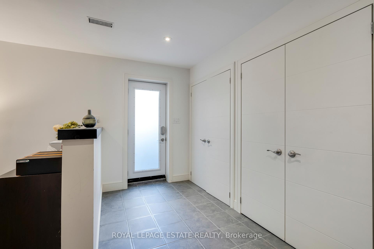
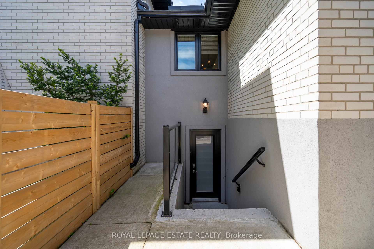
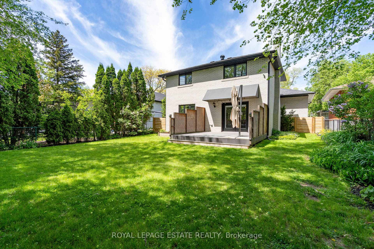
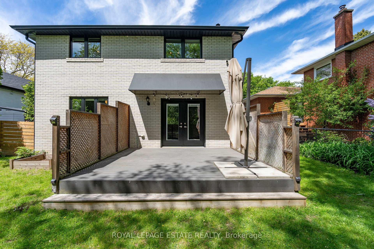
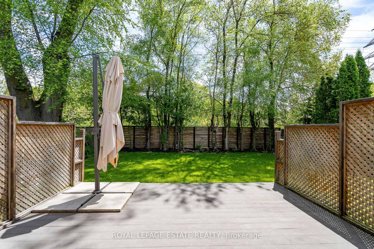
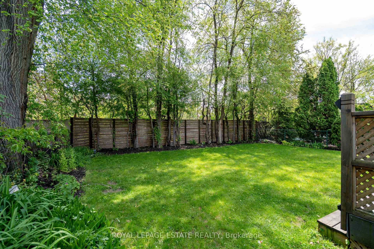
Welcome To 43 Cedarcrest Drive - Over 2,500 Sq Ft Of Luxuriously Finished Living Space In The Heart Of South Kingsway. Beautifully Renovated And Impeccably Maintained, This Spacious Backsplit Offers Refined Comfort In One Of Toronto's Most Sought-After Communities. Step Inside To Discover Rich Hardwood Flooring And Pot Lights Throughout, Creating A Warm And Elegant Ambiance. The Open-Concept Living And Dining Rooms Are Oversized And Perfect For Entertaining, While The Updated Timeless Kitchen Features White Cabinetry, Stainless Steel Appliances, A Centre Island With Seating, And A Convenient Side Patio Area Right Off The Kitchen Perfect For Summer Bbqs. The Oversized Family Room Includes A Cozy Fireplace And A Walk-Out To The Large, Private Backyard With Low Maintenance Composite Decking Ideal For Relaxing Or Entertaining Outdoors. 4 Spacious Bedrooms Each With Ample Storage. Upgraded Washrooms Throughout. Finished Basement Features Spacious Rec Room, Exercise Area, And Additional Luxurious Washroom. Mid-level bathroom appointed nicely with heated floors, mirror, and even toilet seat. A Separate Walk-Up Entrance To The Basement Provides Additional Flexibility And Potential For In-Law Or Guest Suite Options. Located Just Minutes From Bloor Street And Vibrant Shops, Boutiques, And Transit, And Within An Excellent School District (OLS Catholic School, E.C.I. & Kingsway College) - This Home Checks All The Boxes! Large 1-Car Garage Features Extra High Ceilings, Offering Ample Storage Space. Don't Miss Your Chance To Own This Move-In-Ready Gem In One Of Toronto's Premier Neighbourhoods.
Property Details
Sign in for full listing history and the exact list date.
Features & Amenities
- View
- Fireplace
- Air Conditioning
- Basement
Thinking of selling in Etobicoke?
Filipe & Isabel Ferreira and the Team Filipe track every sale on this street. Get a free, no-obligation valuation and see what your home would list for today.
- Real estate agents in Etobicoke
- Real estate agents in Toronto
- Recently sold homes in Etobicoke
- What it costs to sell a house in Ontario
- How much are REALTOR® fees in Ontario?
TRREB MLS® Attribution
MLS® W12165403
Listed by ROYAL LEPAGE ESTATE REALTY
The trademarks MLS®, Multiple Listing Service® and the associated logos are owned by The Canadian Real Estate Association (CREA) and identify the quality of services provided by real estate professionals who are members of CREA. The trademarks REALTOR®, REALTORS® and the REALTOR® logo are controlled by CREA and identify real estate professionals who are members of CREA. Listing data provided by the Toronto Regional Real Estate Board (TRREB). The information contained herein is from sources believed to be reliable but is not guaranteed. Information deemed reliable but not guaranteed accurate by TRREB or Team Filipe / RE/MAX.
Team Filipe · RE/MAX · (647) 210-6070
Listed By
ROYAL LEPAGE ESTATE REALTY