
4299 East Avenue
982 - Beamsville / Lincoln, ON L0R 1B6
About This Property
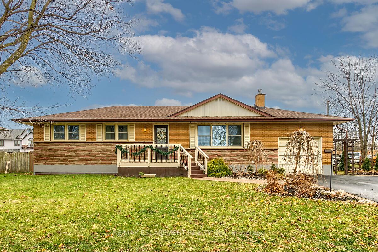
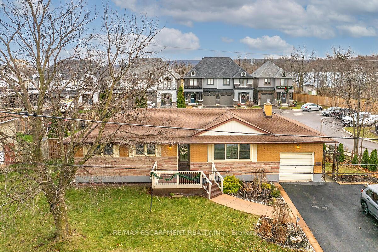
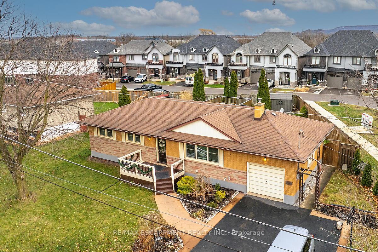
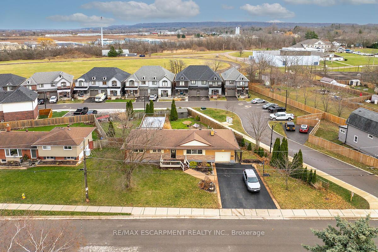
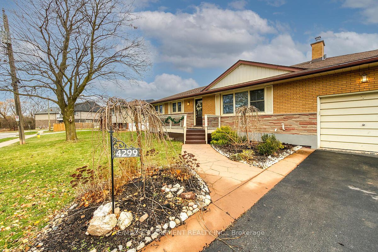
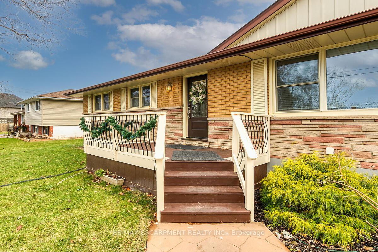
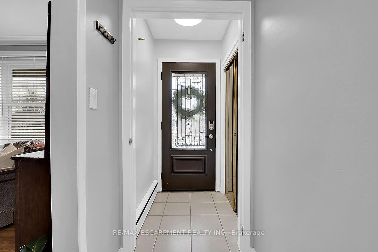
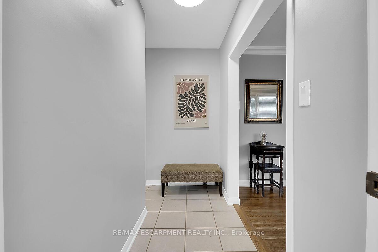
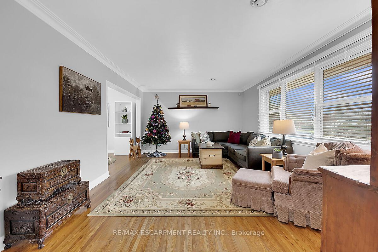
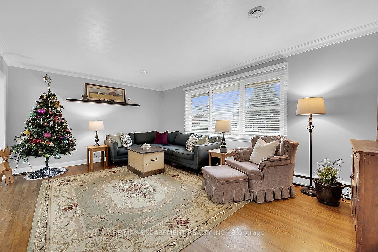
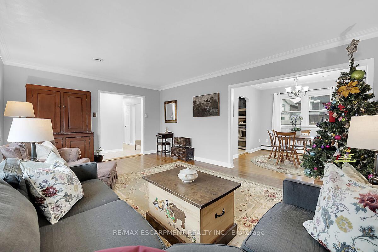
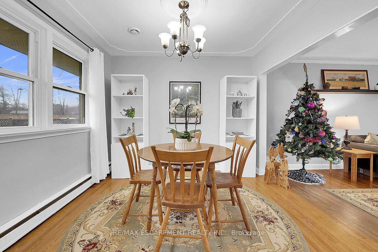
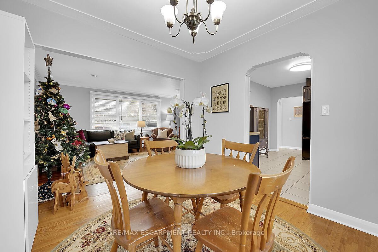
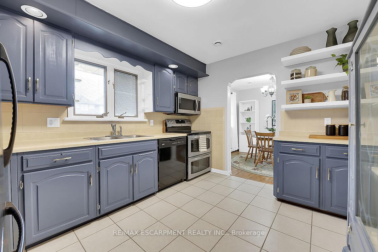
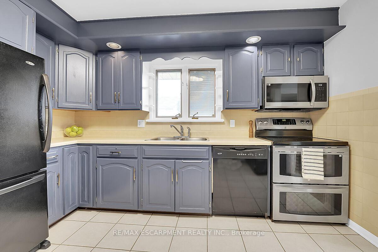
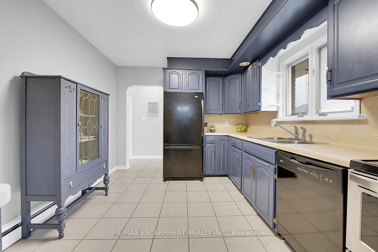
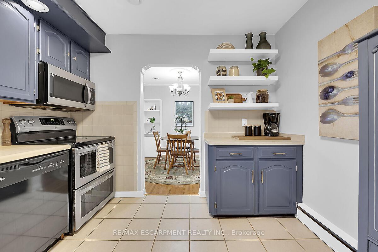
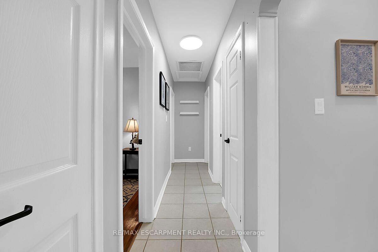
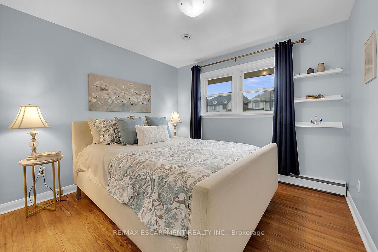
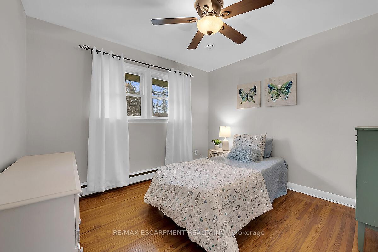
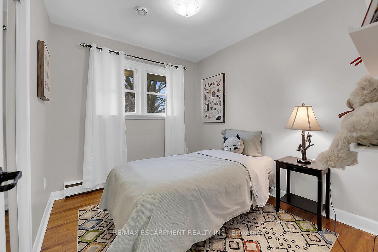
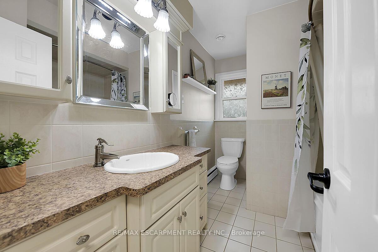
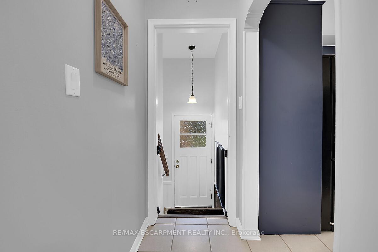
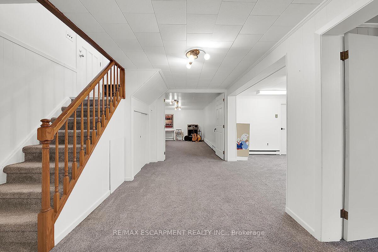
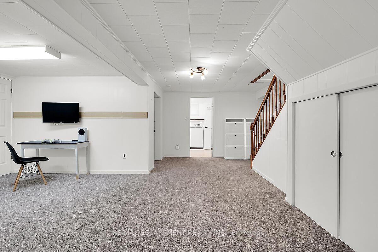
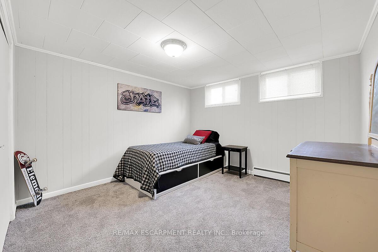
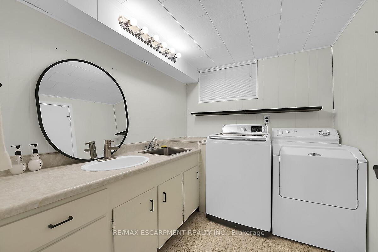
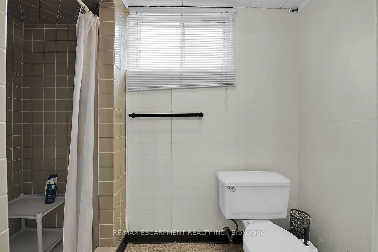
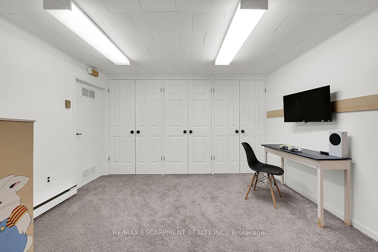
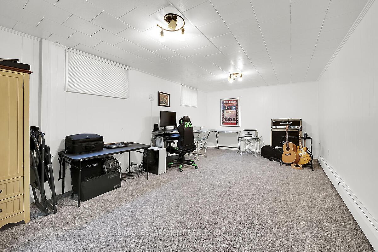
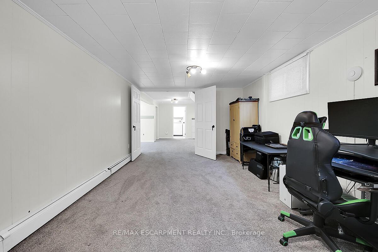
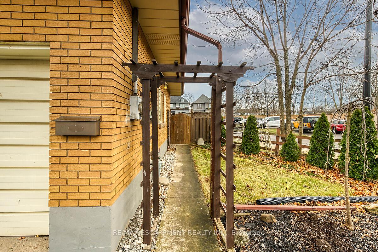
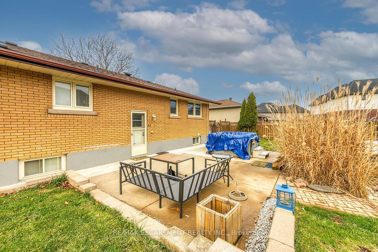
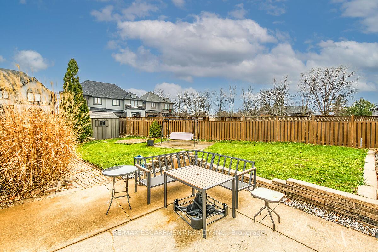
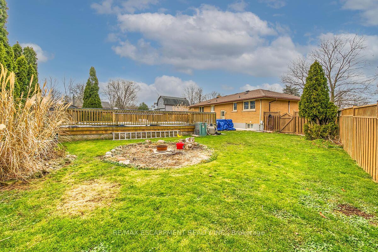
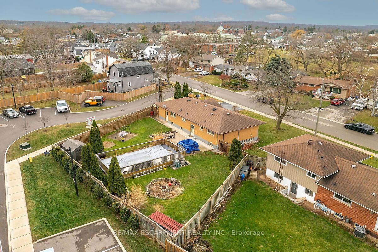
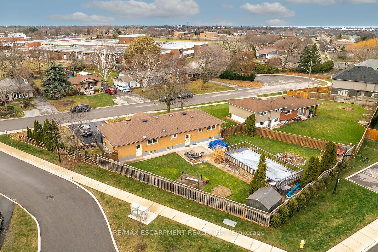
Enjoy living in the quaint and character filled town of Beamsville. This family friendly home is nestled in a highly desirable area walking distance to the downtown shops, cafes and restaurants. Close to schools, parks and trails and a short drive to the QEW and Niagara Wine Route. This 3+1 bed, 2 bath bungalow is situated on a large 95 X 133 foot lot and offers parking for 4 cars in the driveway plus 1 more in the attached garage. Interior features include plaster construction, hardwood and tile flooring on the main level, ample cupboard space and a jetted bathtub in the main bath. The fully finished basement offers a second bathroom, 1 or 2 additional bedrooms plus rec-room space. The backyard is great for relaxing and entertaining on hot summer days. Enjoy the pool & hot tub or lounging on the separate patio area. The fully fenced yard also includes a good sized shed. Primary heat source is a gas fired boiler and there is a separate central air system. Move-in this winter and be settled in time for a fun filled staycation summer.
Property Details
Sign in for full listing history and the exact list date.
Features & Amenities
- Pool
- Air Conditioning
- Basement
Thinking of selling in Lincoln?
Filipe & Isabel Ferreira and the Team Filipe track every sale on this street. Get a free, no-obligation valuation and see what your home would list for today.
- What it costs to sell a house in Ontario
- How much are REALTOR® fees in Ontario?
- Real estate agents in Toronto & the GTA
TRREB MLS® Attribution
MLS® X11900018
Listed by RE/MAX ESCARPMENT REALTY INC.
The trademarks MLS®, Multiple Listing Service® and the associated logos are owned by The Canadian Real Estate Association (CREA) and identify the quality of services provided by real estate professionals who are members of CREA. The trademarks REALTOR®, REALTORS® and the REALTOR® logo are controlled by CREA and identify real estate professionals who are members of CREA. Listing data provided by the Toronto Regional Real Estate Board (TRREB). The information contained herein is from sources believed to be reliable but is not guaranteed. Information deemed reliable but not guaranteed accurate by TRREB or Team Filipe / RE/MAX.
Team Filipe · RE/MAX · (647) 210-6070
Listed By
RE/MAX ESCARPMENT REALTY INC.