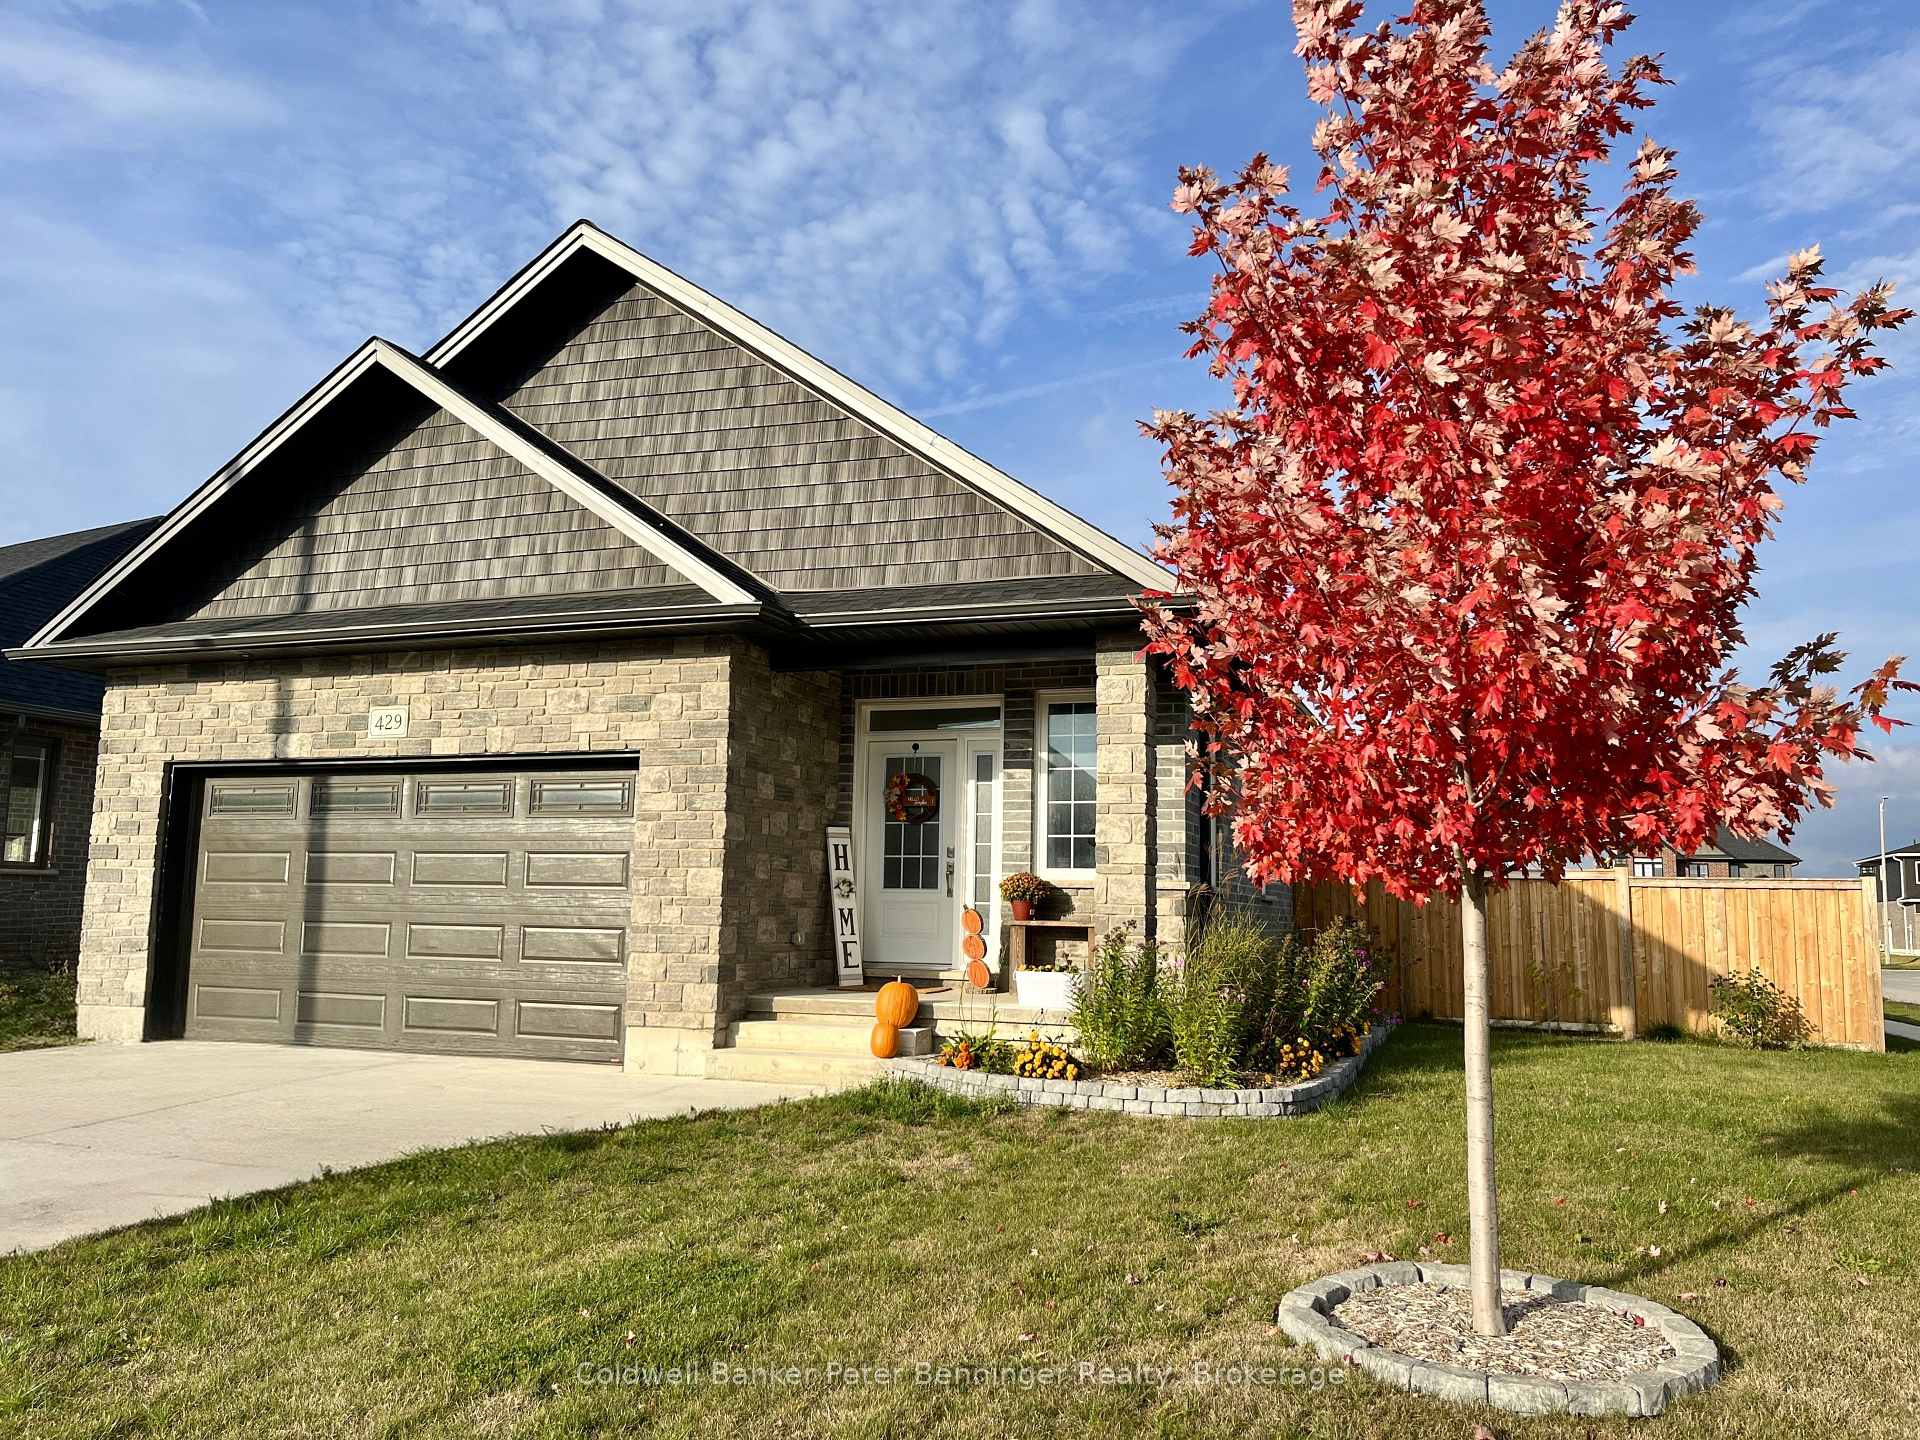



429 Walker Crescent
Saugeen Shores / Saugeen Shores, ON N0H 2C3
About This Property

More photos coming by Tuesday 25 March! Less than 5 years young this home may just fit the bill! Suitable for all ages it is worth a look! Energy saving construction average monthly utilities are: Natural Gas $100; Hot Water Heater Rental $51; Water/Sewer $100 and Hydro $120. Don't let the 2 bedrooms fool you, they are just on the main floor ~ the large open unspoiled basement space with large bright windows offers spaces for at least 2 more bedrooms. Basement bathroom is roughed in and as an energy efficient home, you know your dollars are well spent. Front entry would allow modifications should you wish to make the basement an in-law suite, but it works well now the way it is with a discrete stylish staircase to the basement. Lovely large front closet welcomes your guests and you graduate forward to the dining room area, Kitchen and Living Room, flanked by the laundry room, second bedroom and bathroom. Excellent floor plan! Home is blessed with maple cabinets and granite counter tops throughout. Living Room has a glowing gas fireplace and patio doors leading to the fenced-in back yard. Second fenced-in yard portion keeps a lovely garden separate from pets and children!! Rich in perennials it's also a generous relaxing spot for veggies! 4 houses away sits the Summerside Park with a great playground and extra open space and parking. Nearby are new Restaurants and conveniences, walking trails and the sandy beaches of Lake Huron! Welcome Home!
Property Details
Sign in for full listing history and the exact list date.
Features & Amenities
- View
- Fireplace
- Air Conditioning
- Basement
Thinking of selling in Saugeen Shores?
Filipe & Isabel Ferreira and the Team Filipe track every sale on this street. Get a free, no-obligation valuation and see what your home would list for today.
- What it costs to sell a house in Ontario
- How much are REALTOR® fees in Ontario?
- Real estate agents in Toronto & the GTA
TRREB MLS® Attribution
MLS® X12027449
Listed by Coldwell Banker Peter Benninger Realty
The trademarks MLS®, Multiple Listing Service® and the associated logos are owned by The Canadian Real Estate Association (CREA) and identify the quality of services provided by real estate professionals who are members of CREA. The trademarks REALTOR®, REALTORS® and the REALTOR® logo are controlled by CREA and identify real estate professionals who are members of CREA. Listing data provided by the Toronto Regional Real Estate Board (TRREB). The information contained herein is from sources believed to be reliable but is not guaranteed. Information deemed reliable but not guaranteed accurate by TRREB or Team Filipe / RE/MAX.
Team Filipe · RE/MAX · (647) 210-6070
Listed By
Coldwell Banker Peter Benninger Realty