426 University Avenue Unit 2310
University / Toronto C01, ON M5G 1S9
About This Property
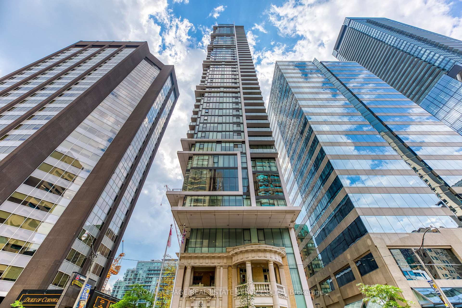
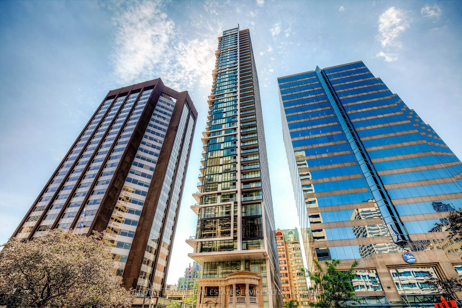
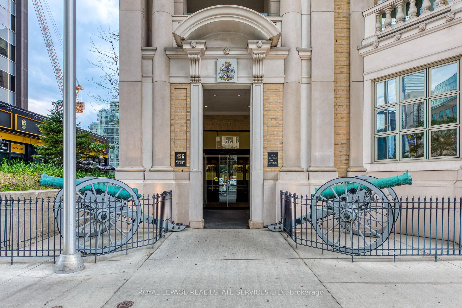
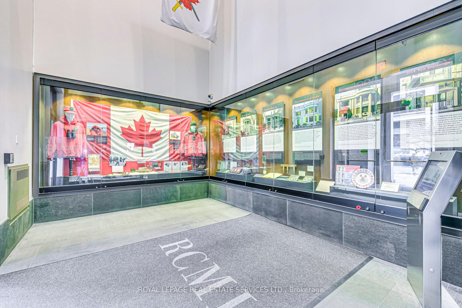
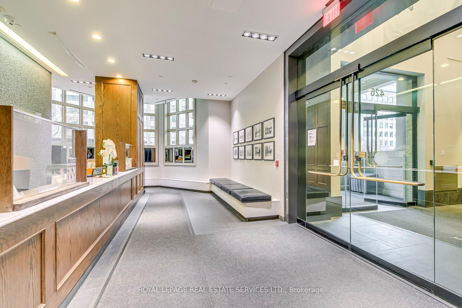
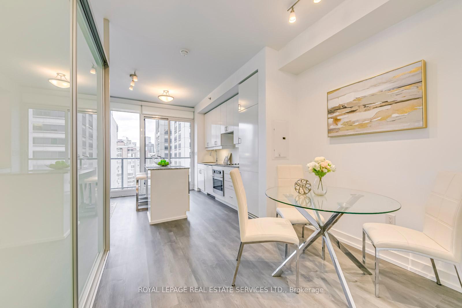
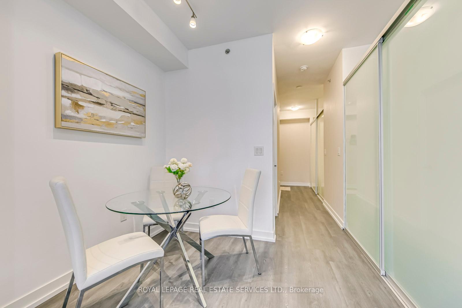
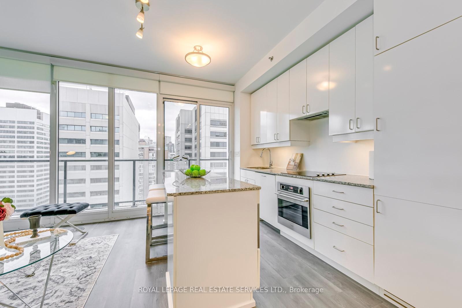
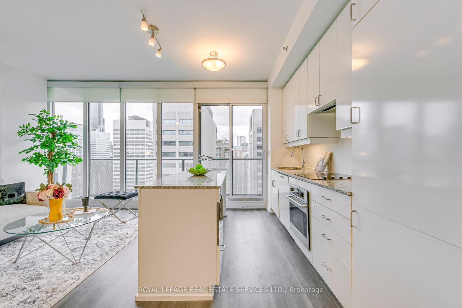
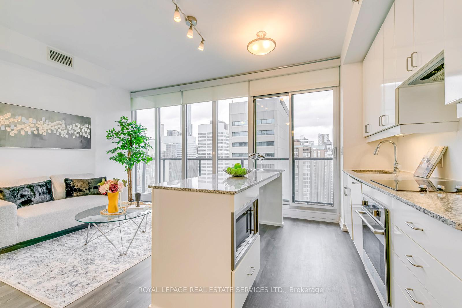
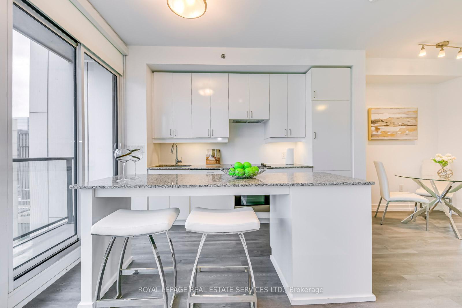
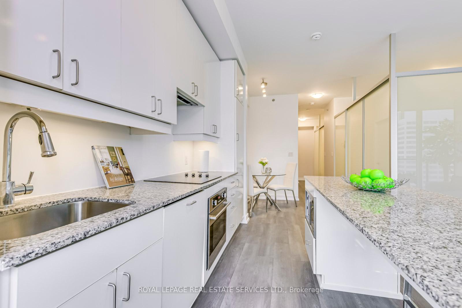
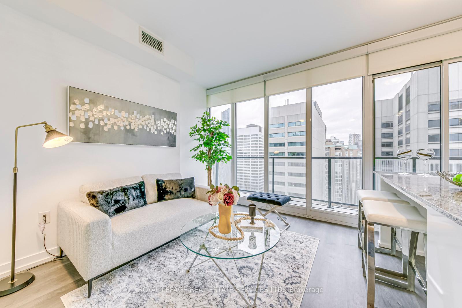
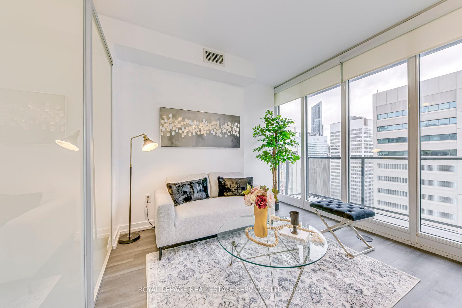
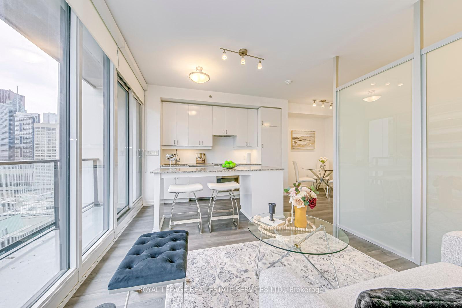
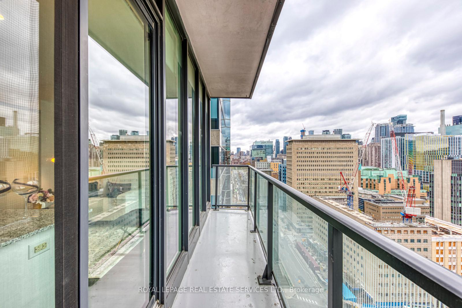
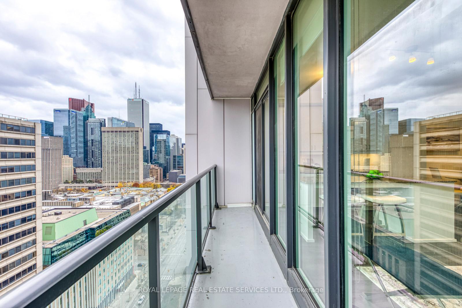
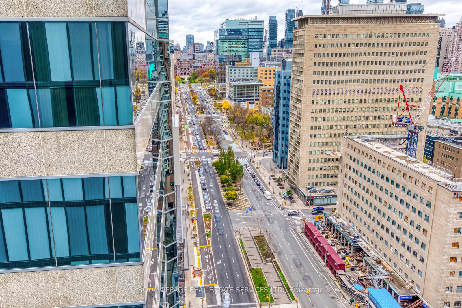
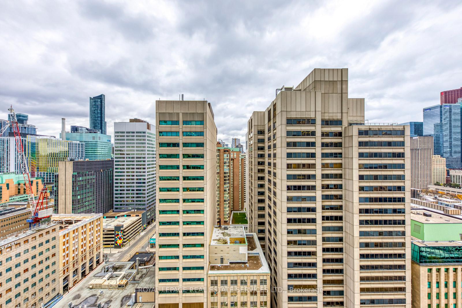
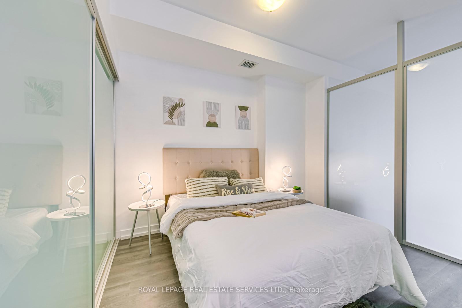
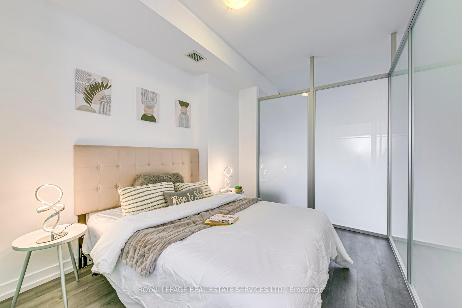
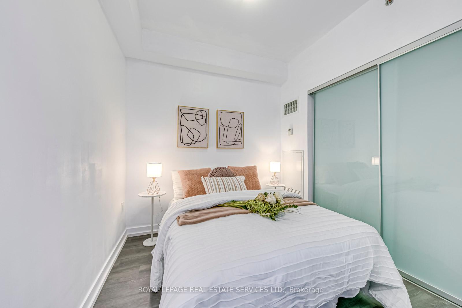
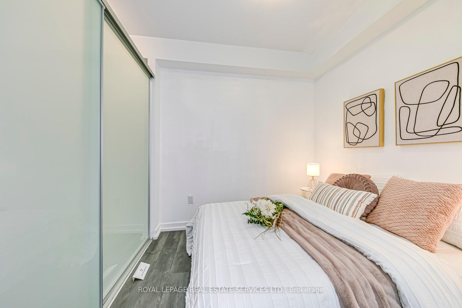
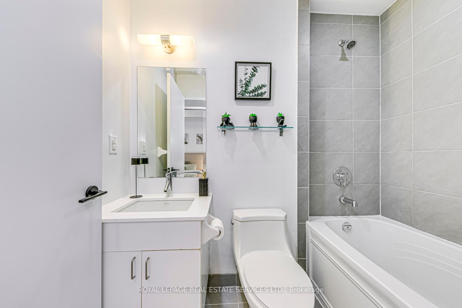
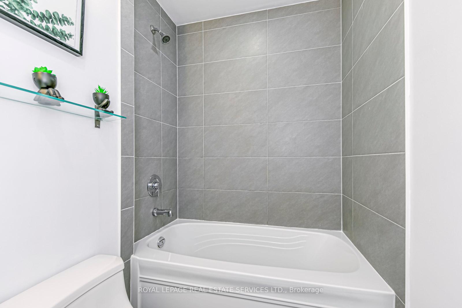
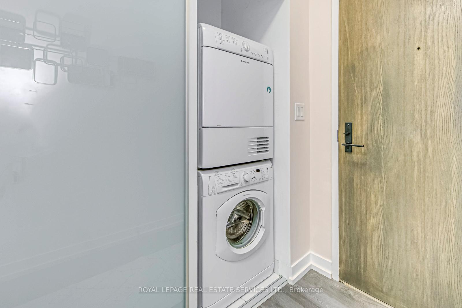
Welcome to the Iconic RCMI Condo by Tribute, located on the historic grounds of the Royal Canadian Military Institute. This impressive 1+1 bedroom, 1-bathroom unit feels more like a 2-bedroom, as the den is fully enclosed with a closet and door, and comfortably fits a queen-sized bed ideal as either a second bedroom or a spacious work-from-home office. Step inside to experience modern urban living at its finest. With 9-foot smooth ceilings and floor-to-ceiling windows, this condo is bathed in natural light. The stylish kitchen is equipped with built-in stainless-steel appliances, elegant granite countertops, and laminate flooring, while the private balcony offers stunning city views. Nestled in the heart of Toronto, this condo boasts unparalleled convenience. You're within walking distance of St. Patrick Subway (University & Dundas), nearby top hospitals, the University of Toronto, Toronto Metropolitan University, the Eaton Centre, the Financial District, and Chinatown. With a Walk Score of 99 and a Transit Score of 100, the best of the city is right at your doorstep. Seize the chance to live in a prime downtown location with everything you need just steps away. Book your private viewing today!
Property Details
Sign in for full listing history and the exact list date.
Features & Amenities
- Balcony
- Air Conditioning
- Locker
Thinking of selling in Toronto?
Filipe & Isabel Ferreira and the Team Filipe track every sale on this street. Get a free, no-obligation valuation and see what your home would list for today.
- Real estate agents in Toronto
- Recently sold homes in Toronto
- What it costs to sell a house in Ontario
- How much are REALTOR® fees in Ontario?
TRREB MLS® Attribution
MLS® C10419999
Listed by ROYAL LEPAGE REAL ESTATE SERVICES LTD.
The trademarks MLS®, Multiple Listing Service® and the associated logos are owned by The Canadian Real Estate Association (CREA) and identify the quality of services provided by real estate professionals who are members of CREA. The trademarks REALTOR®, REALTORS® and the REALTOR® logo are controlled by CREA and identify real estate professionals who are members of CREA. Listing data provided by the Toronto Regional Real Estate Board (TRREB). The information contained herein is from sources believed to be reliable but is not guaranteed. Information deemed reliable but not guaranteed accurate by TRREB or Team Filipe / RE/MAX.
Team Filipe · RE/MAX · (647) 210-6070
Listed By
ROYAL LEPAGE REAL ESTATE SERVICES LTD.