








426 university Avenue Unit 2203
University / Toronto C01, ON M5G 1S9
About This Property
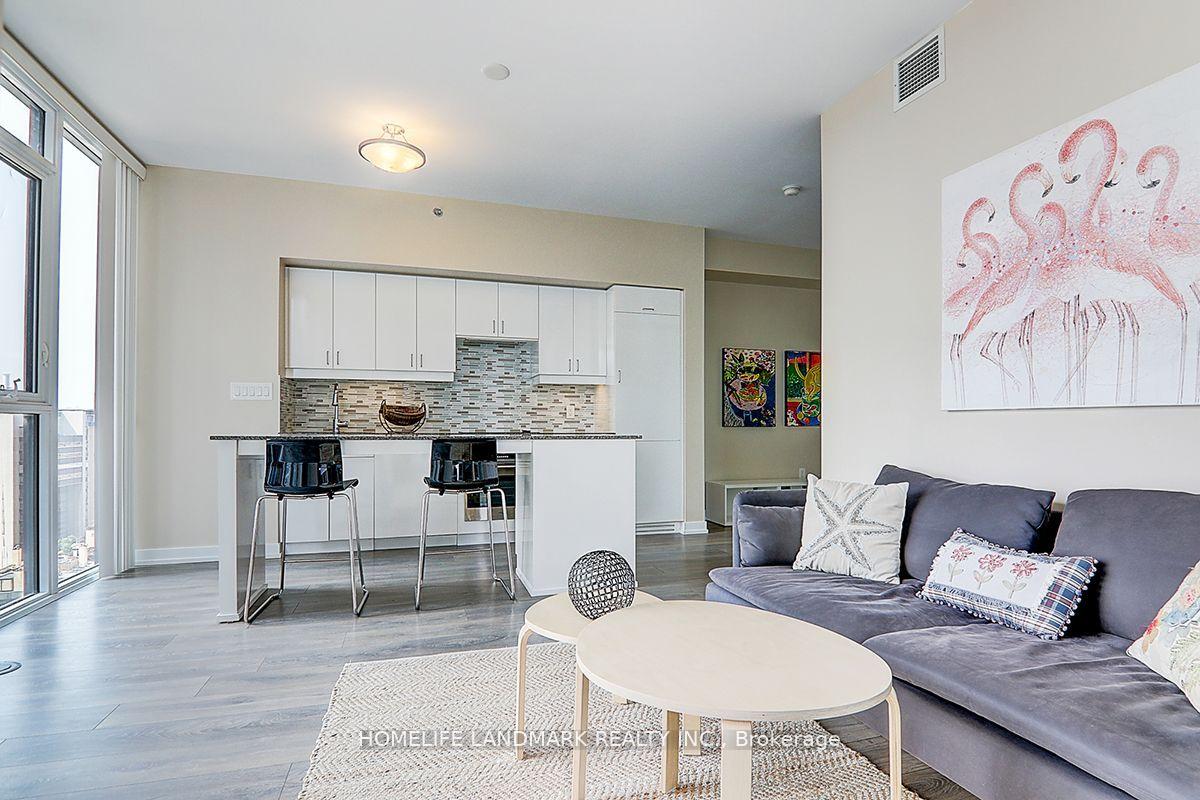
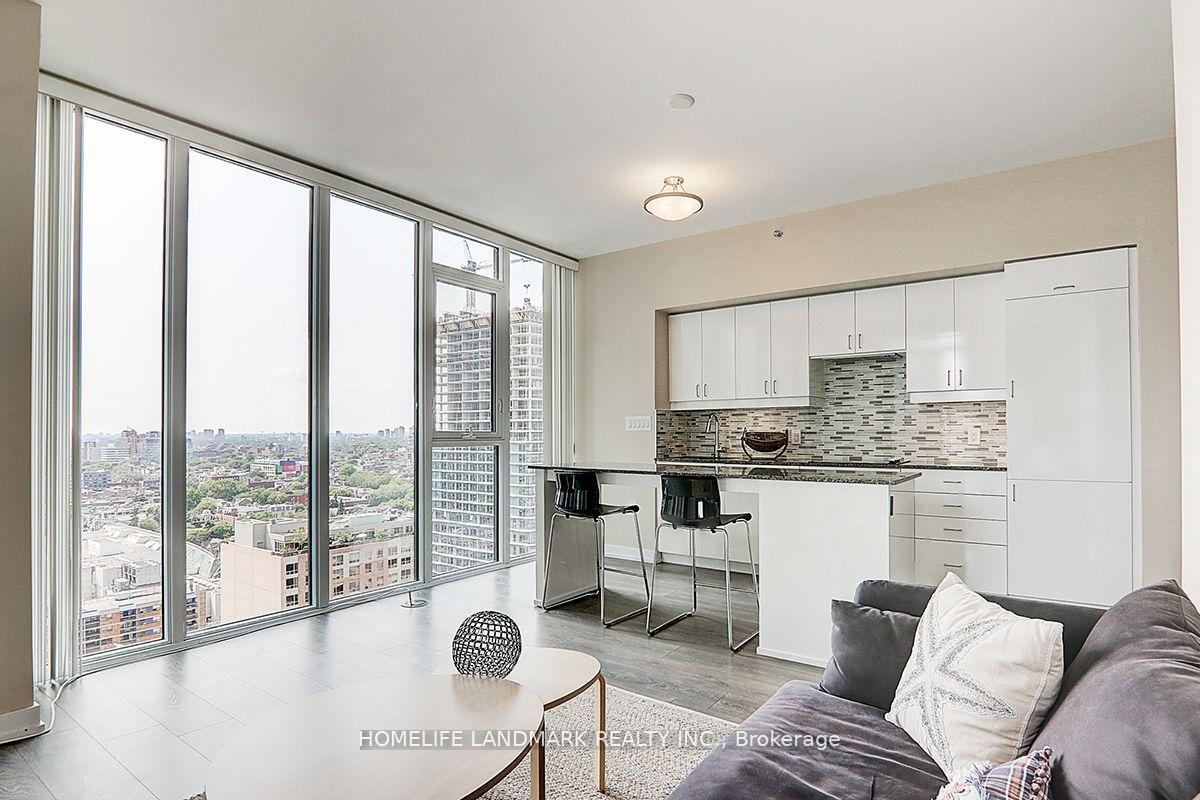
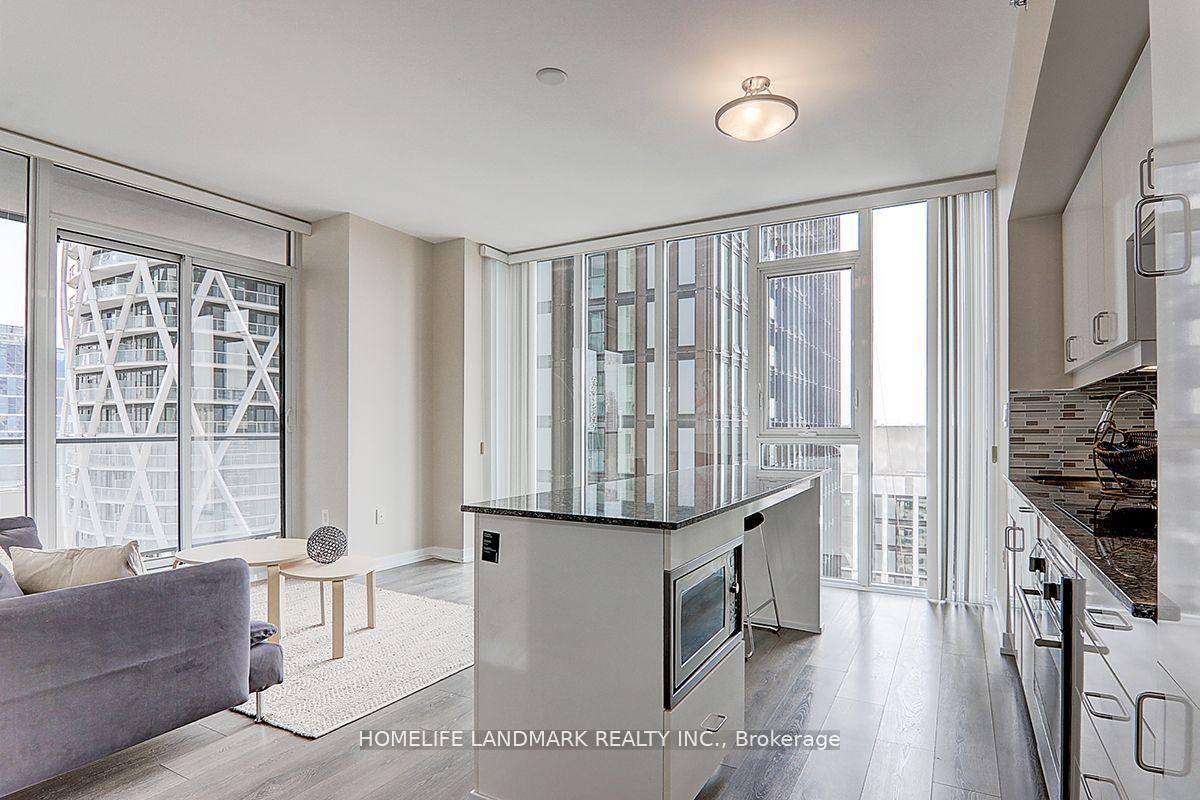
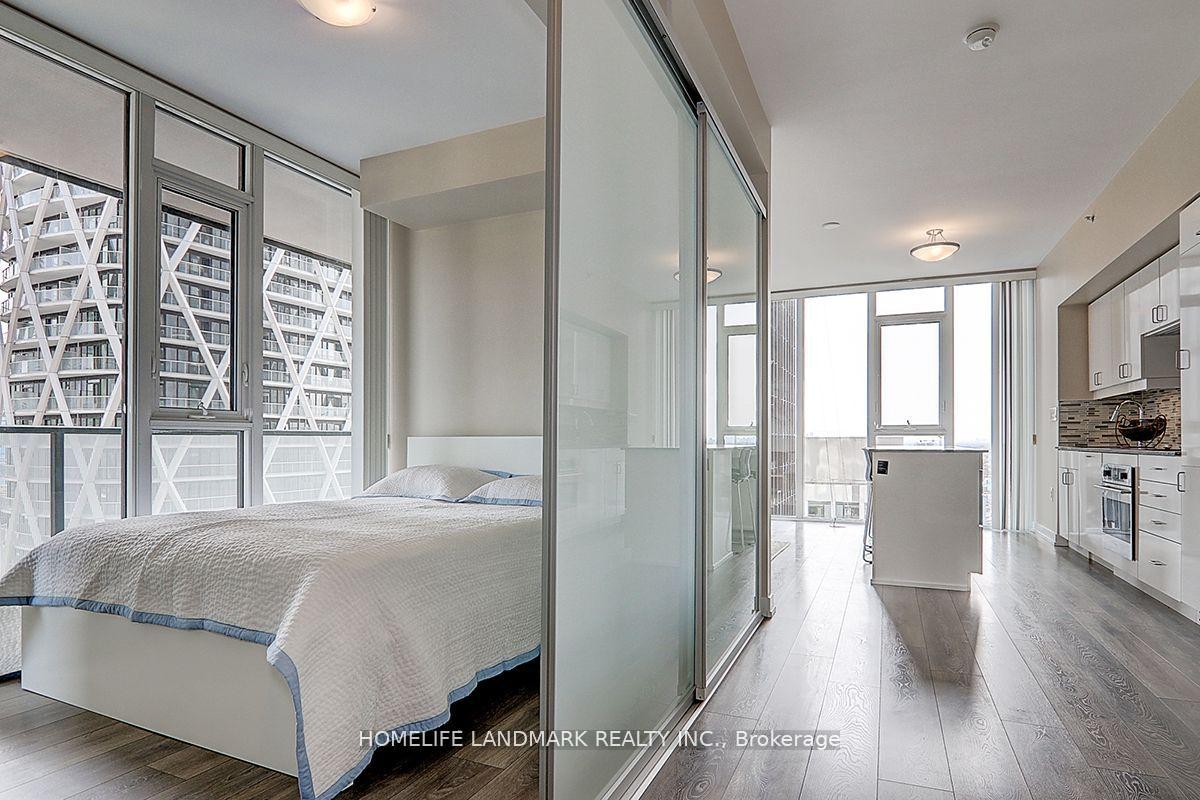
Bright & Spacious 2 Bedroom Corner Unit 763 SQFT & Best Floor Plan In Building. 9Ft Ceilings, Upgraded Cabinets, Granite Countertop & Centre Island,Both Bedrooms Have Floor To Ceiling Windows, Large Closets, And Full-Length Frosted Glass Sliding Doors. Huge 180 Sqft Open Balcony, Southwest Lake & Cn Tower View. Great Amenities, 24Hr Concierge, Elegant Lobby, Fitness Room, Car-Sharing Facilities. Direct Access To St Patrick Subway Station. Steps To Ocad, Uoft, Ryerson/Tmu, City Hall, Queens Park, Financial District, Hospitals, Shopping, Restaurants Etc! **EXTRAS** All Existing Light Fixtures, Window Coverings, Fridge, Stove, Built-In Dishwasher, Cook-Top, Range Hood, Stacked Washer And Dryer.
Property Details
Sign in for full listing history and the exact list date.
Features & Amenities
- Balcony
- Air Conditioning
- Locker
Thinking of selling in Toronto?
Filipe & Isabel Ferreira and the Team Filipe track every sale on this street. Get a free, no-obligation valuation and see what your home would list for today.
- Real estate agents in Toronto
- Recently sold homes in Toronto
- What it costs to sell a house in Ontario
- How much are REALTOR® fees in Ontario?
TRREB MLS® Attribution
MLS® C11930710
Listed by HOMELIFE LANDMARK REALTY INC.
The trademarks MLS®, Multiple Listing Service® and the associated logos are owned by The Canadian Real Estate Association (CREA) and identify the quality of services provided by real estate professionals who are members of CREA. The trademarks REALTOR®, REALTORS® and the REALTOR® logo are controlled by CREA and identify real estate professionals who are members of CREA. Listing data provided by the Toronto Regional Real Estate Board (TRREB). The information contained herein is from sources believed to be reliable but is not guaranteed. Information deemed reliable but not guaranteed accurate by TRREB or Team Filipe / RE/MAX.
Team Filipe · RE/MAX · (647) 210-6070
Listed By
HOMELIFE LANDMARK REALTY INC.