4252 Claypine Rise
Rathwood / Mississauga, ON L4W 2G6
About This Property
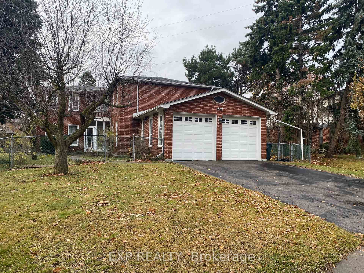
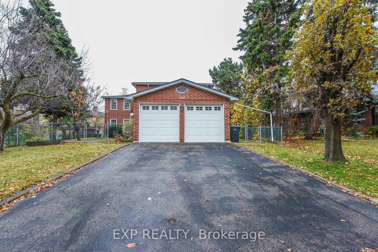
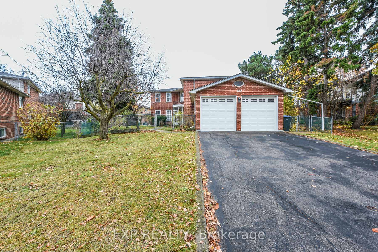
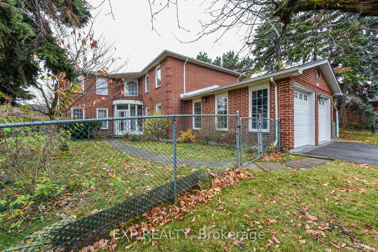
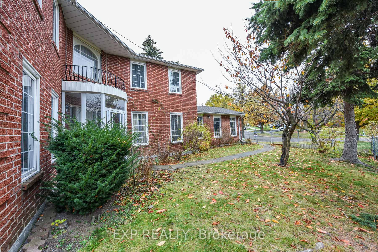
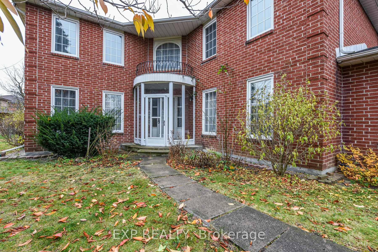
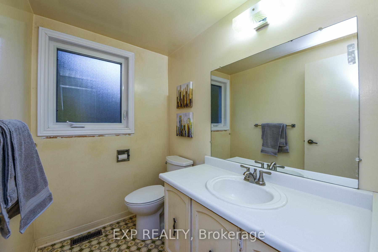
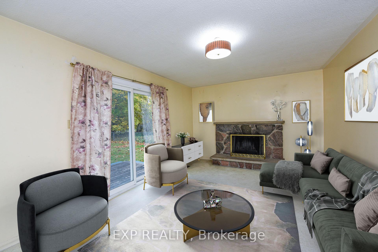
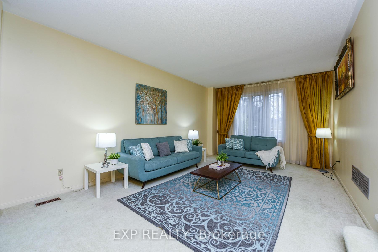
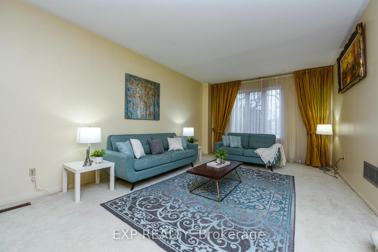
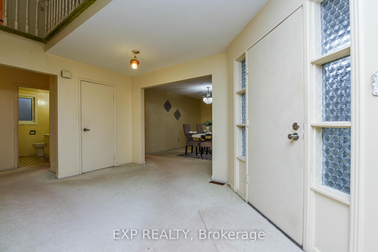
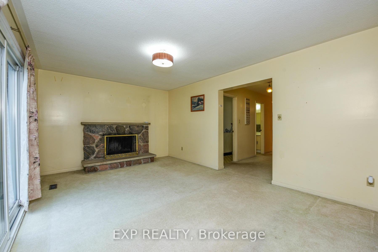
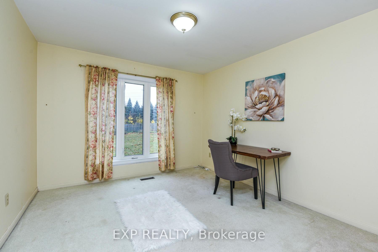
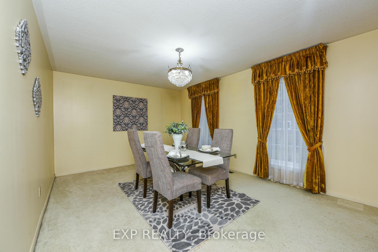
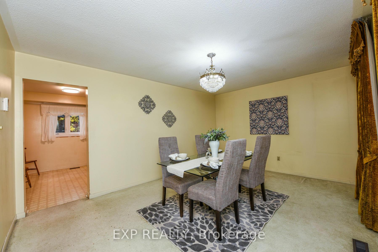
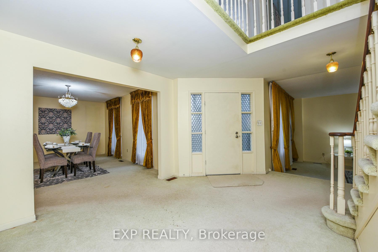
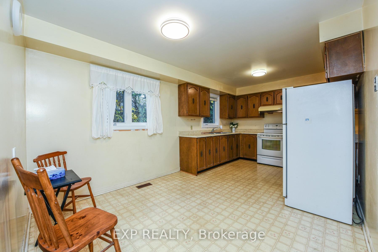
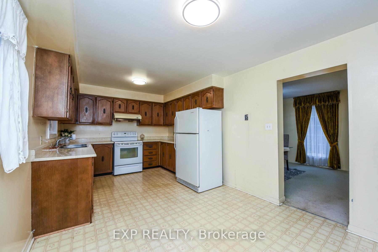
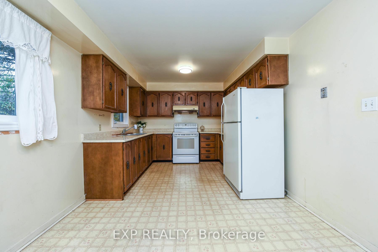
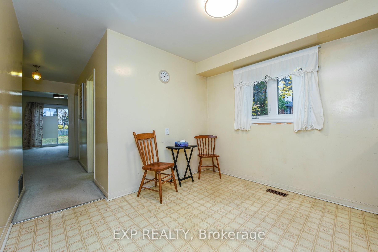
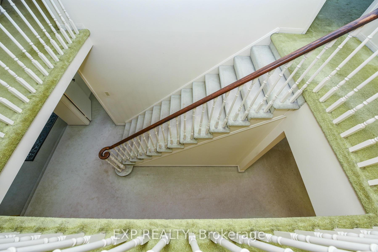
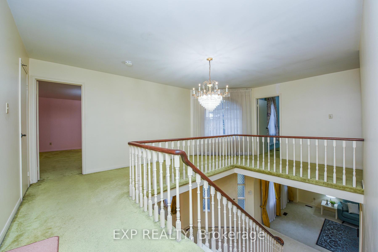
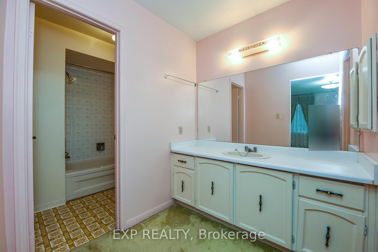
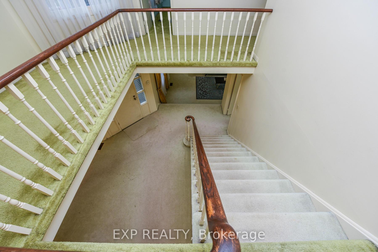
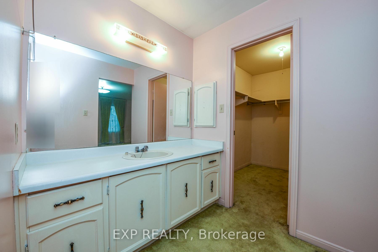
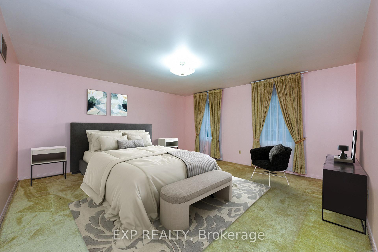
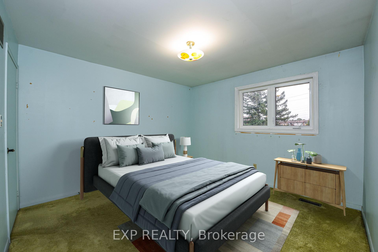
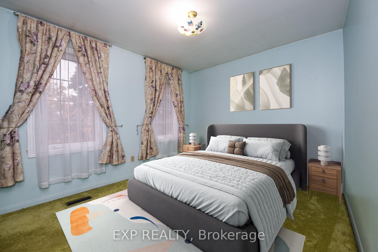
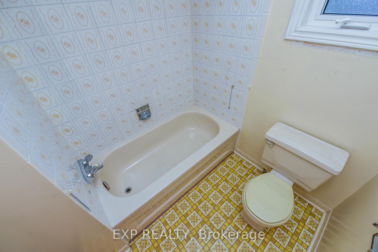
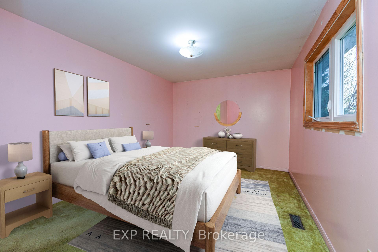
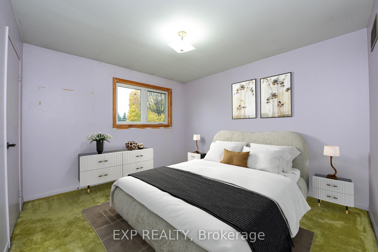
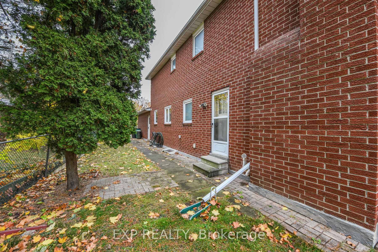
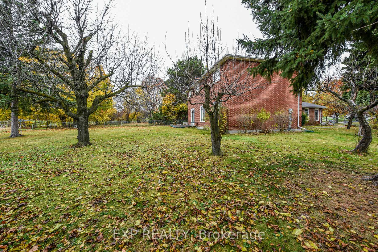
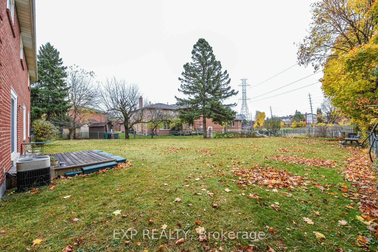
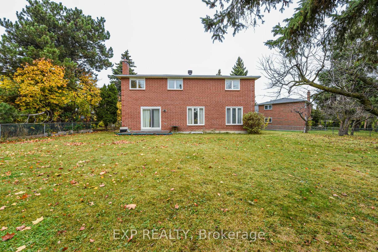
Located in a serene, family-friendly neighborhood, 4252 Claypine Rise, Mississauga, is a spacious home owned by the same family for nearly 45-50 years. This property features 5 large bedrooms, a separate sunken living room, family room, formal dining room, and a dedicated office space. The generous eat-in kitchen is perfect for family gatherings. A huge backyard offers ample outdoor space for recreation or expansion. With its timeless charm, prime location, and well-maintained condition, this home is an excellent opportunity for large families or investors seeking long-term value in a highly sought-after area. Don't miss out on this rare gem!! Home Inspection report available upon request. Approx sq ft 3155
Property Details
Sign in for full listing history and the exact list date.
Features & Amenities
- Fireplace
- Air Conditioning
- Basement
Thinking of selling in Mississauga?
Filipe & Isabel Ferreira and the Team Filipe track every sale on this street. Get a free, no-obligation valuation and see what your home would list for today.
- What it costs to sell a house in Ontario
- How much are REALTOR® fees in Ontario?
- Real estate agents in Toronto & the GTA
TRREB MLS® Attribution
MLS® W11894409
Listed by EXP REALTY
The trademarks MLS®, Multiple Listing Service® and the associated logos are owned by The Canadian Real Estate Association (CREA) and identify the quality of services provided by real estate professionals who are members of CREA. The trademarks REALTOR®, REALTORS® and the REALTOR® logo are controlled by CREA and identify real estate professionals who are members of CREA. Listing data provided by the Toronto Regional Real Estate Board (TRREB). The information contained herein is from sources believed to be reliable but is not guaranteed. Information deemed reliable but not guaranteed accurate by TRREB or Team Filipe / RE/MAX.
Team Filipe · RE/MAX · (647) 210-6070
Listed By
EXP REALTY