







425 Front Street Unit 718
Waterfront Communities C8 / Toronto C08, ON M5A 0X2
About This Property
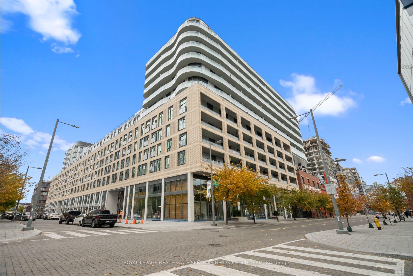
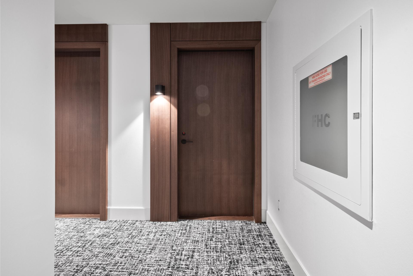
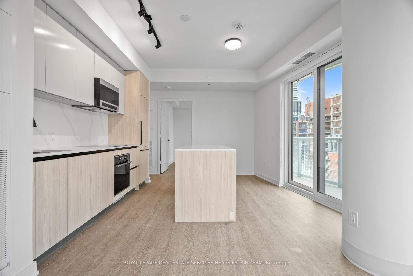
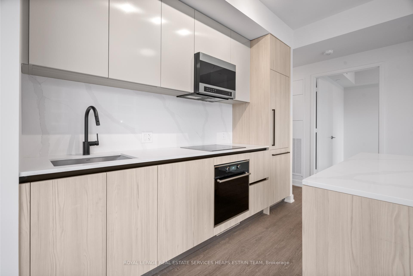
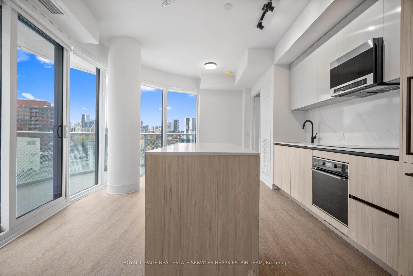
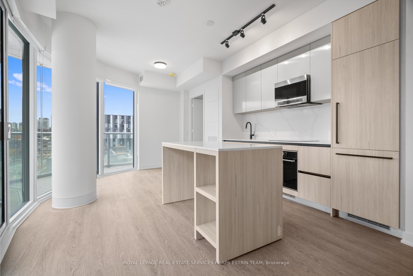
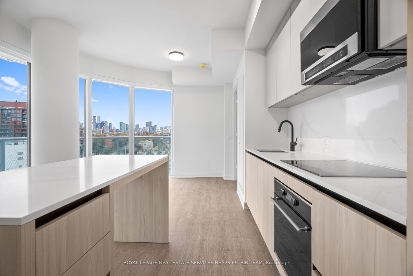
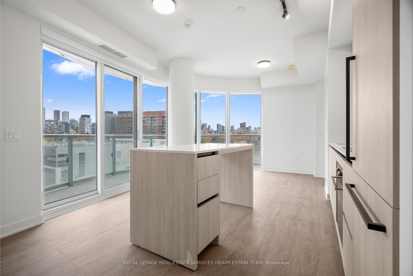

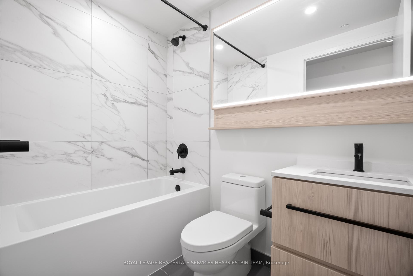
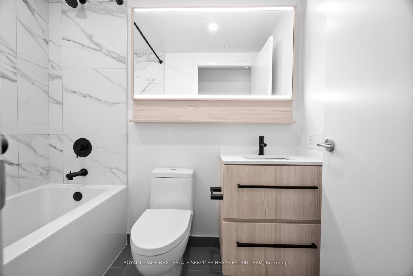
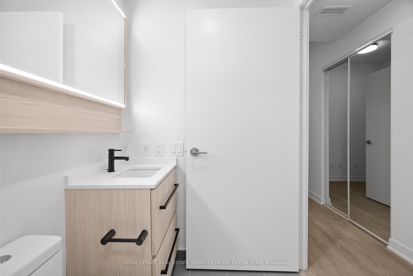
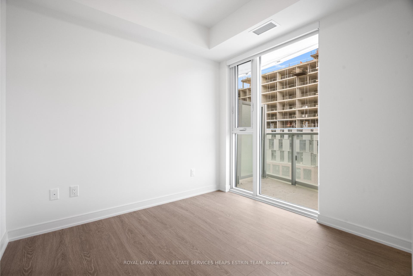
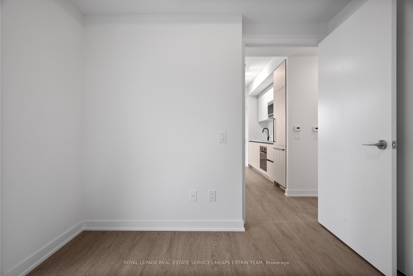
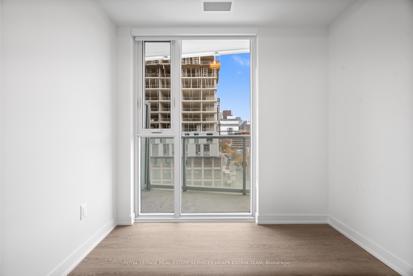
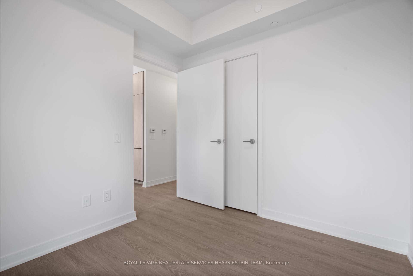
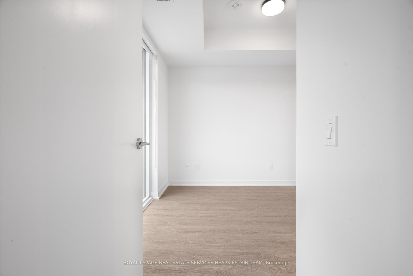
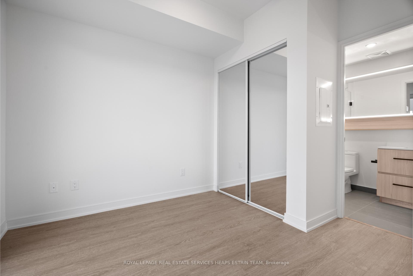
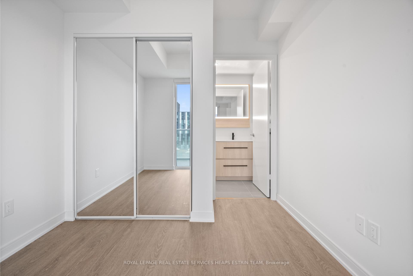
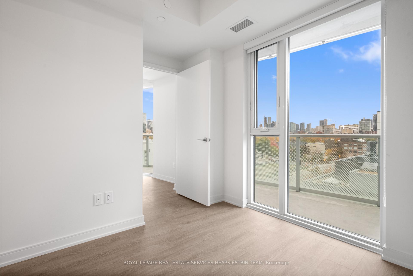
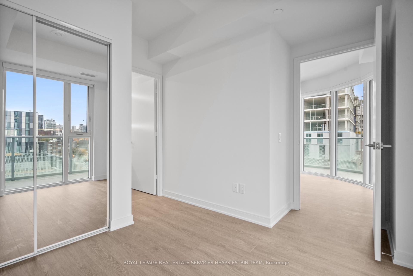
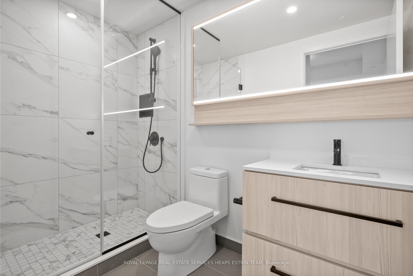
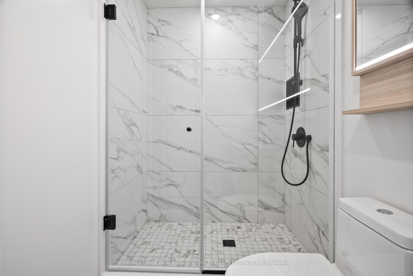
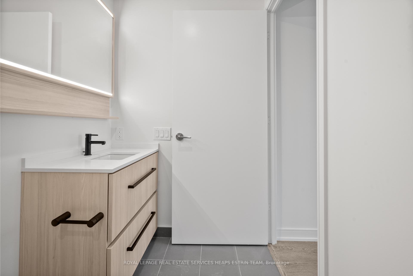
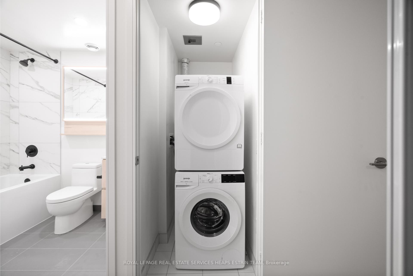
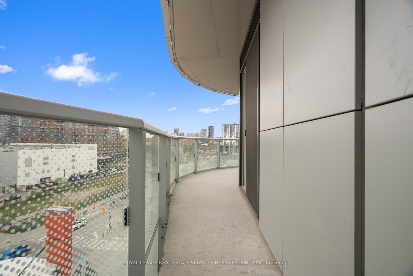
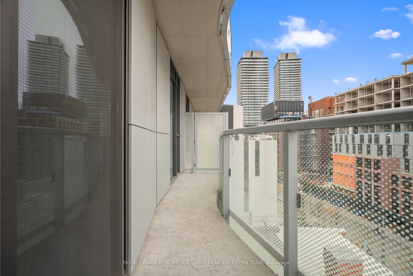
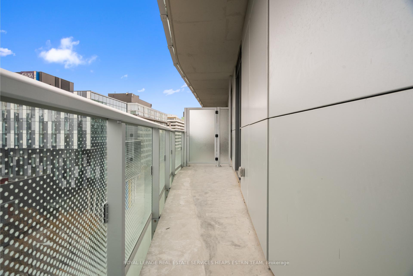
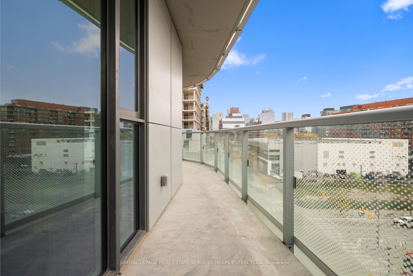
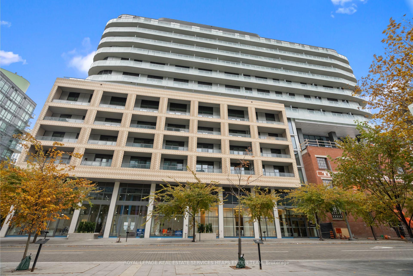
Welcome to Canary House Condos, Unit 718, a brand-new, never-lived-in 2-bedroom, 2-bathroom corner suite in the heart of Toronto's vibrant Canary District. This corner unit boasts a highly desirable split bedroom layout, floor-to-ceiling windows, premium upgrades, and a premium oversized parking space. With northwest exposure, natural light floods the space, accentuating the seamless indoor-outdoor flow. A wrap-around balcony extends along the unit, offering breathtaking city views and a private outdoor retreat. Residents enjoy an array of state-of-the-art amenities, including concierge service, a rooftop patio ideal for entertaining, and well-appointed communal spaces such as a kitchen, lounge, and dining area perfect for hosting. The Island can be removed at the Buyer's request. Additional conveniences include a fitness studio, karaoke/theatre room, library, multi-purpose studio, conference room, and a dedicated pet washing station for pet owners. Nestled in a thriving neighbourhood, this residence is close to the YMCA, Distillery District, parks, cafes, and public transit, offering luxury and convenience.
Property Details
Sign in for full listing history and the exact list date.
Features & Amenities
- View
- Balcony
- Air Conditioning
- Basement
Thinking of selling in Toronto?
Filipe & Isabel Ferreira and the Team Filipe track every sale on this street. Get a free, no-obligation valuation and see what your home would list for today.
- Real estate agents in Toronto
- Recently sold homes in Toronto
- What it costs to sell a house in Ontario
- How much are REALTOR® fees in Ontario?
TRREB MLS® Attribution
MLS® C12175146
Listed by ROYAL LEPAGE REAL ESTATE SERVICES HEAPS ESTRIN TEAM
The trademarks MLS®, Multiple Listing Service® and the associated logos are owned by The Canadian Real Estate Association (CREA) and identify the quality of services provided by real estate professionals who are members of CREA. The trademarks REALTOR®, REALTORS® and the REALTOR® logo are controlled by CREA and identify real estate professionals who are members of CREA. Listing data provided by the Toronto Regional Real Estate Board (TRREB). The information contained herein is from sources believed to be reliable but is not guaranteed. Information deemed reliable but not guaranteed accurate by TRREB or Team Filipe / RE/MAX.
Team Filipe · RE/MAX · (647) 210-6070
Listed By
ROYAL LEPAGE REAL ESTATE SERVICES HEAPS ESTRIN TEAM