

424 Sandlewood Road
1020 - WO West / Oakville, ON L6L 3S2
About This Property
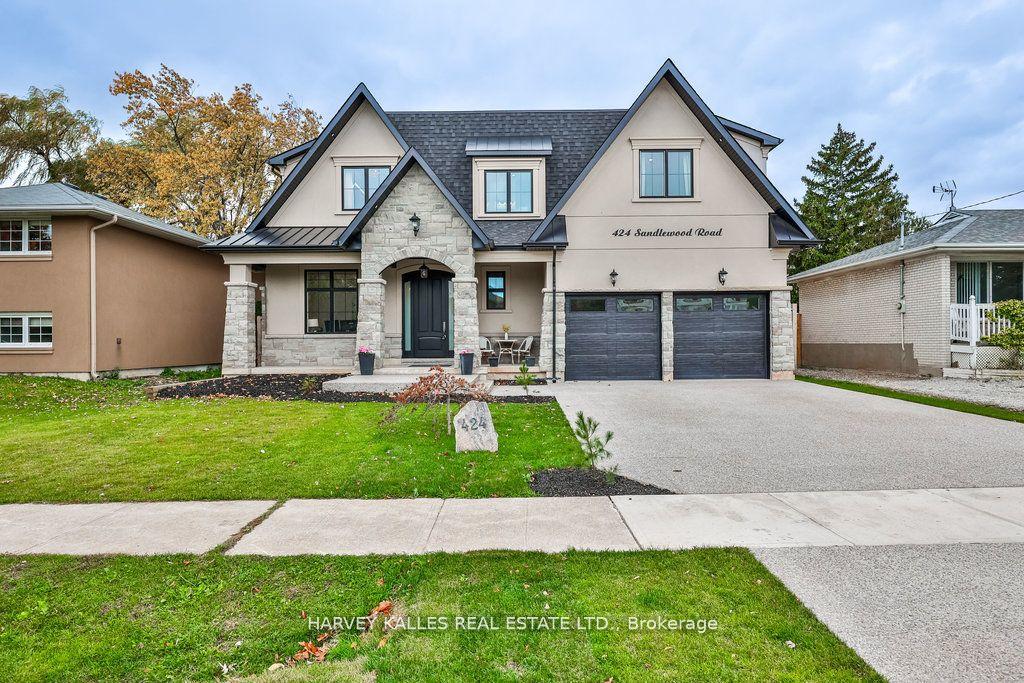
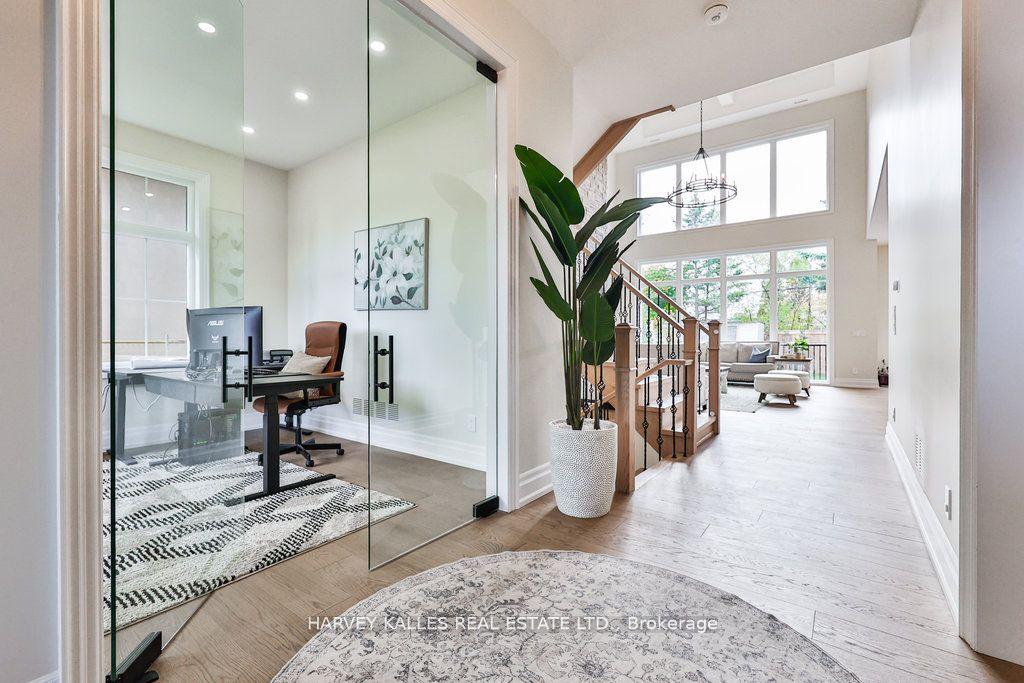
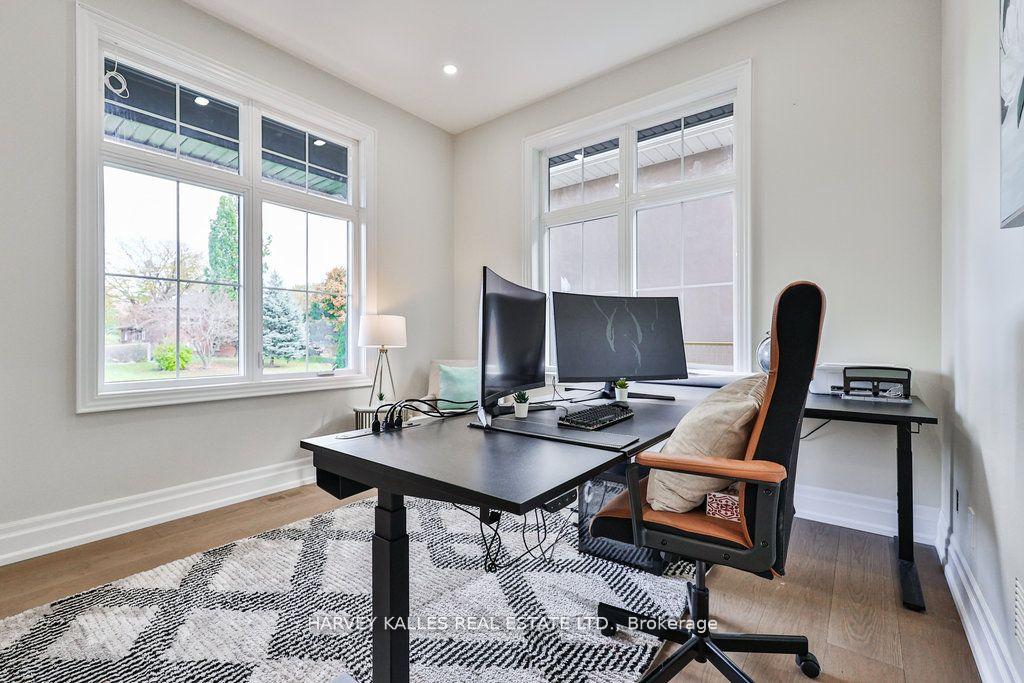
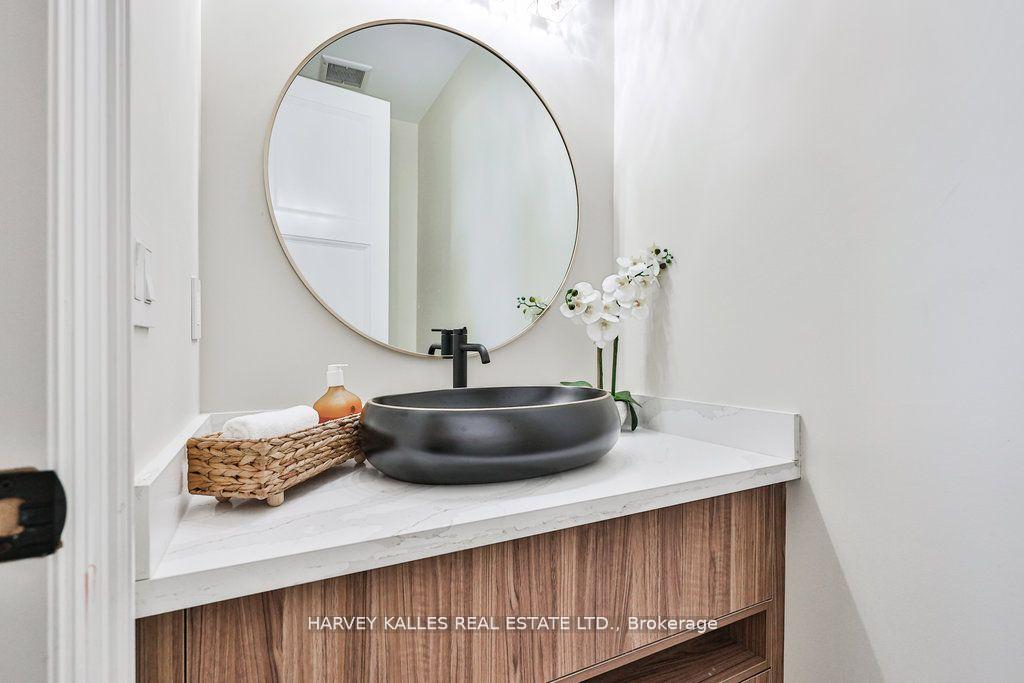
Your Oakville dream home awaits! This spectacular, 4950sf custom built home boasts floor to ceiling windows casting sunlight on an open concept, grand living room, the designer kitchen & dining room. Feel at peace basking in light under soaring ceilings and the most stylish light fixtures! This grand home offers 4+1 large, architecturally pleasing bedrooms and a beautiful office, plus 5 perfectly designed bathrooms. The basement is permitted as a separate dwelling! Its radiant floor heating, 10 foot coffered ceilings, separate entrance, and plumbing for a kitchen and a wet bar (the seller is willing to finish for the buyer if desired / large bedroom can be easily converted into 2 bedrooms) makes this lower level space perfect for the nanny, family members or a separate family rental. This masterpiece has not overlooked any detail, has unparalleled style in its design and finishes and will impress even the most discerning buyer. Do not miss your chance to view 424 Sandlewood Rd, in Bronte West, Oakville.
Property Details
Sign in for full listing history and the exact list date.
Features & Amenities
- Fireplace
- Air Conditioning
- Basement
Thinking of selling in Oakville?
Filipe & Isabel Ferreira and the Team Filipe track every sale on this street. Get a free, no-obligation valuation and see what your home would list for today.
- What it costs to sell a house in Ontario
- How much are REALTOR® fees in Ontario?
- Real estate agents in Toronto & the GTA
TRREB MLS® Attribution
MLS® W11917441
Listed by HARVEY KALLES REAL ESTATE LTD.
The trademarks MLS®, Multiple Listing Service® and the associated logos are owned by The Canadian Real Estate Association (CREA) and identify the quality of services provided by real estate professionals who are members of CREA. The trademarks REALTOR®, REALTORS® and the REALTOR® logo are controlled by CREA and identify real estate professionals who are members of CREA. Listing data provided by the Toronto Regional Real Estate Board (TRREB). The information contained herein is from sources believed to be reliable but is not guaranteed. Information deemed reliable but not guaranteed accurate by TRREB or Team Filipe / RE/MAX.
Team Filipe · RE/MAX · (647) 210-6070
Listed By
HARVEY KALLES REAL ESTATE LTD.