







424 Lexington Road
Waterloo, ON N2K 2K3
About This Property
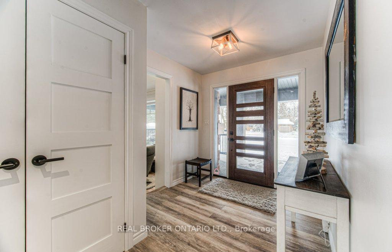
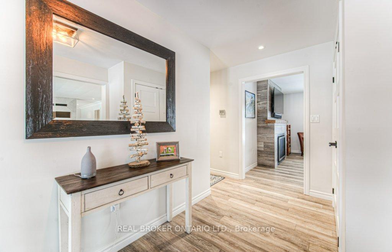
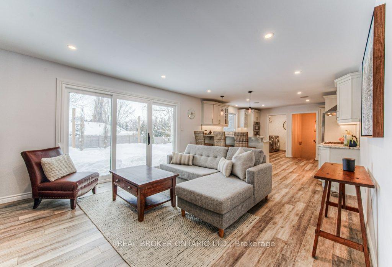
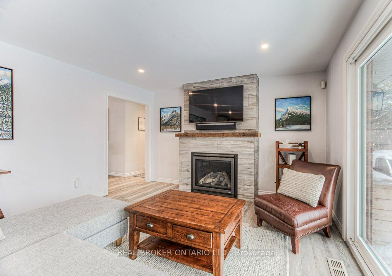
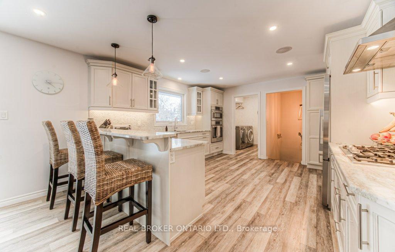
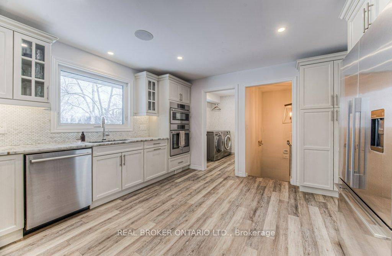
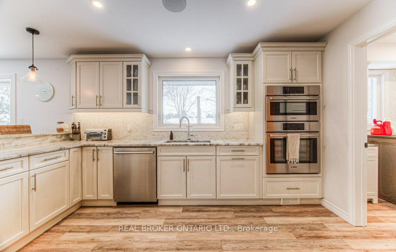
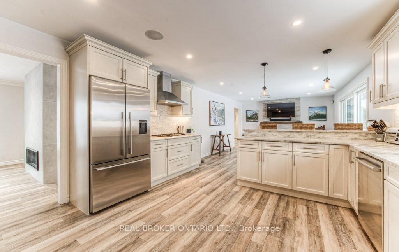
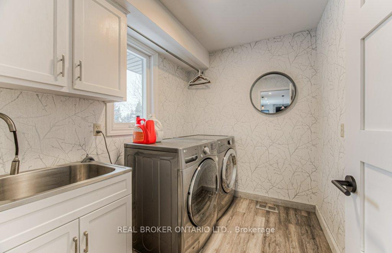
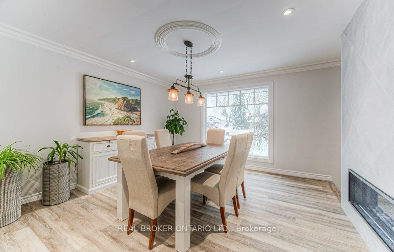
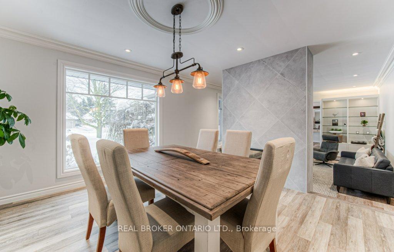
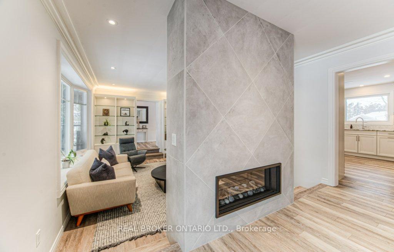
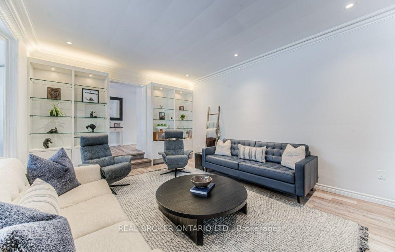
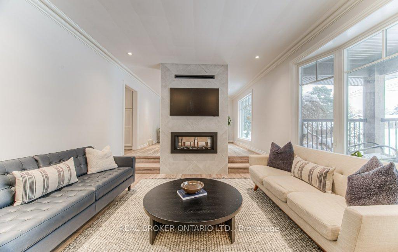
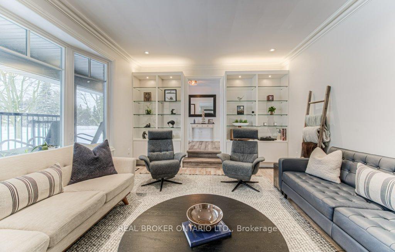
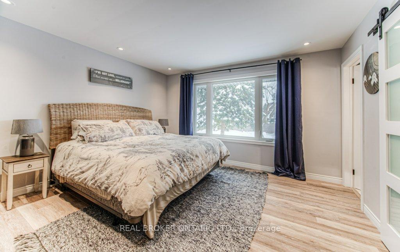
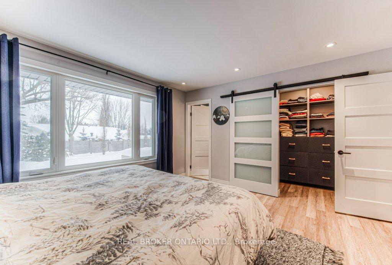
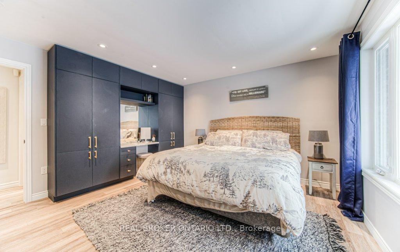
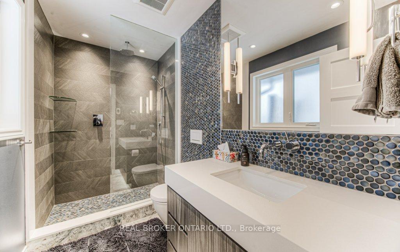
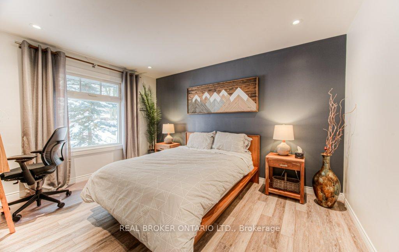
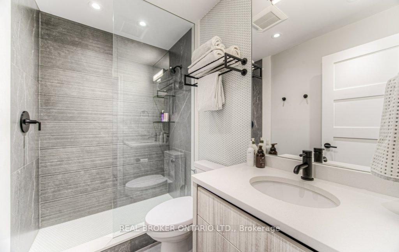
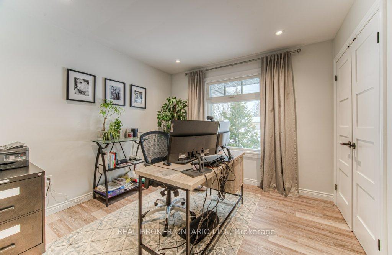
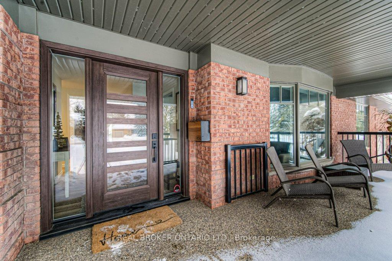
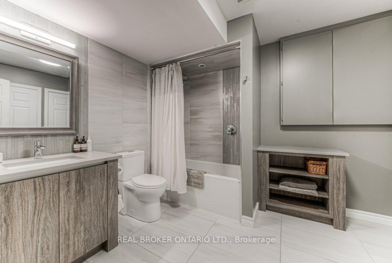
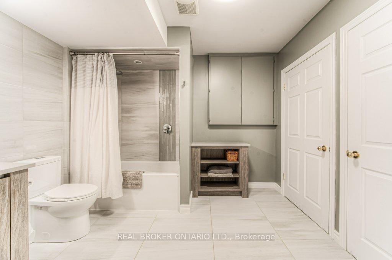
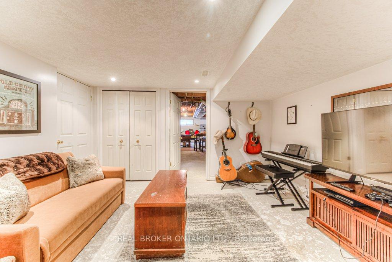
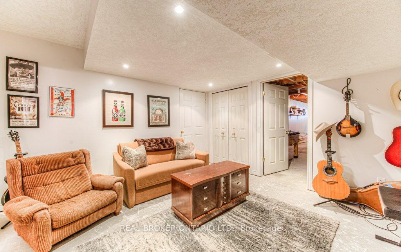
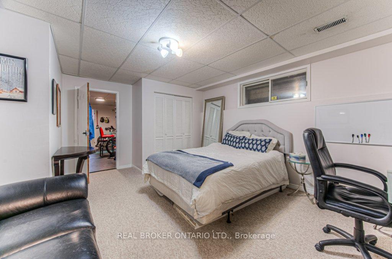
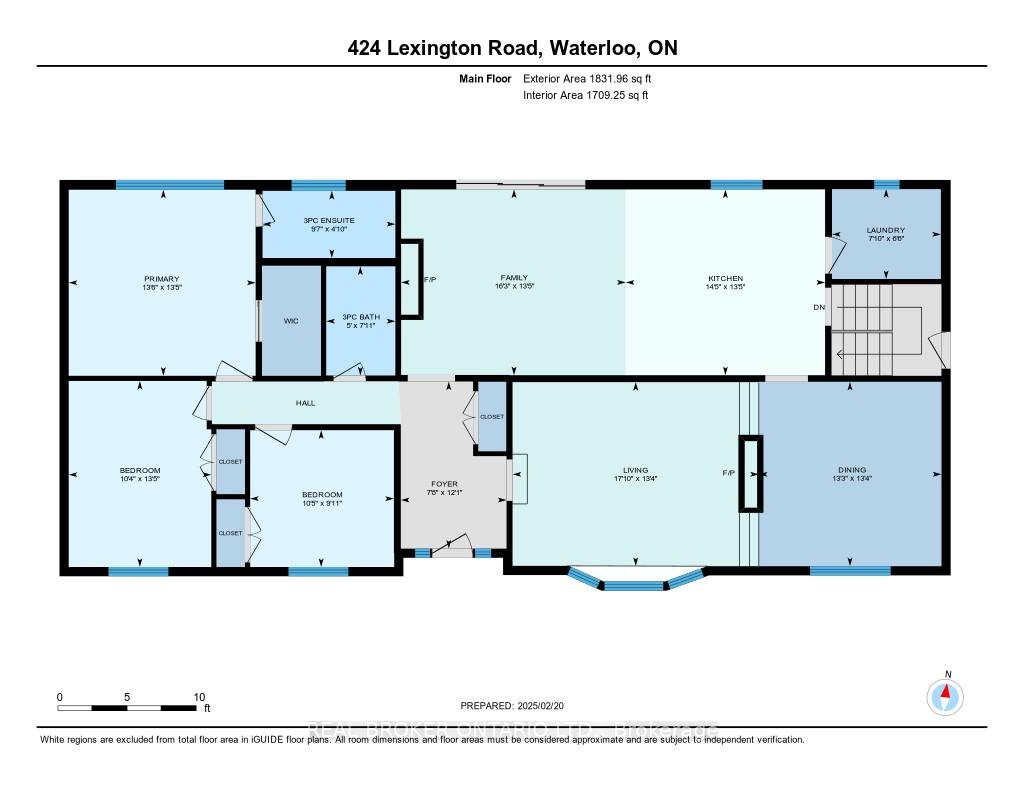
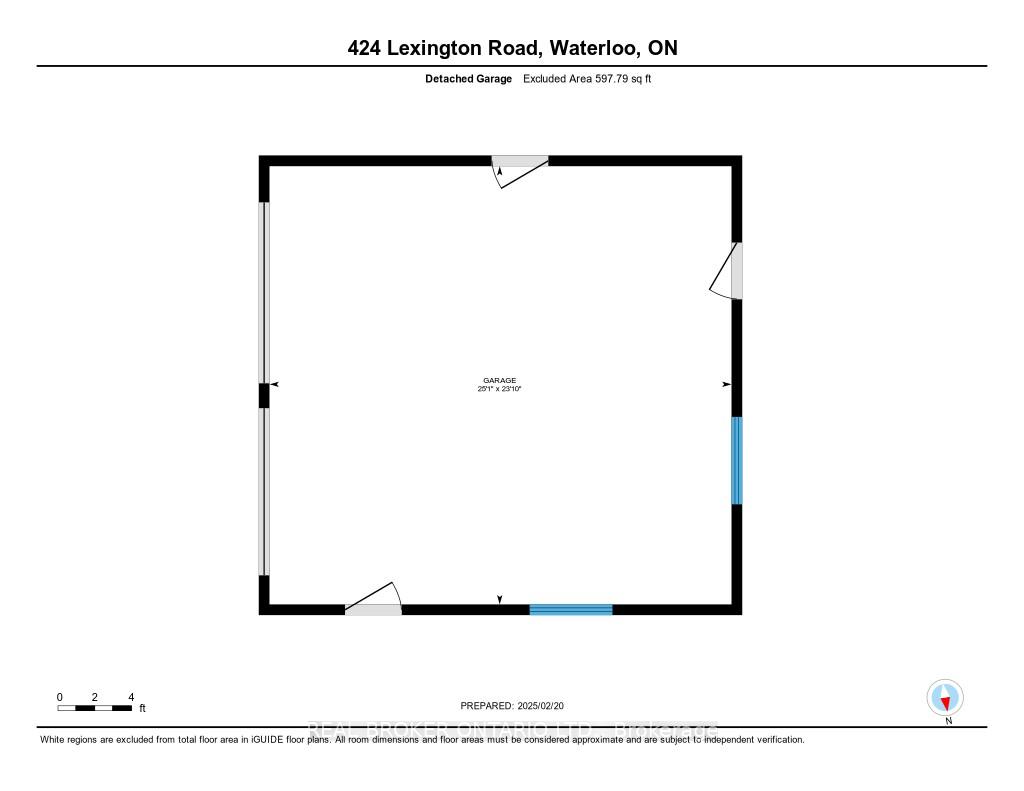
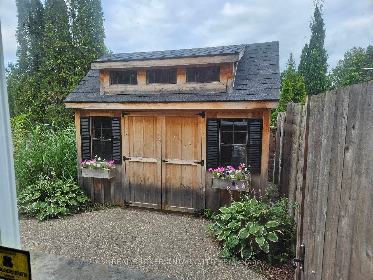
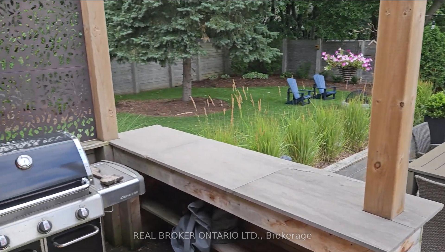
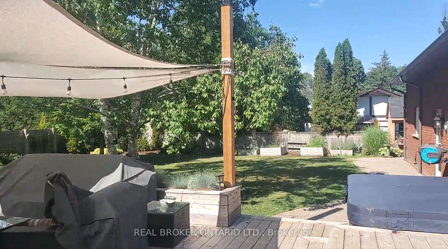
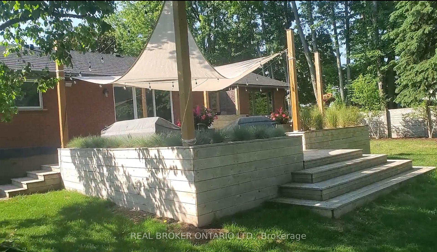
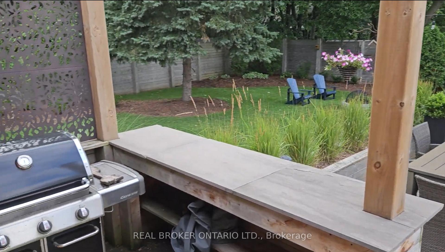
Located on a huge double lot with professional landscaping this stunning and spacious home offers more than 3,500 sq. ft. of beautifully designed living space. This exceptional 4-bed, 3-bath residence is perfect for families seeking comfort, convenience, and modern upgrades in a prime Waterloo location. As you step inside, you'll be greeted by an abundance of natural light streaming through the large windows, creating a warm and inviting atmosphere. The home boasts expansive rooms, perfect for entertaining guests or simply enjoying family time. The thoughtfully designed layout includes an open-concept living and dining area, a spacious kitchen with ample storage, and a cozy living room featuring a double sided gas fireplace installed in 2024. The upper level offers generously sized bedrooms, incl. a luxurious primary suite with ample closet space and an ensuite bath. The additional bedrooms are ideal for a growing family or home office setup. The back-yard is a standout feature and incl. a massive deck installed in 2020 and perfect for entertaining, a hot tub, exposed aggregate walkway to the shed. All fully fenced for privacy. The garage is an oversized double with lots of room for your cars and other equipment. The basement provides even more living space options and includes a finished bathroom and sitting area. This home has been meticulously maintained and updated with premium upgrades, a durable metal roof (2020), windows and front door (2022), a concrete driveway with a convenient turn-around (2022), and recent improvements to major home systems, such as the furnace and A/C (2015), hot water heater (2021), and water softener (2019). The backyard is a private retreat, featuring a deck (2020), a shed for extra storage (2020), and a fully fenced yard (2018). Nestled in a highly sought-after neighbourhood, this home offers easy access to trails, parks, top-rated schools, shopping centers, and places of worship, making it the perfect location for families.
Property Details
Sign in for full listing history and the exact list date.
Features & Amenities
- Fireplace
- Air Conditioning
- Basement
Thinking of selling in Waterloo?
Filipe & Isabel Ferreira and the Team Filipe track every sale on this street. Get a free, no-obligation valuation and see what your home would list for today.
- What it costs to sell a house in Ontario
- How much are REALTOR® fees in Ontario?
- Real estate agents in Toronto & the GTA
TRREB MLS® Attribution
MLS® X11982150
Listed by REAL BROKER ONTARIO LTD.
The trademarks MLS®, Multiple Listing Service® and the associated logos are owned by The Canadian Real Estate Association (CREA) and identify the quality of services provided by real estate professionals who are members of CREA. The trademarks REALTOR®, REALTORS® and the REALTOR® logo are controlled by CREA and identify real estate professionals who are members of CREA. Listing data provided by the Toronto Regional Real Estate Board (TRREB). The information contained herein is from sources believed to be reliable but is not guaranteed. Information deemed reliable but not guaranteed accurate by TRREB or Team Filipe / RE/MAX.
Team Filipe · RE/MAX · (647) 210-6070
Listed By
REAL BROKER ONTARIO LTD.