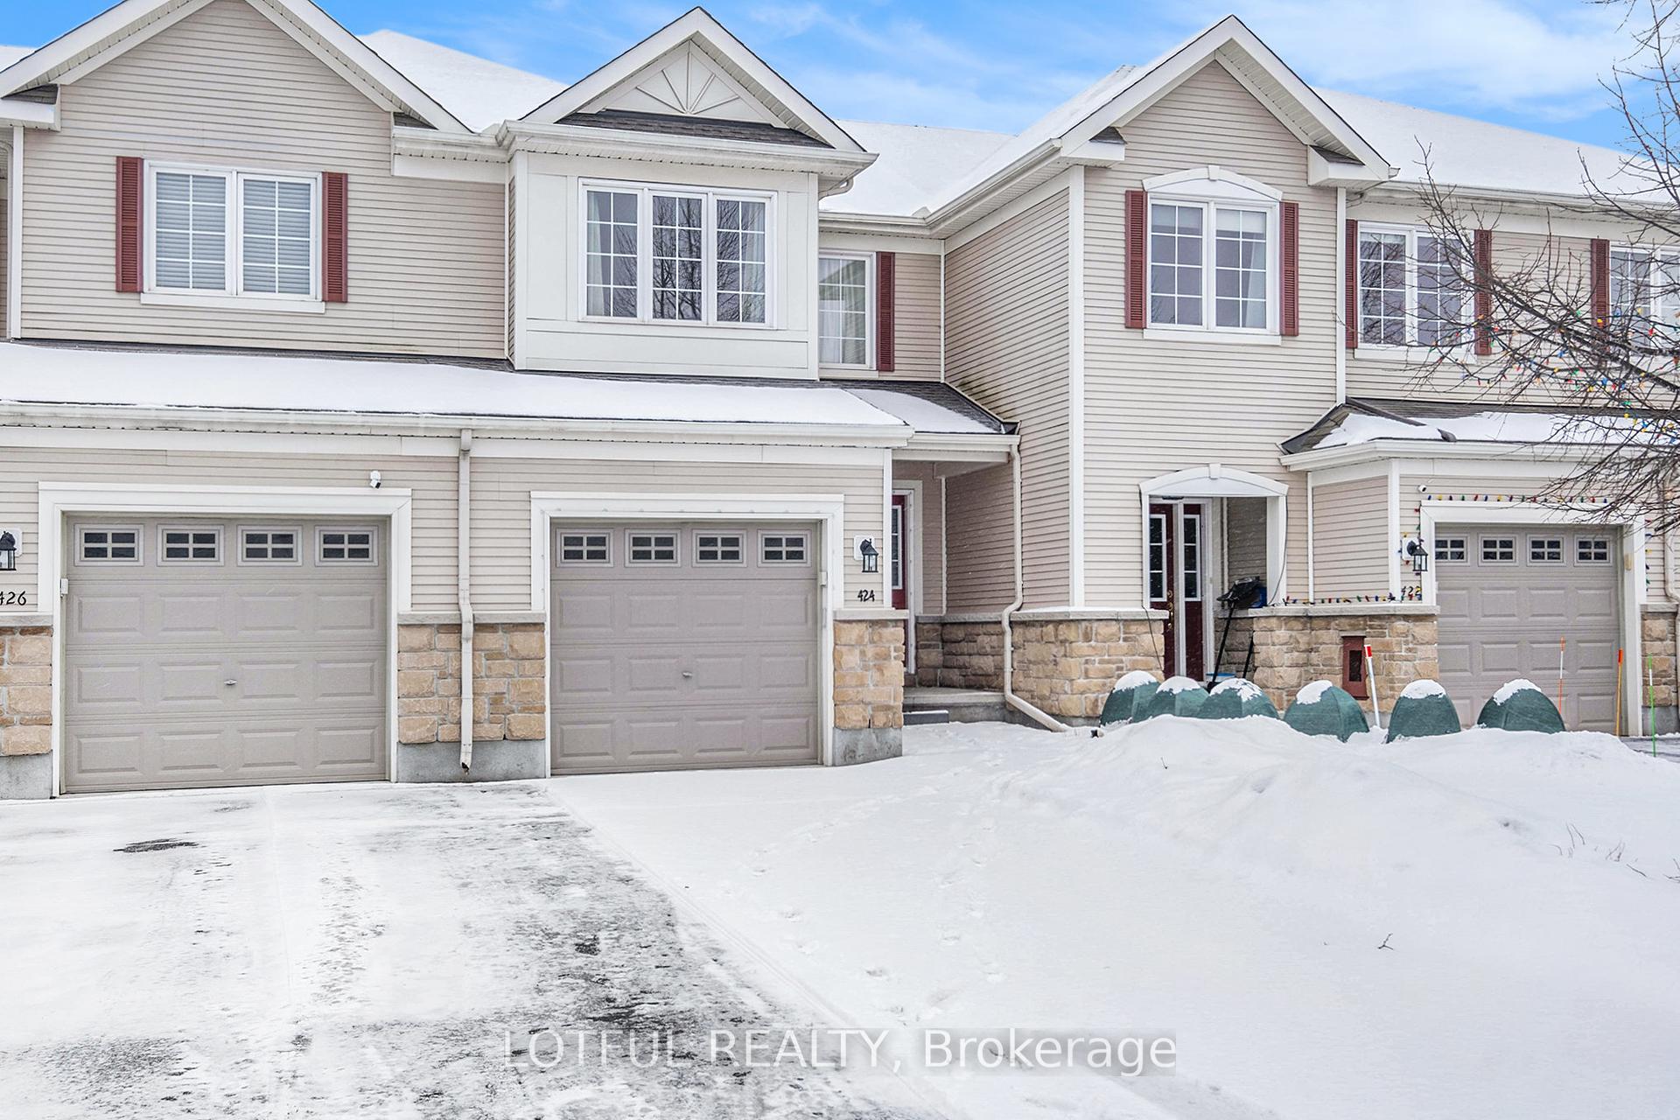
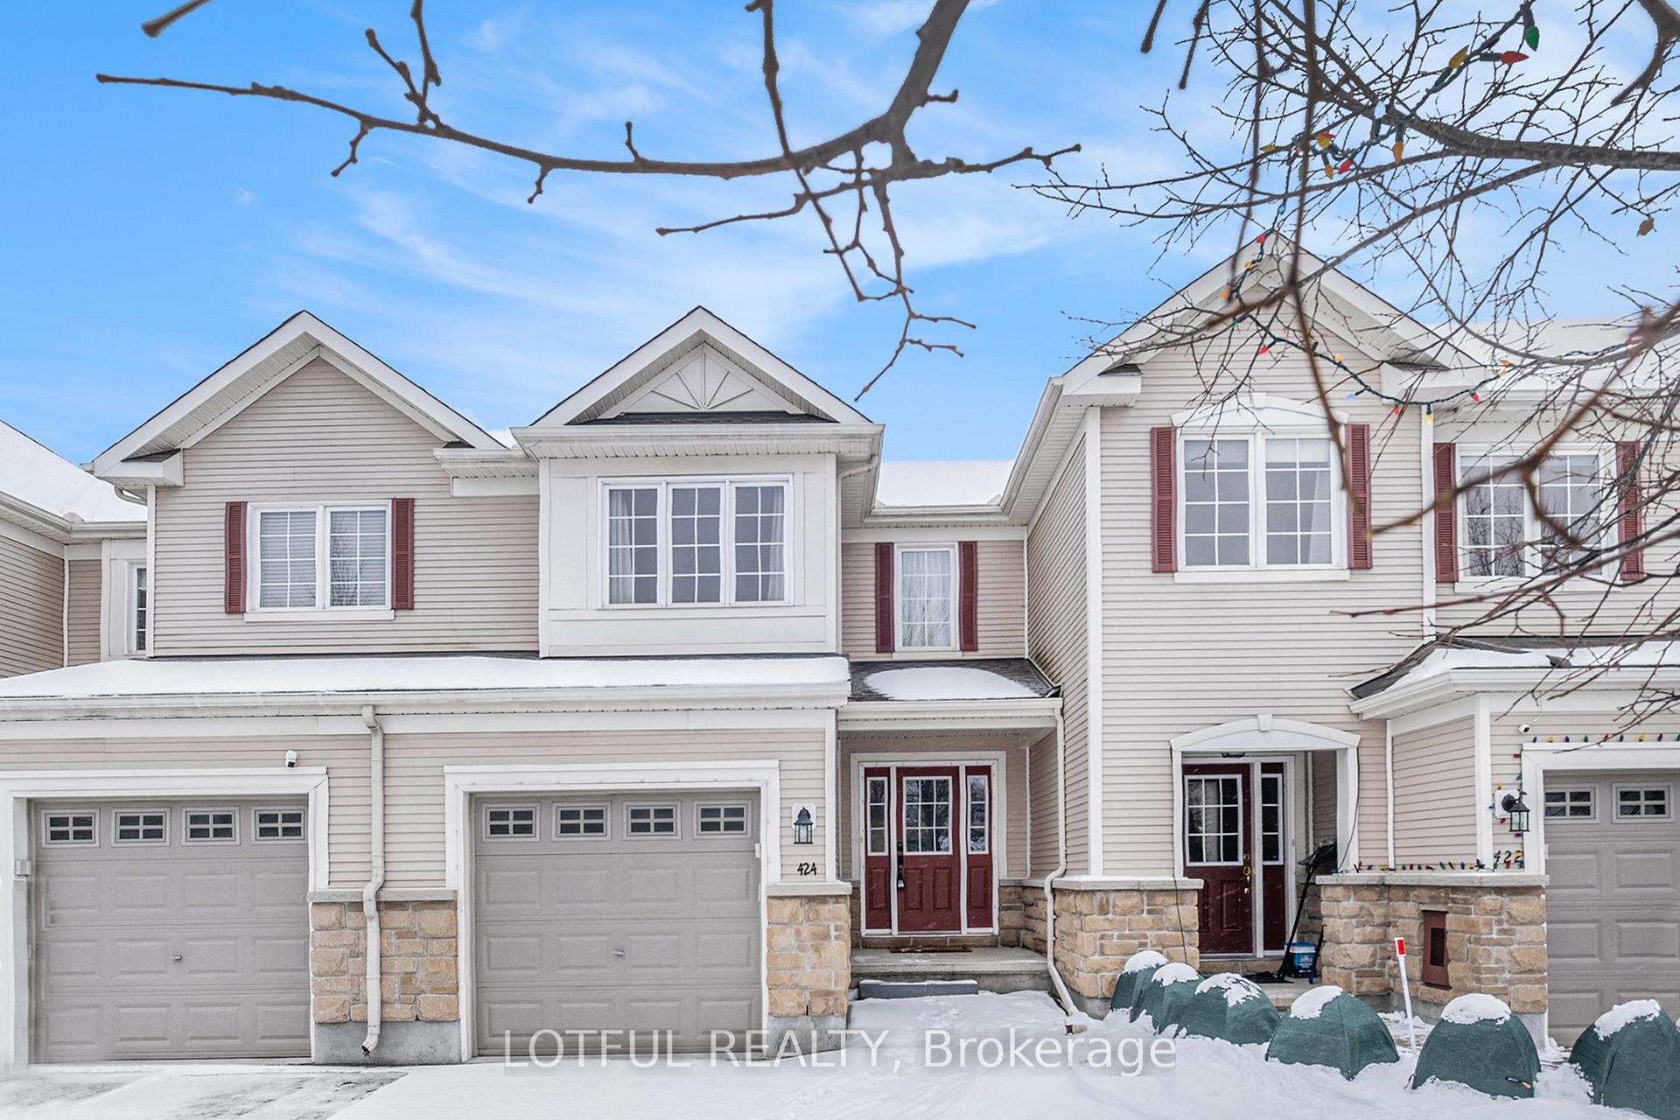
424 Ashbourne Crescent
7708 - Barrhaven - Stonebridge / Barrhaven, ON K2J 0H7
About This Property
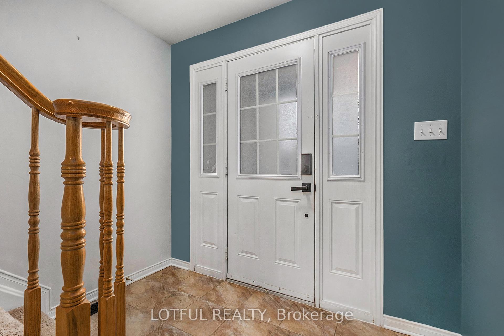
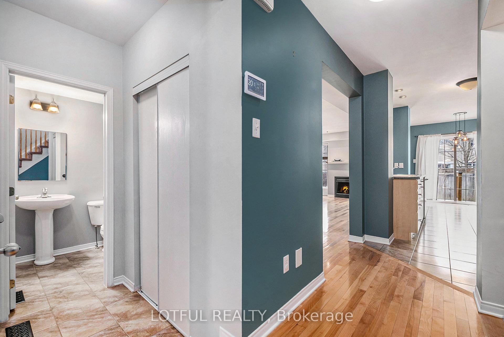
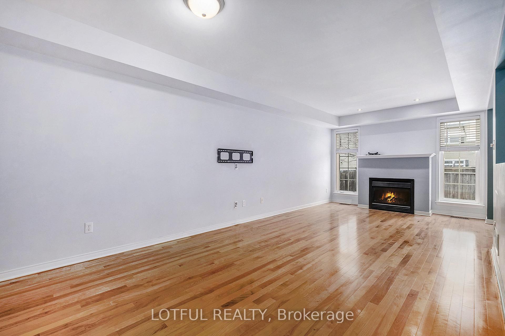
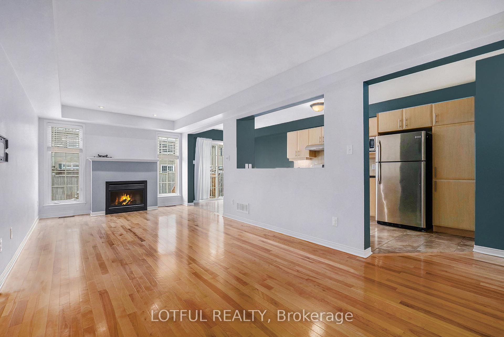
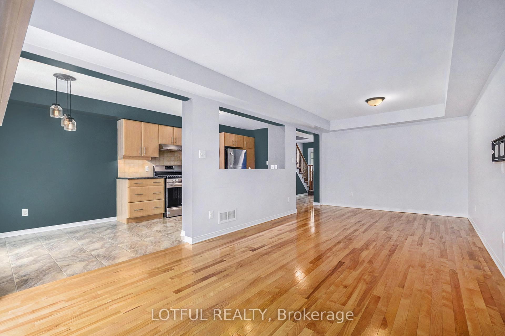
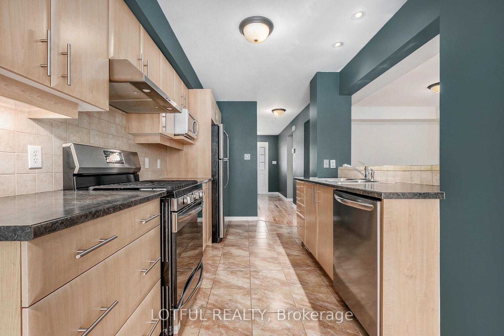
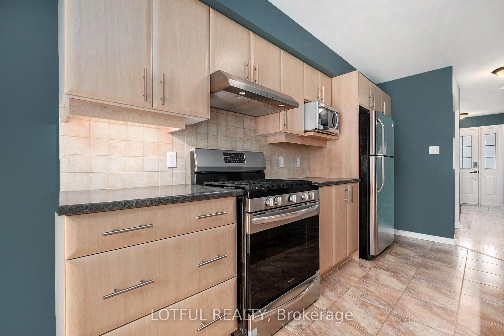
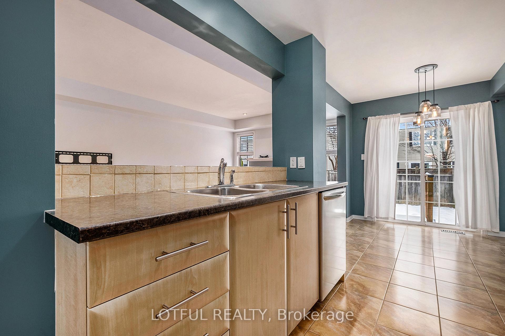
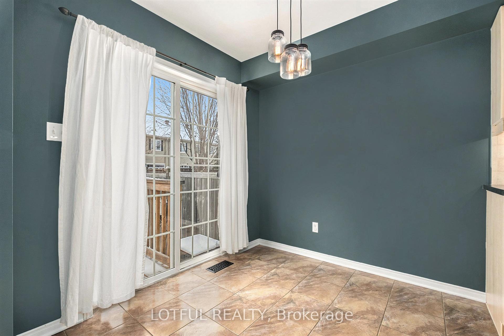
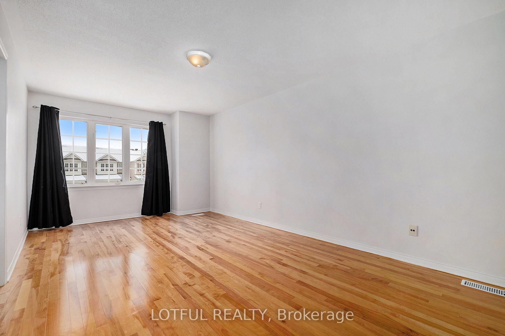
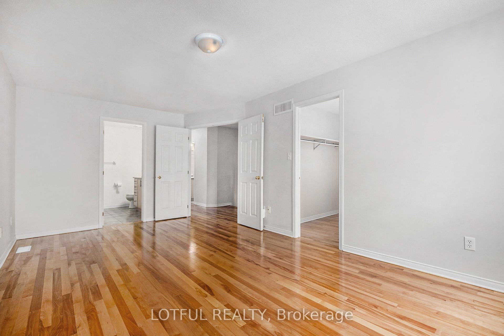
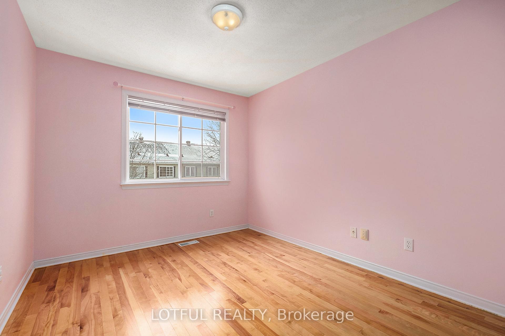
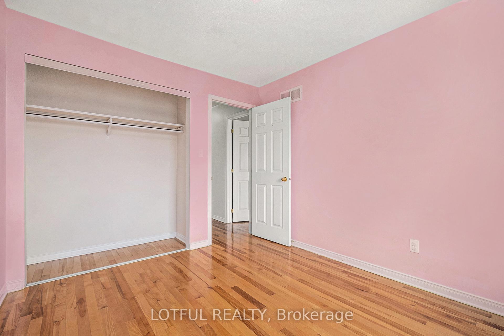
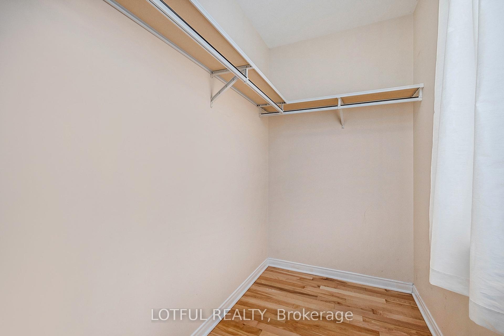
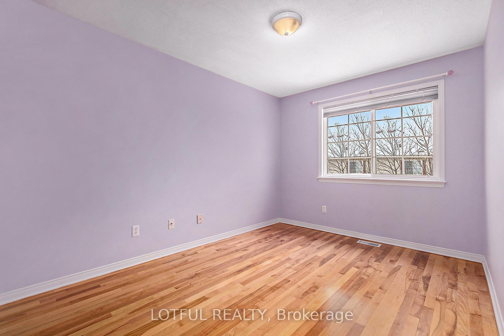
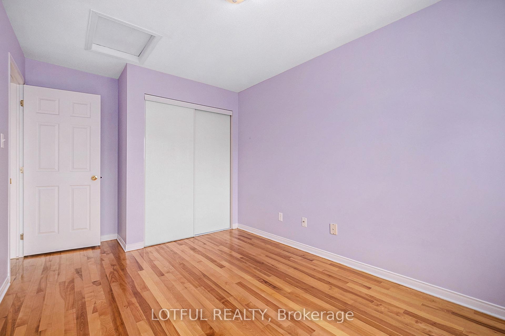
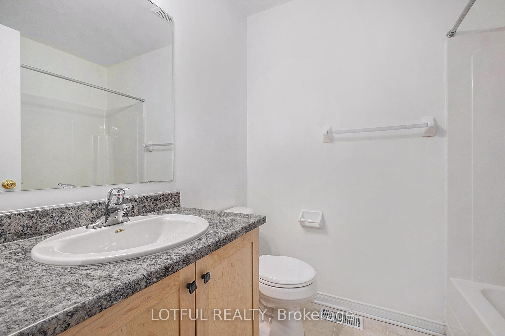
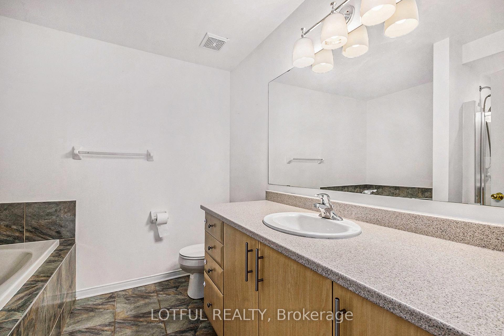
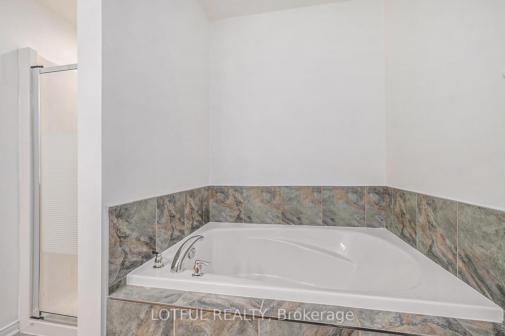
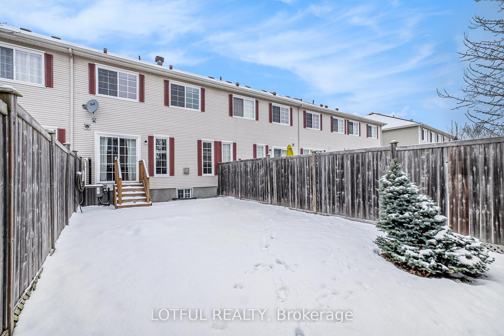
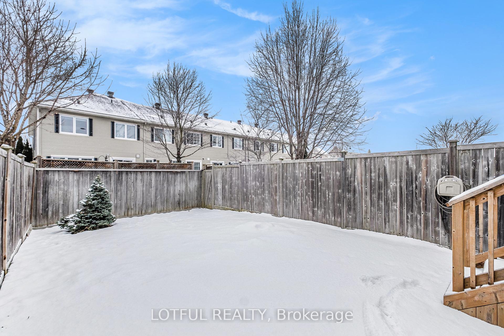
Experience the ease of relaxed living in this impeccably maintained Monarch Riverside model, ideally situated within the prestigious Stonebridge golf course community. The freshly painted main floor features an open-concept living and dining area, highlighted by a cozy gas fireplace, which flows effortlessly into a well-appointed galley kitchen with a gas stove, stainless steel appliances, and an adjacent eating area. Step outside to a fully fenced backyard with a generous patio, perfect for outdoor entertaining. The second floor offers three spacious bedrooms that share a 4-piece bathroom, plus a serene primary suite with a 4-piece ensuite and walk-in closet. Enjoy the convenience of the Minto Recreation Complex, public transit, and St. Cecelia School all within easy walking distance. Shopping and amenities at Chapman Mills Marketplace are just a short drive away. OFFER ACCEPTED WAITING FOR DEPOSIT.
Property Details
Sign in for full listing history and the exact list date.
Features & Amenities
- Fireplace
- Air Conditioning
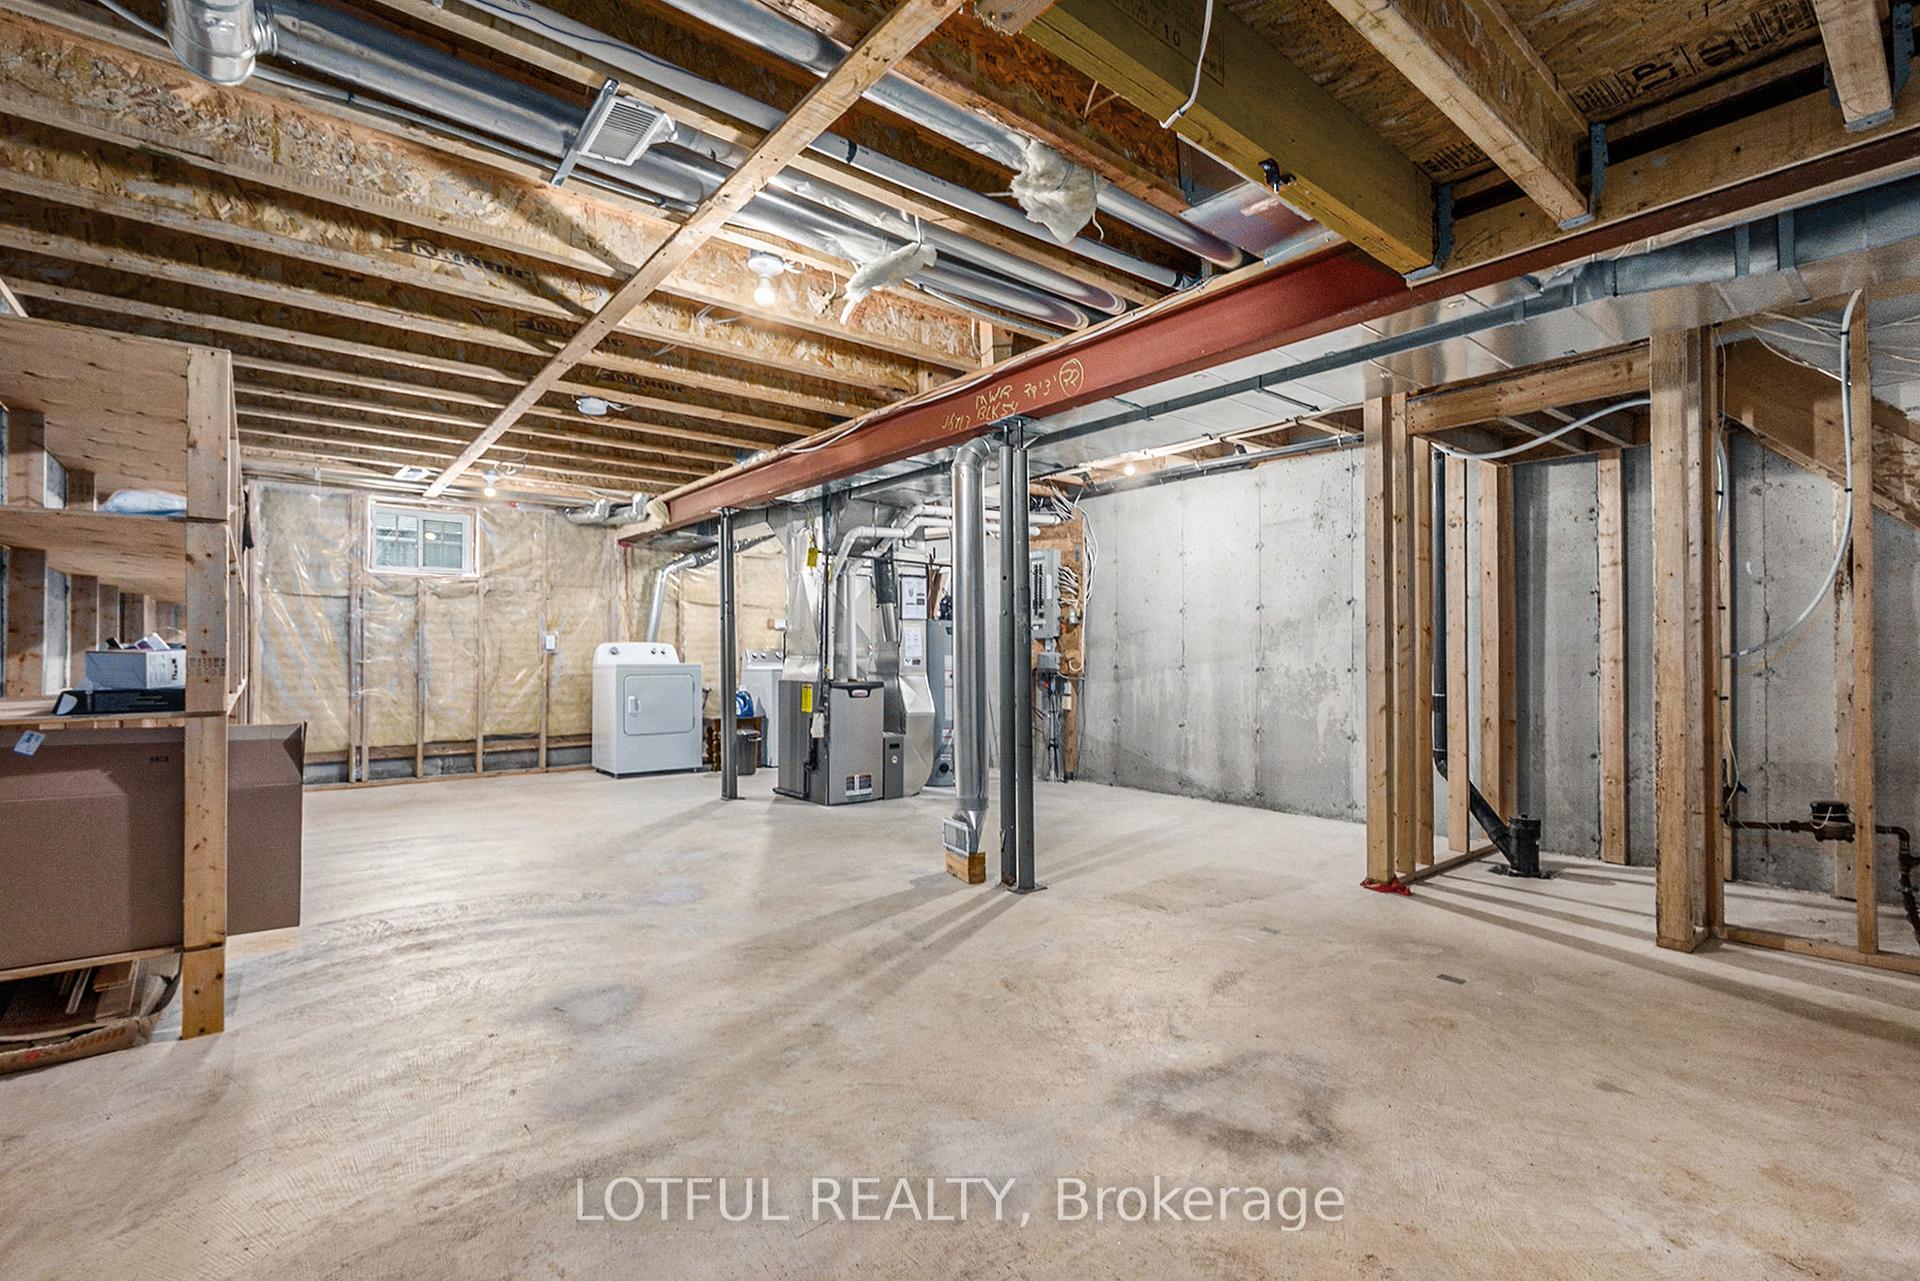
- Basement
Thinking of selling in Barrhaven?
Filipe & Isabel Ferreira and the Team Filipe track every sale on this street. Get a free, no-obligation valuation and see what your home would list for today.
- What it costs to sell a house in Ontario
- How much are REALTOR® fees in Ontario?
- Real estate agents in Toronto & the GTA
TRREB MLS® Attribution
MLS® X11925882
Listed by LOTFUL REALTY
The trademarks MLS®, Multiple Listing Service® and the associated logos are owned by The Canadian Real Estate Association (CREA) and identify the quality of services provided by real estate professionals who are members of CREA. The trademarks REALTOR®, REALTORS® and the REALTOR® logo are controlled by CREA and identify real estate professionals who are members of CREA. Listing data provided by the Toronto Regional Real Estate Board (TRREB). The information contained herein is from sources believed to be reliable but is not guaranteed. Information deemed reliable but not guaranteed accurate by TRREB or Team Filipe / RE/MAX.
Team Filipe · RE/MAX · (647) 210-6070
Listed By
LOTFUL REALTY