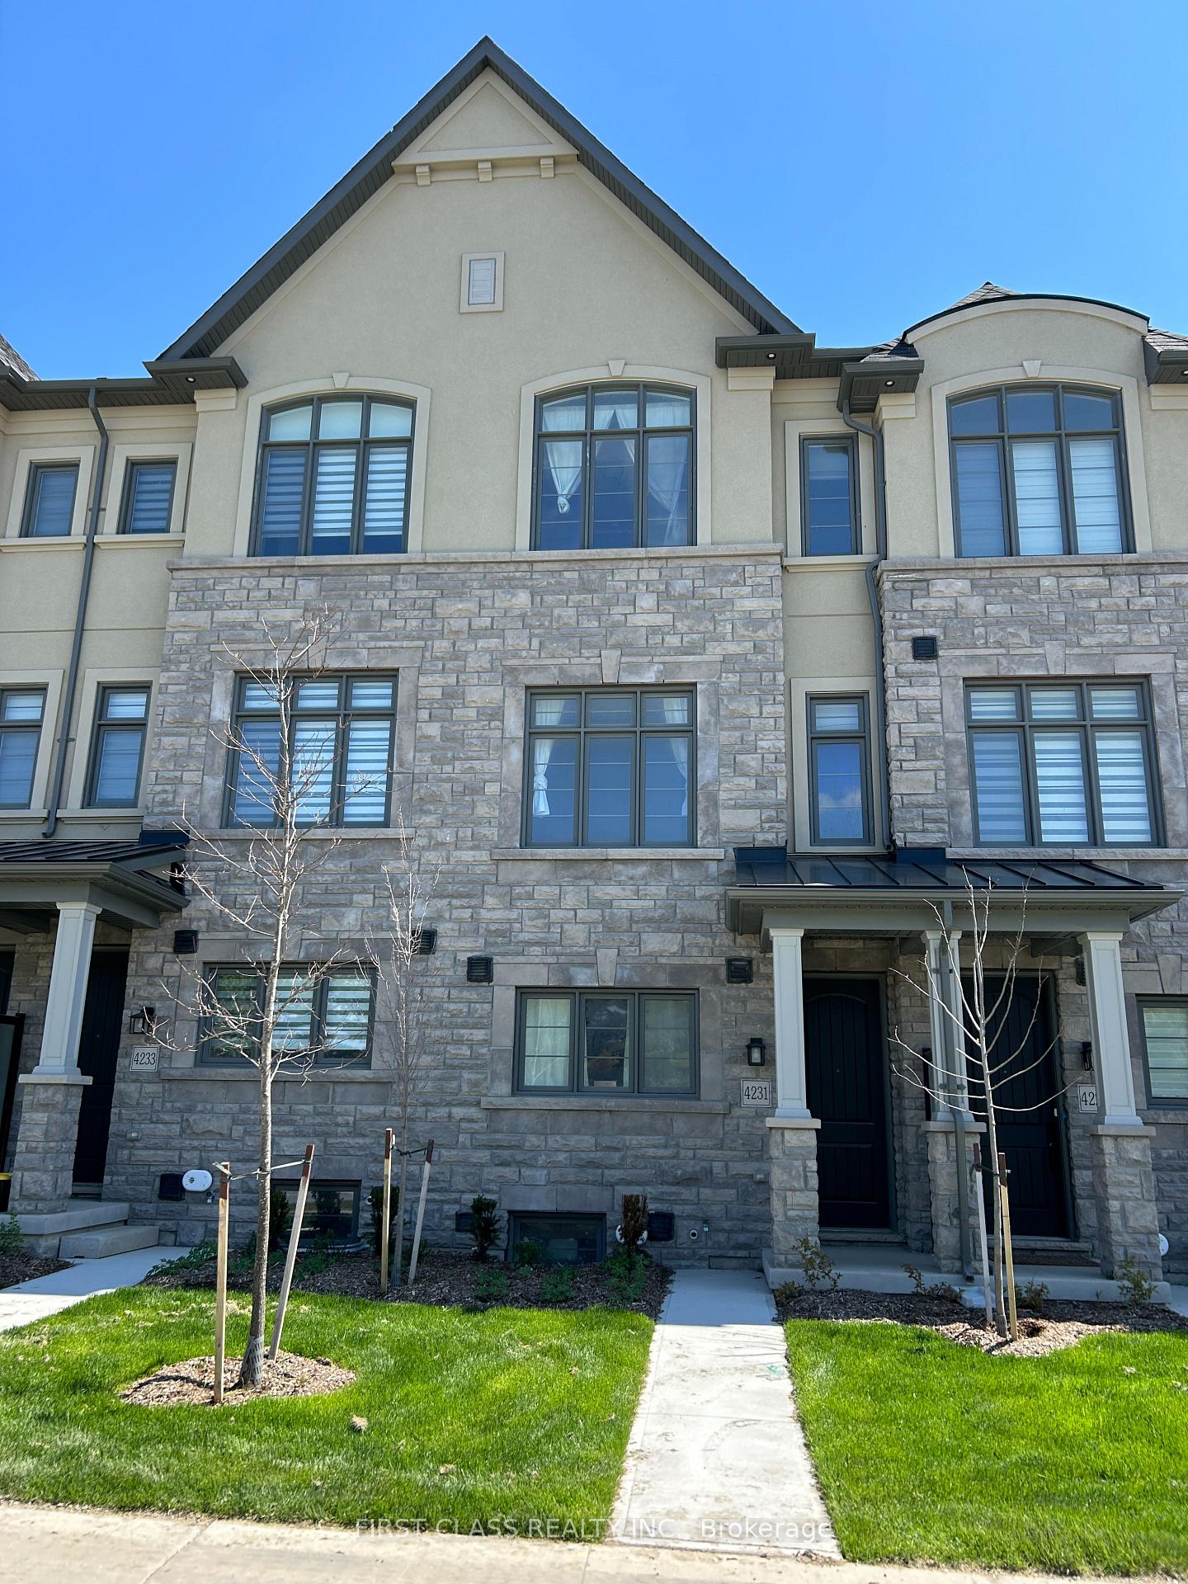

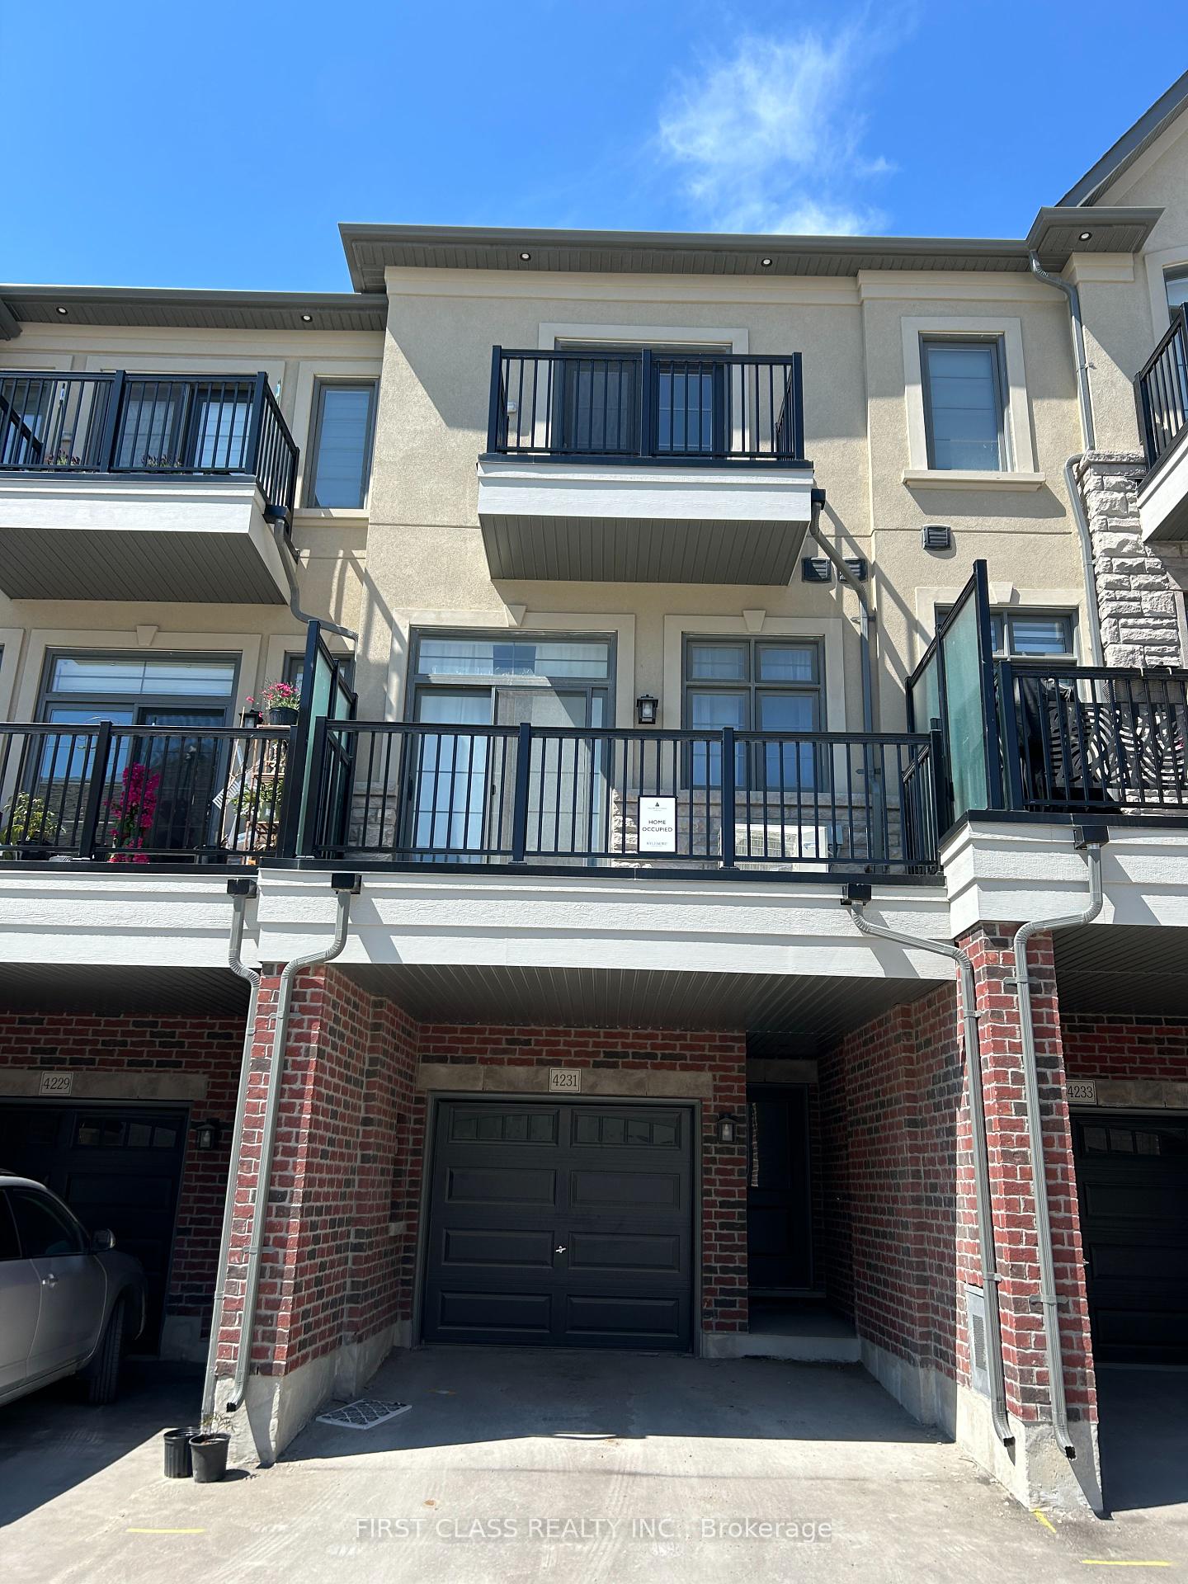
4231 Major Mackenzie Drive
Angus Glen / Markham, ON L6C 3L5
About This Property
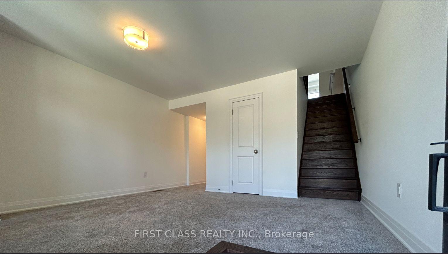
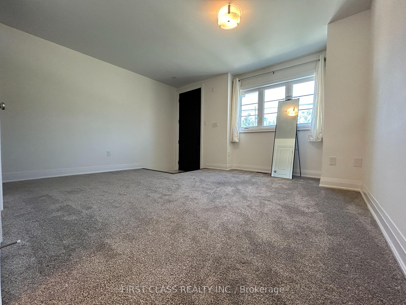
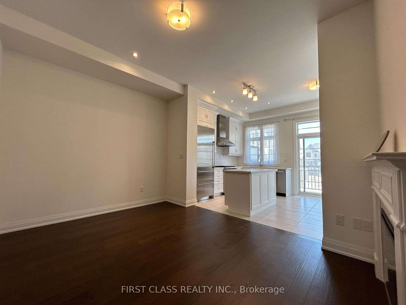
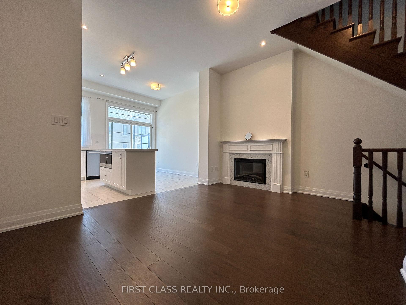
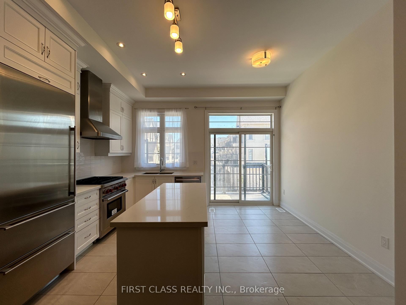
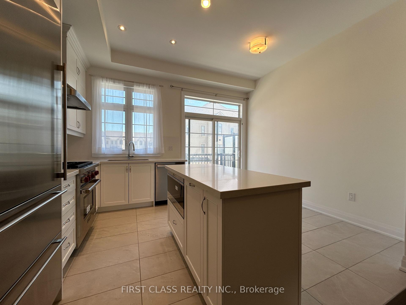
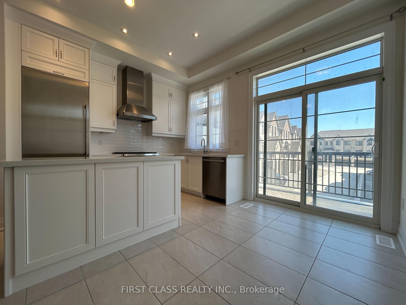
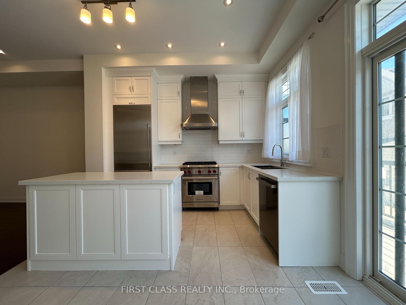
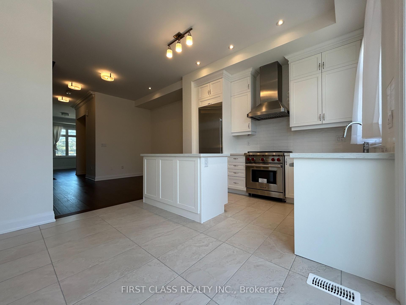
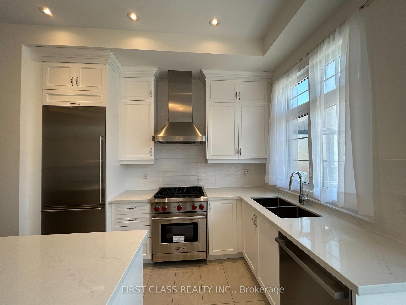
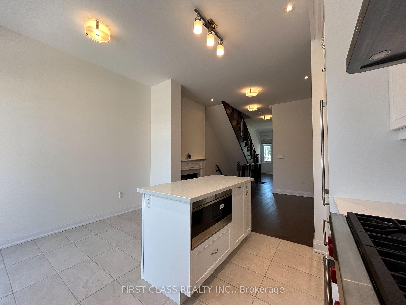
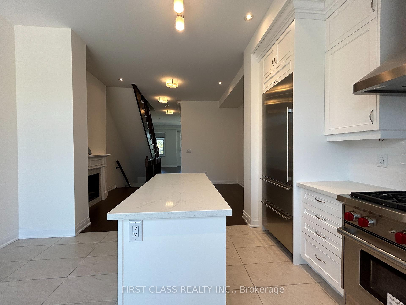
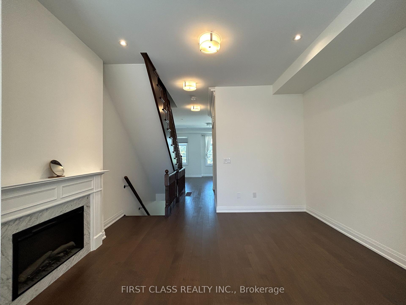
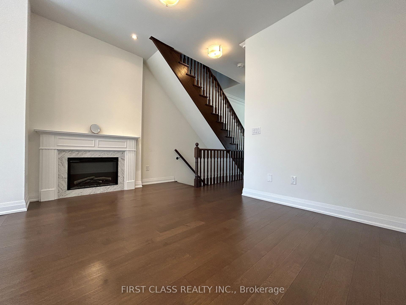
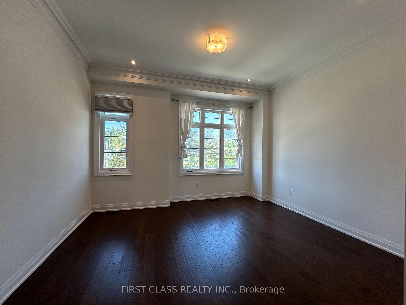
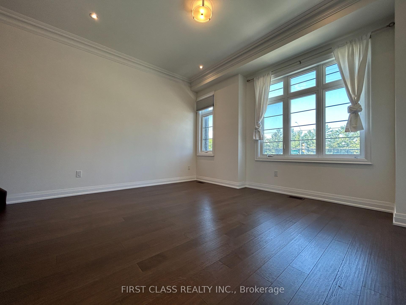
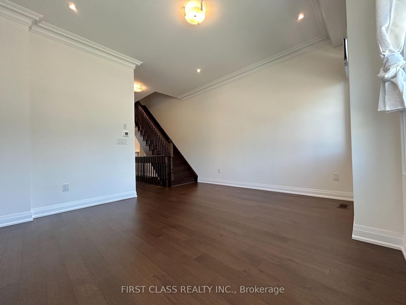
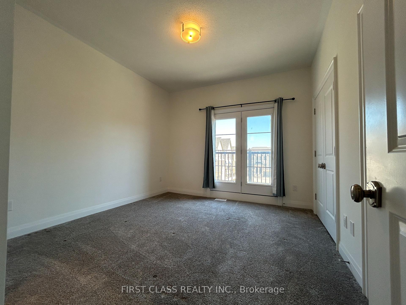
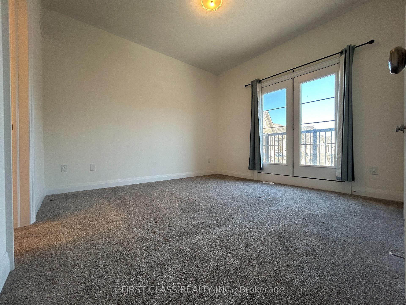
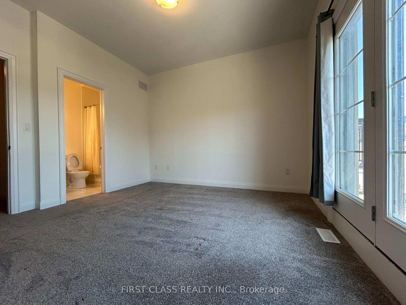
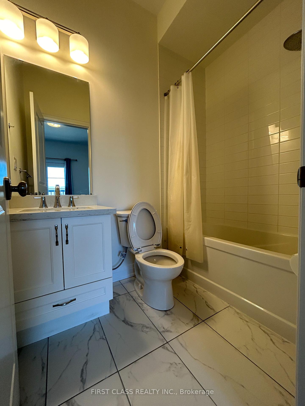
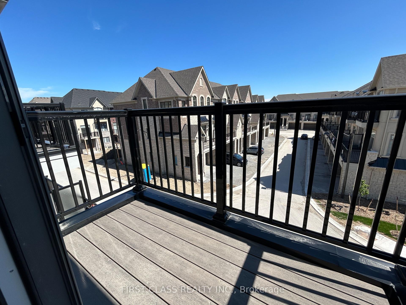
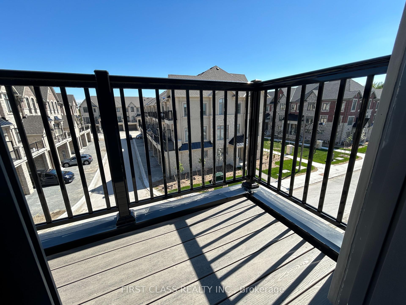
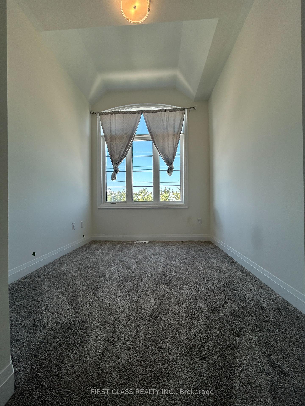
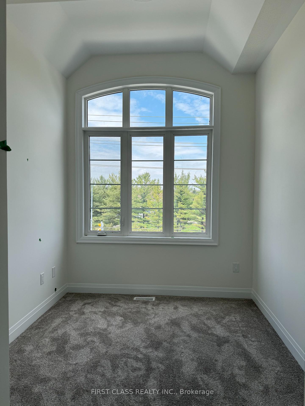
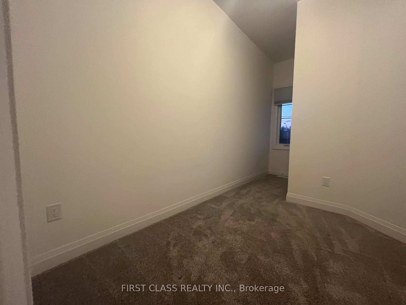
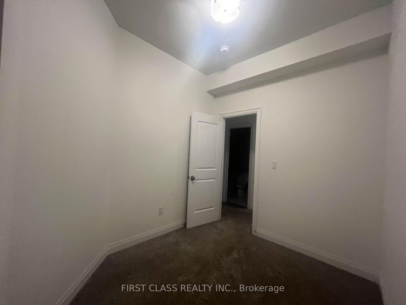
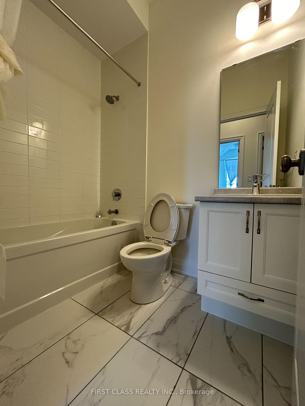
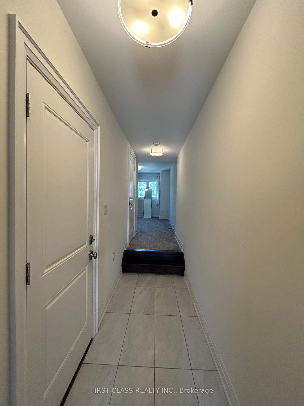
Gorgeous Luxury Kylemore Brownstones Townhome in the Prestigious Angus Glen Community! Bright 3 Bedrooms Townhouse Features 10' Smooth Ceiling On Main Floor, 9' Ceiling On Upper Floor. Hardwood On Main Level. Oak Stairs. Open Concept Family And Gourmet Kitchen With Centre Island, Granit Countertop, Extensive Cabinetry, Pot Lights, Butlers Pantry And High-End Appliances: B/I Wolf Gas Stove /Oven, Sub-zero Fridge And Wolf Microwave! South Exposure Master Bedroom And Kitchen Facing The Golf club. High Ranked Schools Zone! St. Augustine Ss! Pierre Elliott Trudeau Hs! French Immersion Sir Wilfrid Laurier Ps! Close To Community Centre, The Golf club, Parks, Shops, And A Lot More! Great Location, Move In Ready .
Property Details
Sign in for full listing history and the exact list date.
Features & Amenities
- View
- Fireplace
- Air Conditioning
- Basement
Thinking of selling in Markham?
Filipe & Isabel Ferreira and the Team Filipe track every sale on this street. Get a free, no-obligation valuation and see what your home would list for today.
- What it costs to sell a house in Ontario
- How much are REALTOR® fees in Ontario?
- Real estate agents in Toronto & the GTA
TRREB MLS® Attribution
MLS® N12044179
Listed by FIRST CLASS REALTY INC.
The trademarks MLS®, Multiple Listing Service® and the associated logos are owned by The Canadian Real Estate Association (CREA) and identify the quality of services provided by real estate professionals who are members of CREA. The trademarks REALTOR®, REALTORS® and the REALTOR® logo are controlled by CREA and identify real estate professionals who are members of CREA. Listing data provided by the Toronto Regional Real Estate Board (TRREB). The information contained herein is from sources believed to be reliable but is not guaranteed. Information deemed reliable but not guaranteed accurate by TRREB or Team Filipe / RE/MAX.
Team Filipe · RE/MAX · (647) 210-6070
Listed By
FIRST CLASS REALTY INC.