





4223 Perivale Road
Creditview / Mississauga, ON L5C 4B1
About This Property
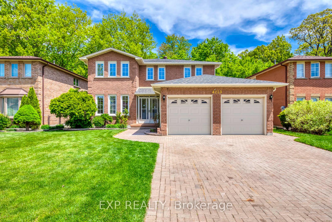
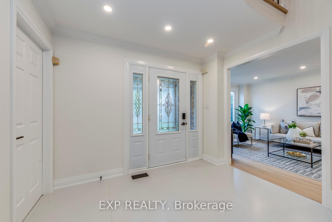
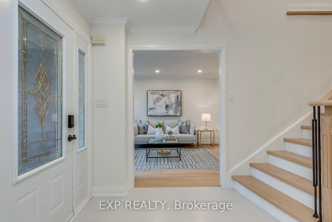
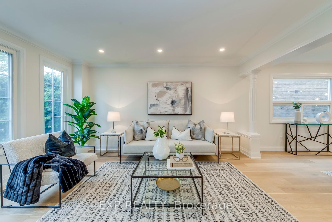
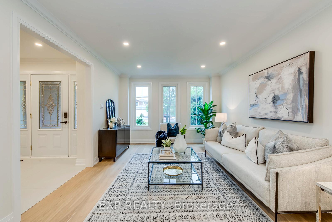
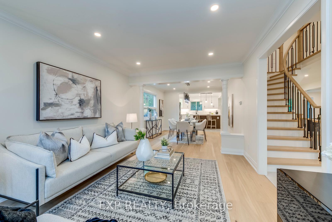
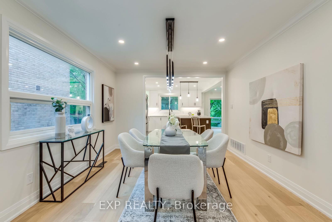
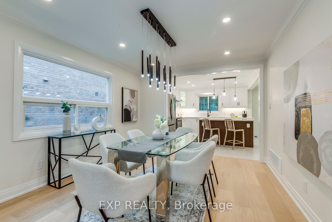
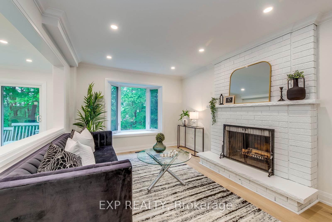
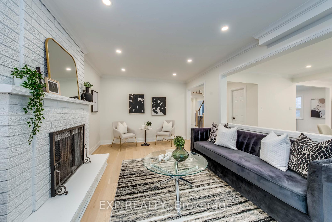
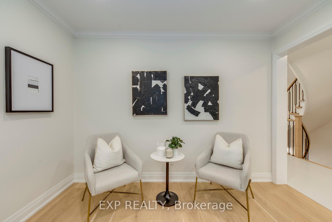
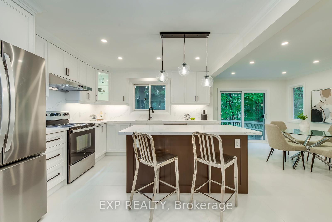
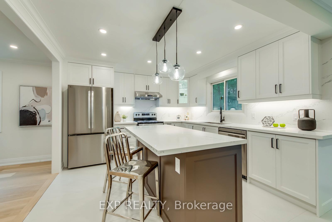
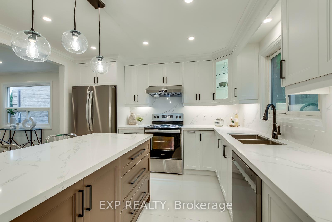
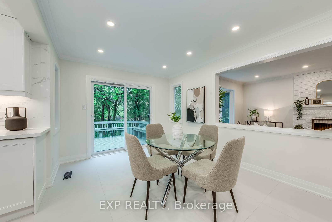
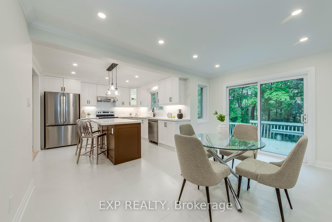
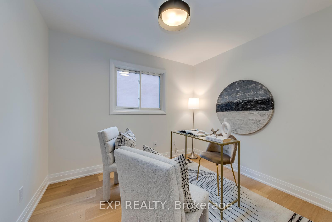
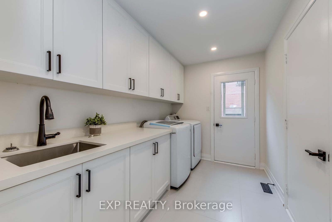
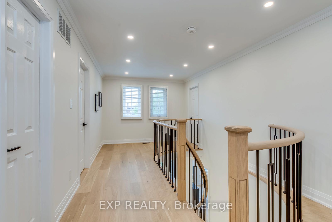
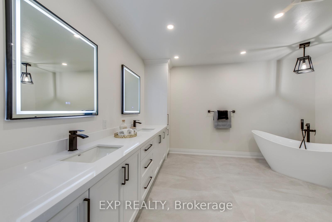
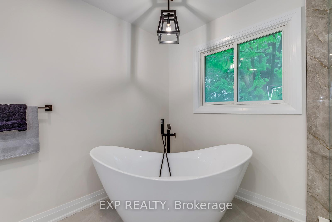

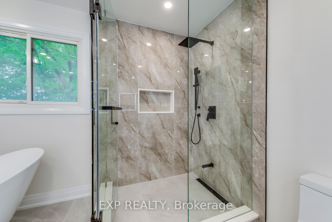
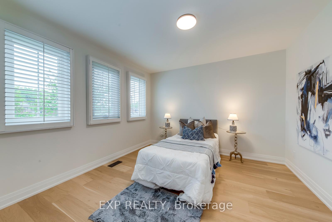
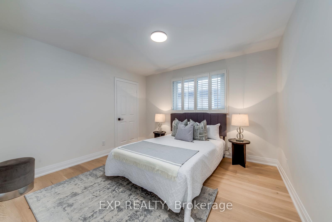
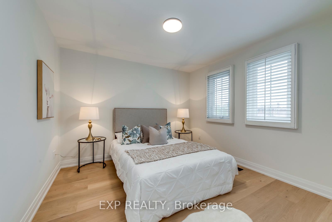
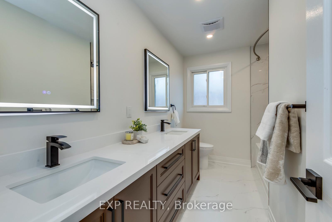
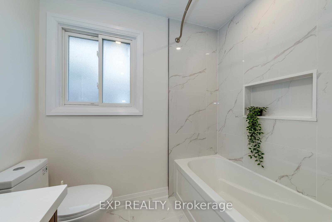
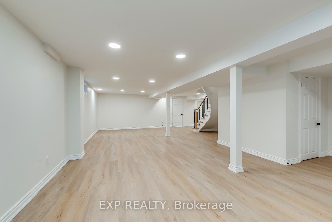
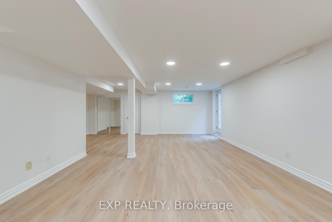
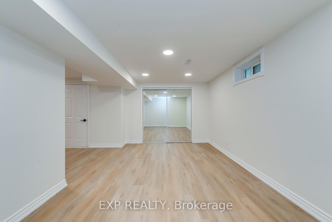
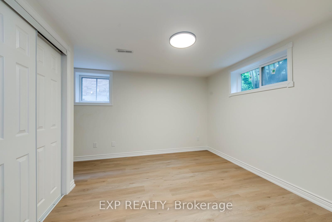
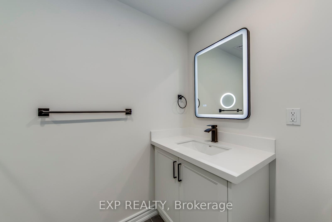
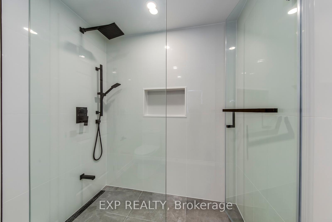
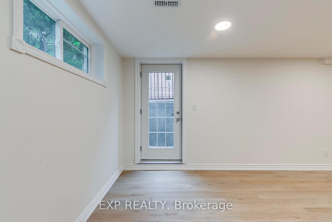
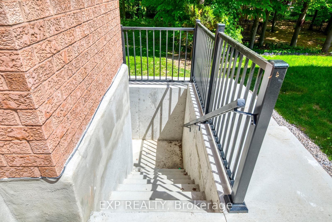
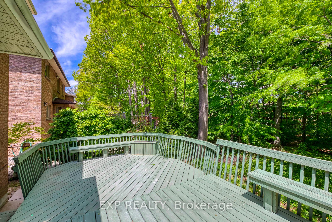
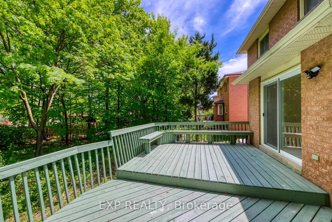
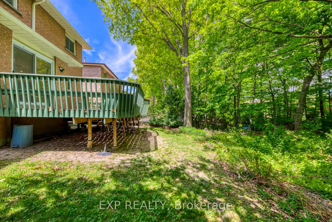
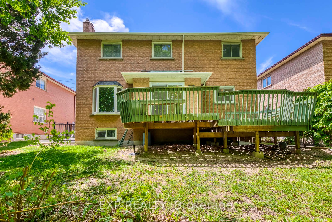
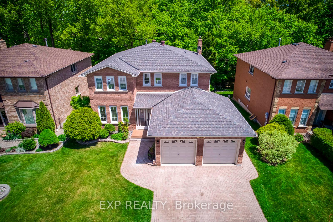
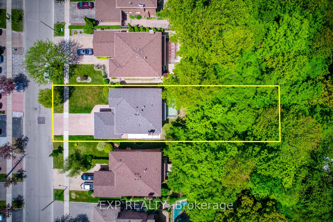
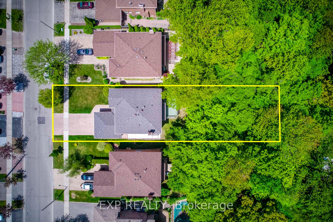
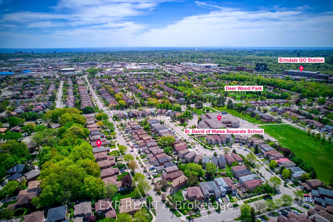
Absolutely stunning home with over 4100 sqft. living space, all new fully renovated throughout with amazing upgrades. Step inside the sunny welcoming entrance to this 4+1 bedroom, 4 washroom detached home that sits on a beautiful large lot (52 x 157) private oasis mature trees backyard with large deck, ideal for outdoor gatherings. Inside you will find a combined living & dining room that leads into a large open concept kitchen overlooking the tranquil backyard, with all new custom-built cabinetry and quartz countertops and this contemporary kitchen is ideal for family gatherings and entertaining! Off the kitchen is a cozy family room and on the main floor there is also a den for home office, a powder room and laundry room with an inside door entrance to the garage. Upstairs you will find 4 spacious bedrooms & 2 full bathrooms. The large primary bedroom is a peaceful retreat with his and her closets and a brand new 6-piece ensuite with custom-built cabinets and quartz countertops, a glass shower, double sinks & a freestanding oval bathtub. The open concept fully-finished basement has a legal walk up side entrance, one bedroom, 3-piece bathroom and rough-ins plumbing, 200 AMP service entrance for a kitchen or bar, perfect for an in-law suite or large family. This beautiful home has all smooth ceilings & moulding. Location is walking distance to school, just minutes away from Sq. One Shopping Center, top- tier restaurants, Riverwood Park, Highway 401, 403, 407 & QEW. Walking distance to go Erindale Go Station. This is a rare opportunity to enjoy so many amenities in a quiet and serene neighborhood. Your future home awaits ! Just move-in and enjoy!
Property Details
Sign in for full listing history and the exact list date.
Features & Amenities
- View
- Fireplace
- Air Conditioning
- Basement
Thinking of selling in Mississauga?
Filipe & Isabel Ferreira and the Team Filipe track every sale on this street. Get a free, no-obligation valuation and see what your home would list for today.
- What it costs to sell a house in Ontario
- How much are REALTOR® fees in Ontario?
- Real estate agents in Toronto & the GTA
TRREB MLS® Attribution
MLS® W12169669
Listed by EXP REALTY
The trademarks MLS®, Multiple Listing Service® and the associated logos are owned by The Canadian Real Estate Association (CREA) and identify the quality of services provided by real estate professionals who are members of CREA. The trademarks REALTOR®, REALTORS® and the REALTOR® logo are controlled by CREA and identify real estate professionals who are members of CREA. Listing data provided by the Toronto Regional Real Estate Board (TRREB). The information contained herein is from sources believed to be reliable but is not guaranteed. Information deemed reliable but not guaranteed accurate by TRREB or Team Filipe / RE/MAX.
Team Filipe · RE/MAX · (647) 210-6070
Listed By
EXP REALTY