
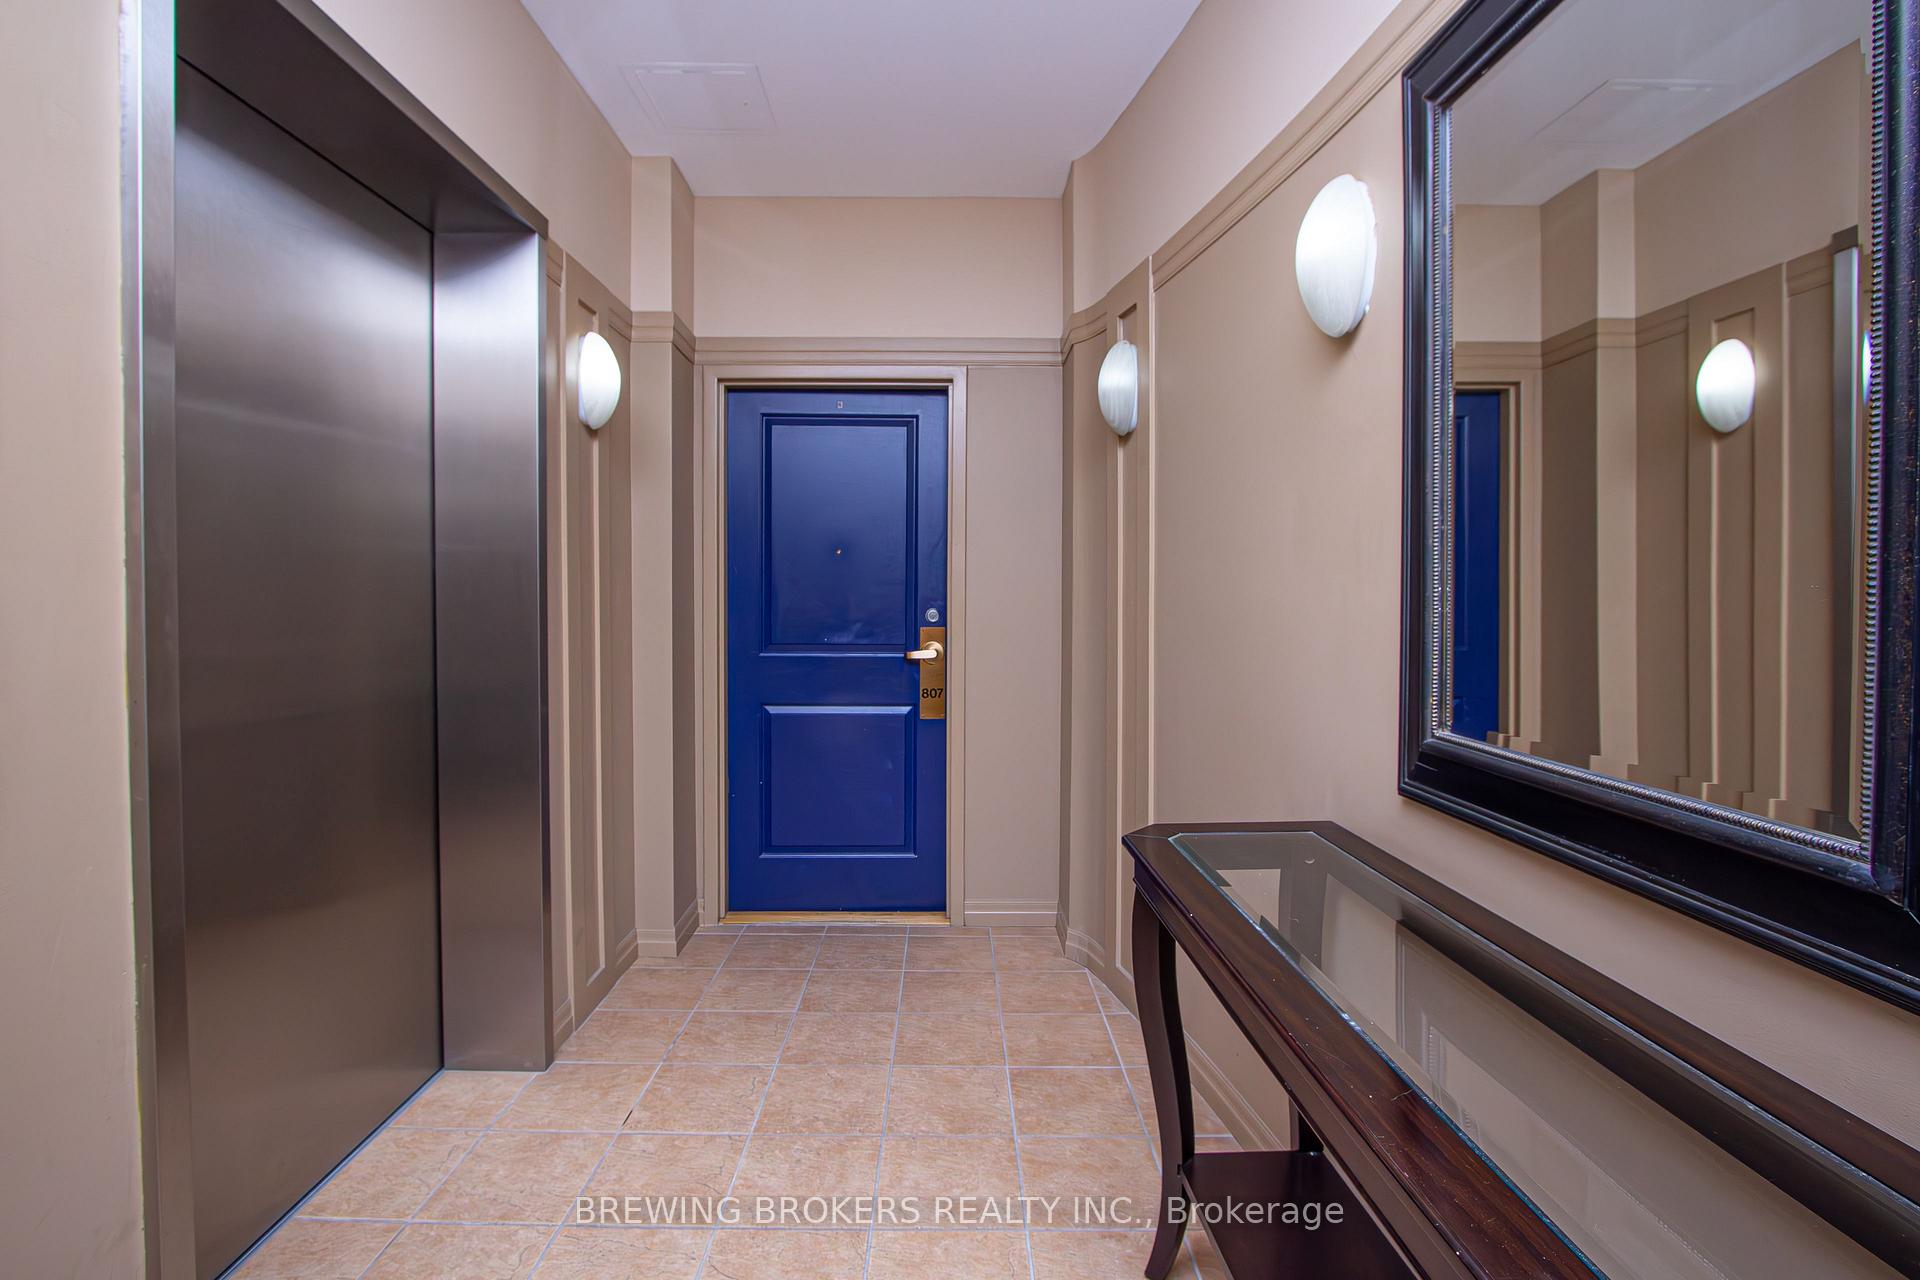
4200 Bathurst Street Unit 807
Clanton Park / Toronto C06, ON M3H 6C7
About This Property
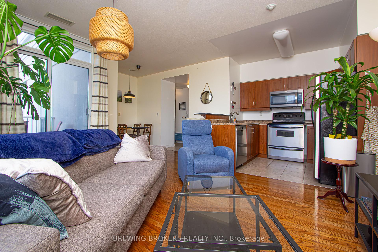
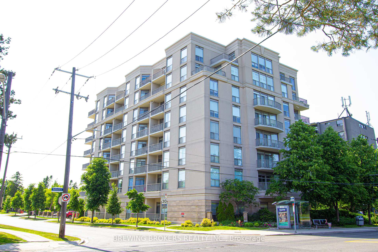
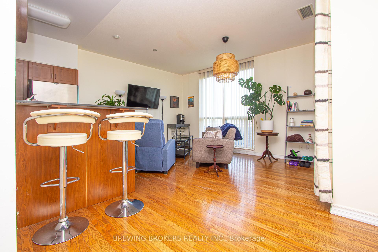
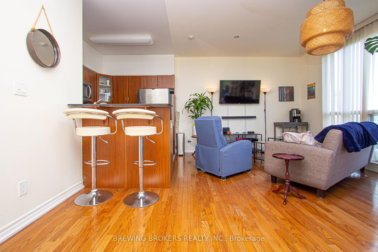
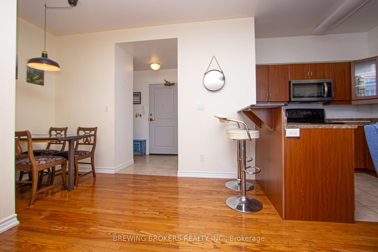
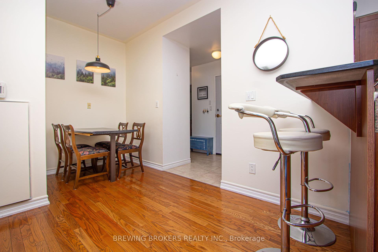
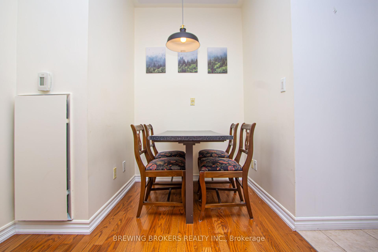
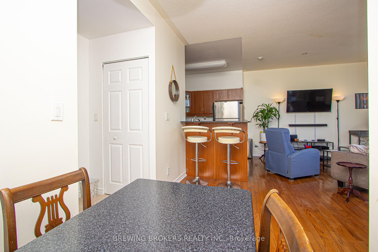
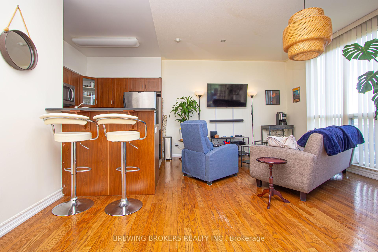
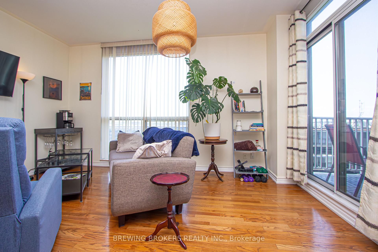
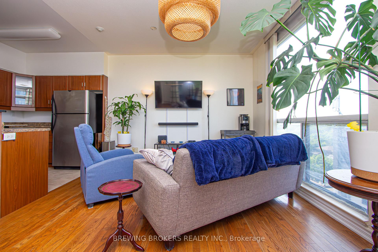
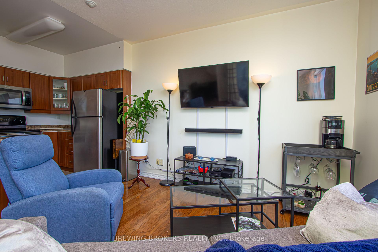
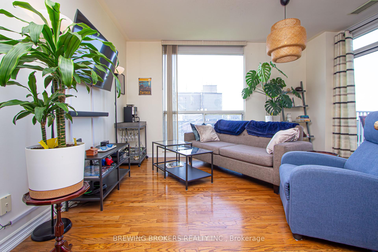
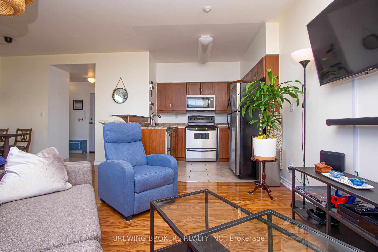
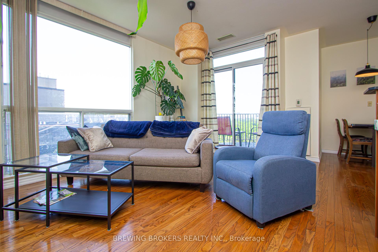
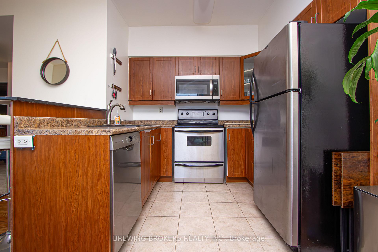
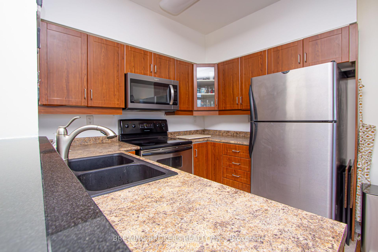
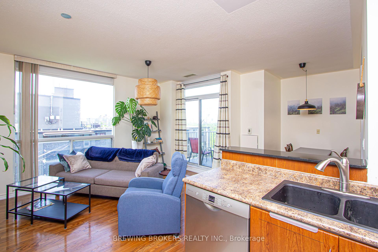
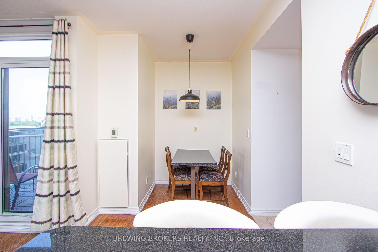
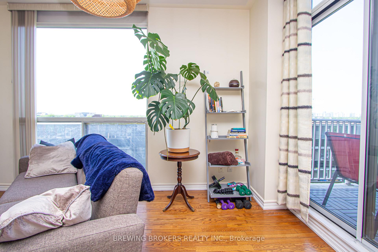
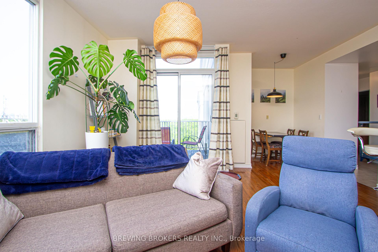
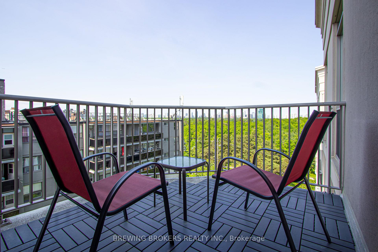
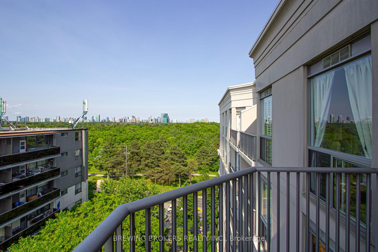
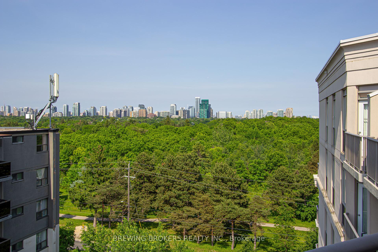
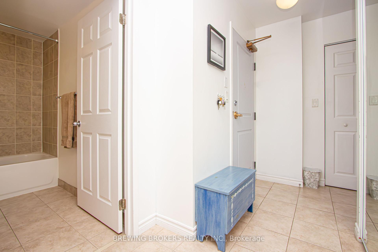
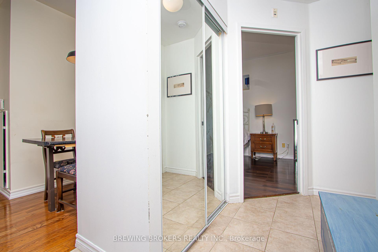
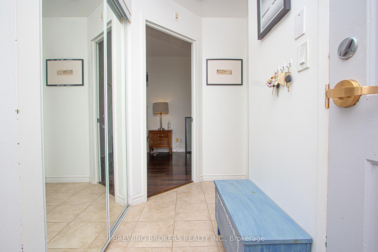
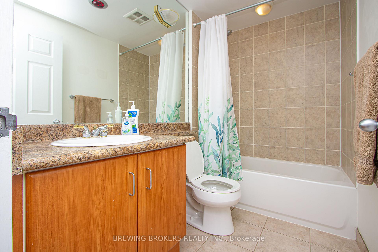
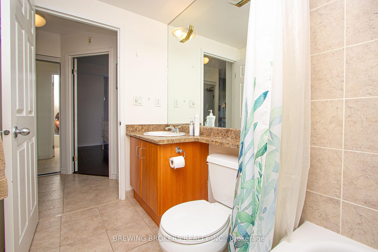
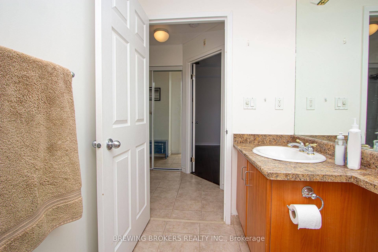
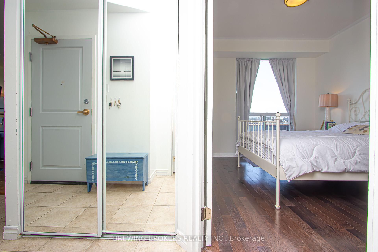
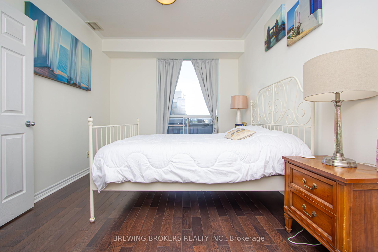
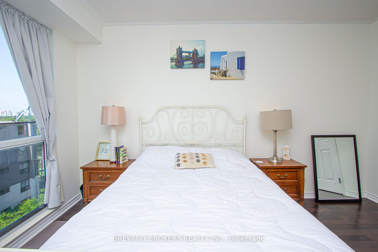
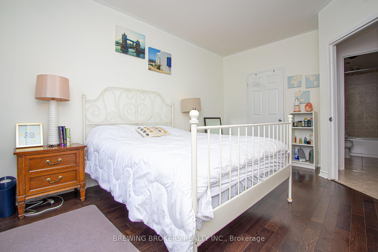
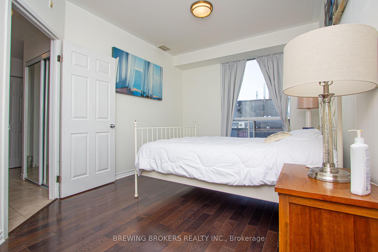
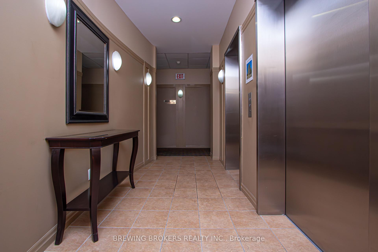
Spacious Penthouse Corner Suite with Park Views!Welcome to PH807 at Park Place, a boutique mid-rise built in 2005 in the heart of Clanton Park. This rarely offered corner penthouse features bright oversized windows, high ceilings, and unobstructed views of Earl Bales Park. The open-concept layout includes a large living and dining areaperfect for entertainingand a generously sized bedroom with a walk-in closet. Enjoy the convenience of a Sabbath elevator, TTC right at your doorstep, and easy access to Hwy401, Yorkdale Mall, and nearby subway stations.Rent Includes: Heat & waterTenant Pays: Hydro, internet, and tenant insurance
Property Details
Sign in for full listing history and the exact list date.
Features & Amenities
- View
- Balcony
- Air Conditioning
- Basement
- Locker
Thinking of selling in Toronto?
Filipe & Isabel Ferreira and the Team Filipe track every sale on this street. Get a free, no-obligation valuation and see what your home would list for today.
- Real estate agents in Toronto
- Rental agent in Toronto
- Recently sold homes in Toronto
- What it costs to sell a house in Ontario
- How much are REALTOR® fees in Ontario?
TRREB MLS® Attribution
MLS® C12228604
Listed by BREWING BROKERS REALTY INC.
The trademarks MLS®, Multiple Listing Service® and the associated logos are owned by The Canadian Real Estate Association (CREA) and identify the quality of services provided by real estate professionals who are members of CREA. The trademarks REALTOR®, REALTORS® and the REALTOR® logo are controlled by CREA and identify real estate professionals who are members of CREA. Listing data provided by the Toronto Regional Real Estate Board (TRREB). The information contained herein is from sources believed to be reliable but is not guaranteed. Information deemed reliable but not guaranteed accurate by TRREB or Team Filipe / RE/MAX.
Team Filipe · RE/MAX · (647) 210-6070
Listed By
BREWING BROKERS REALTY INC.