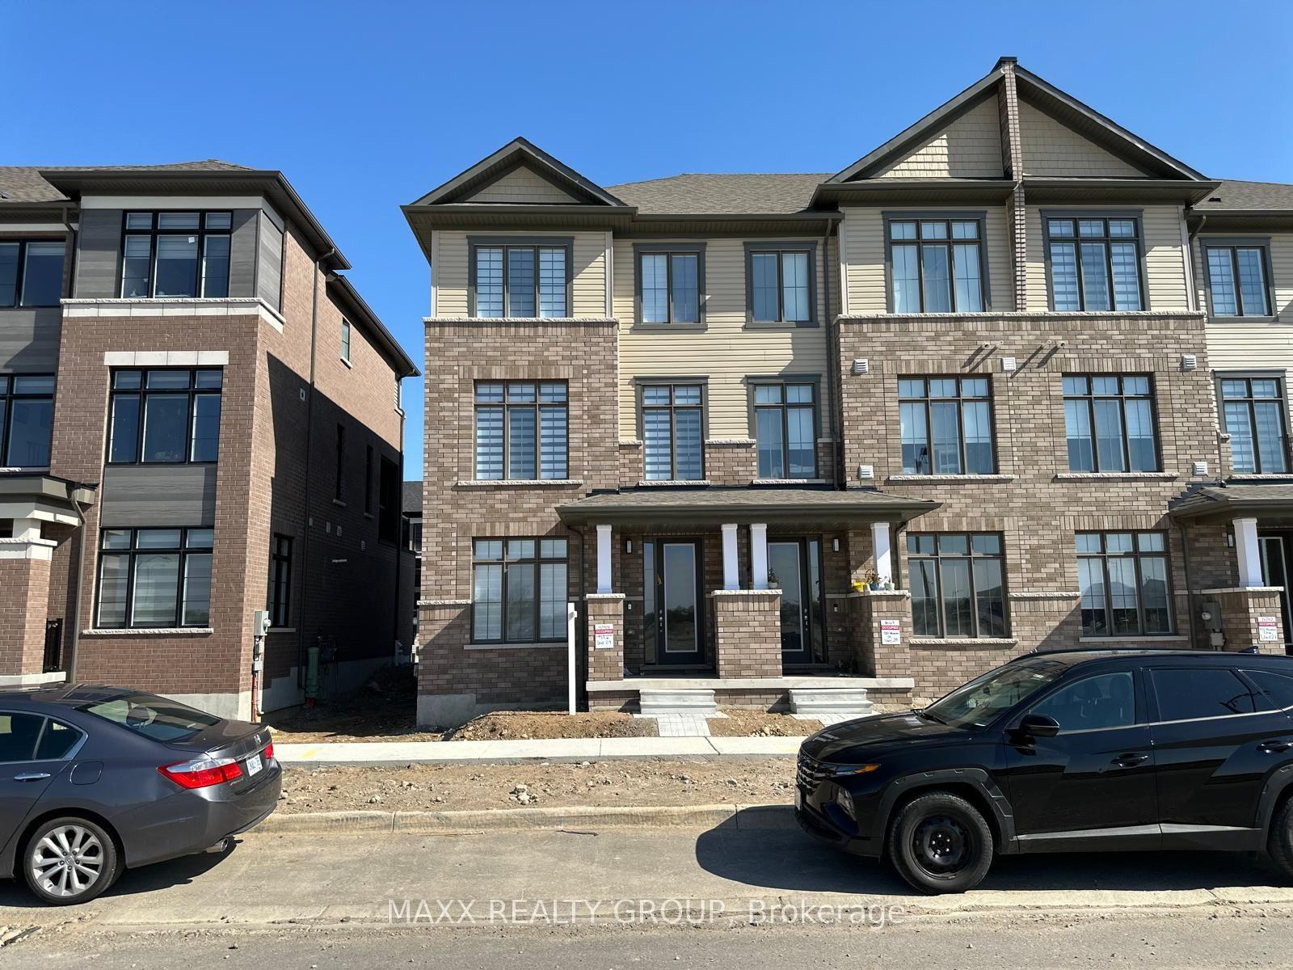
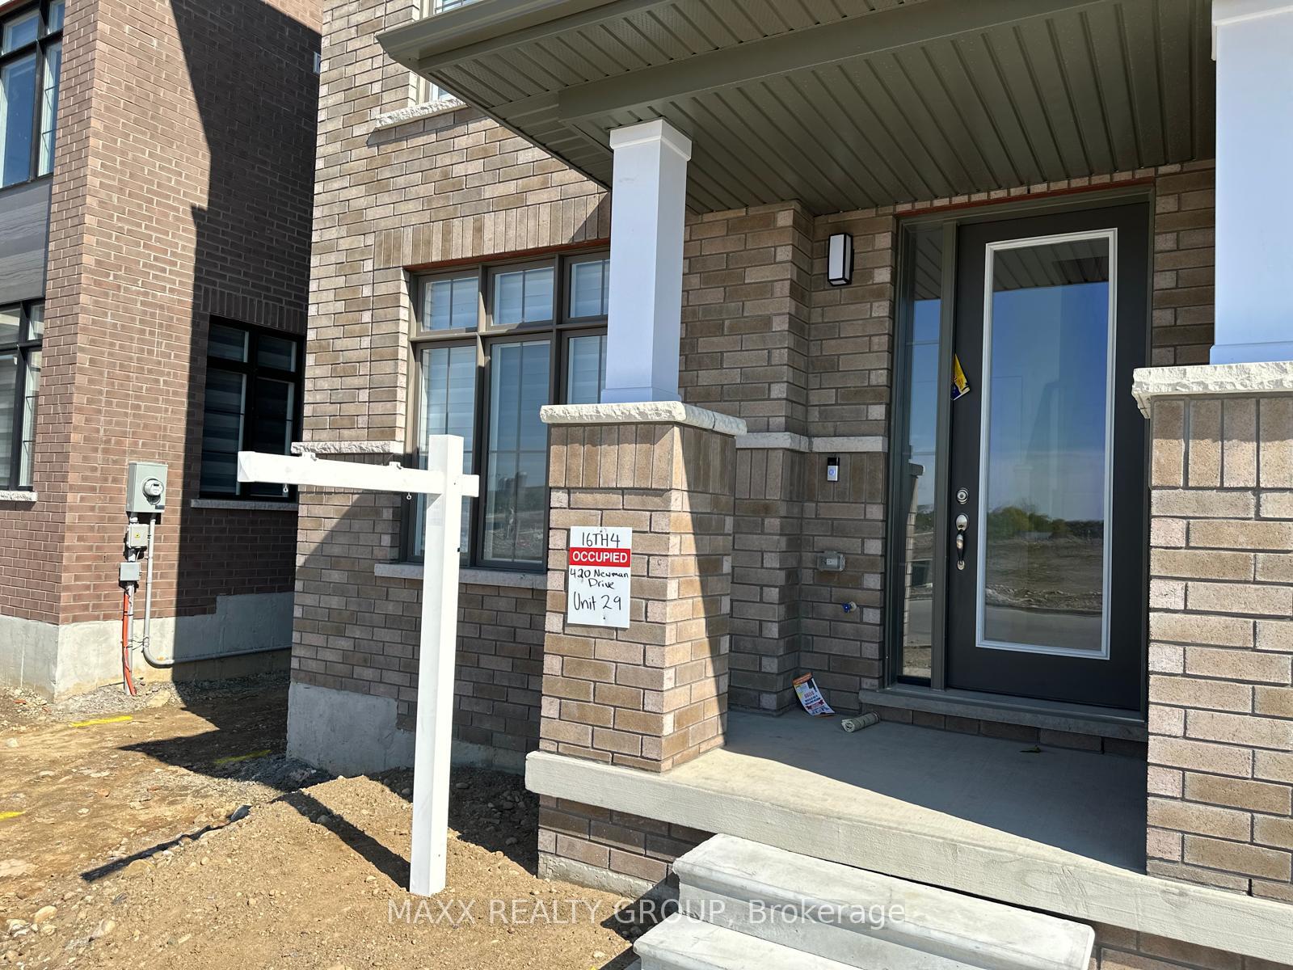
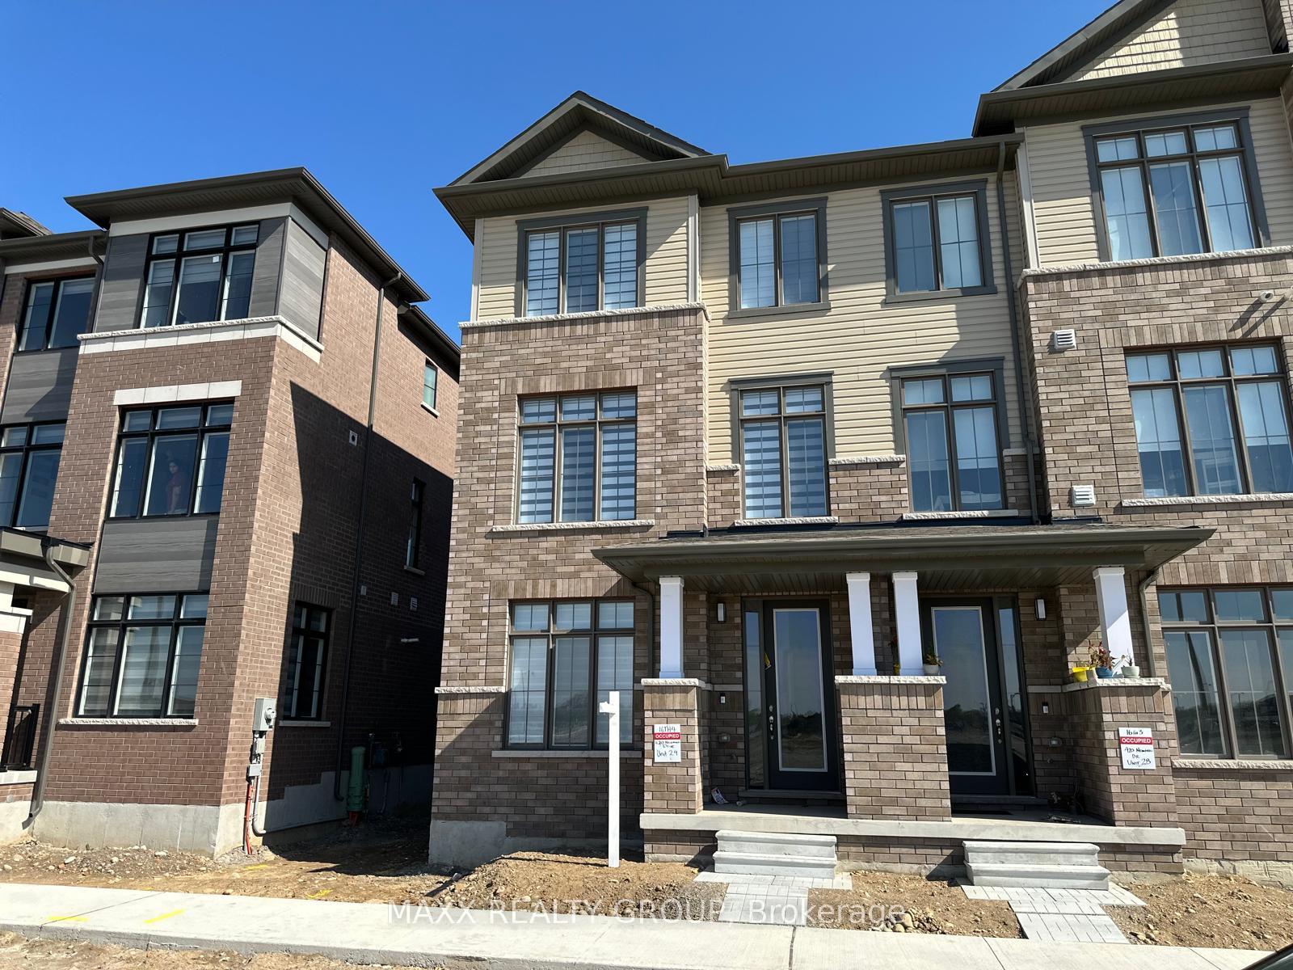


420 Newman Drive Unit 29
Cambridge, ON N1R 5S3
About This Property
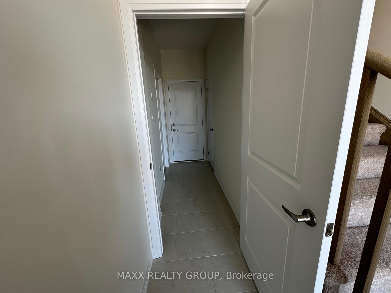
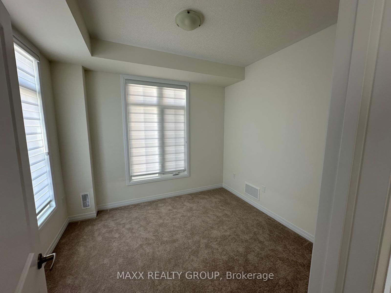
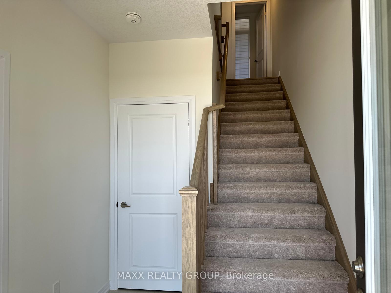
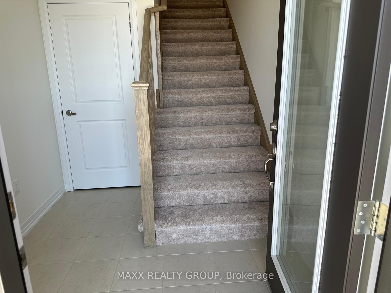
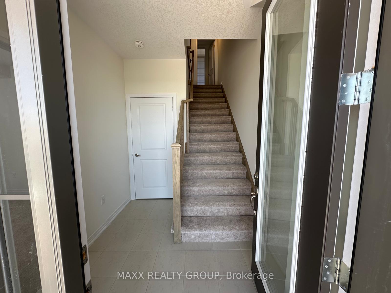
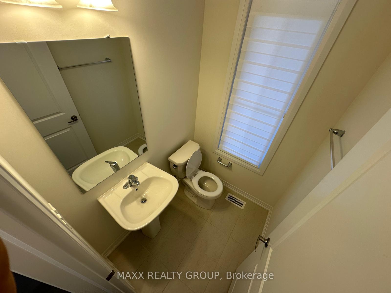
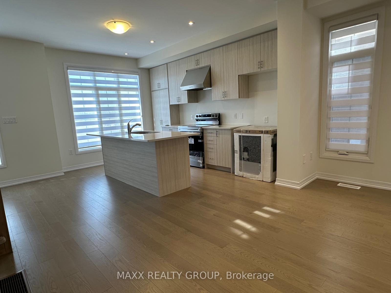
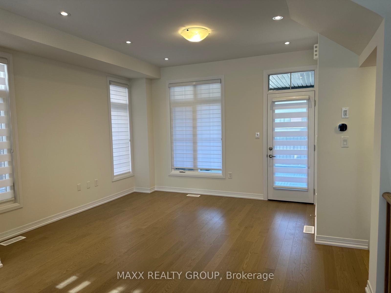
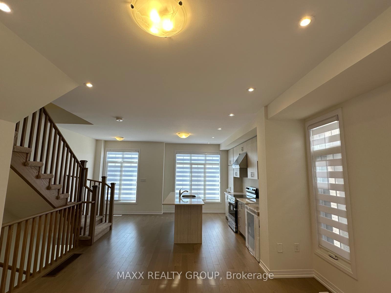
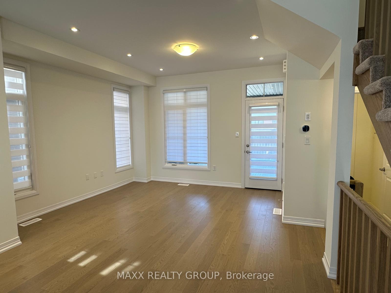
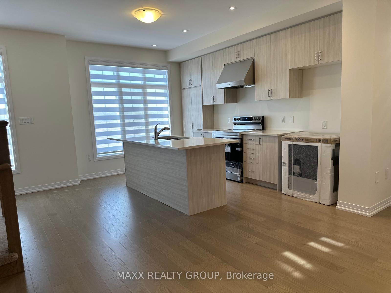
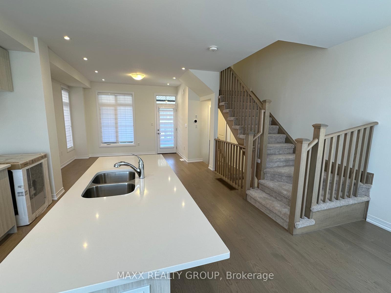
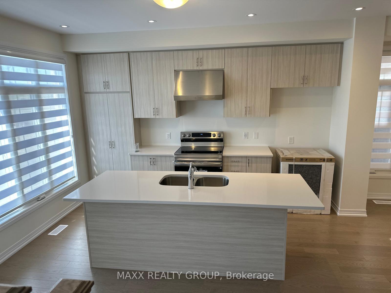
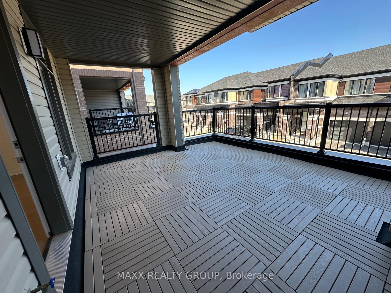
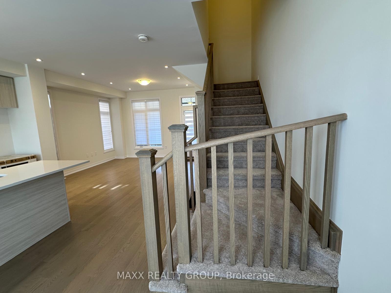
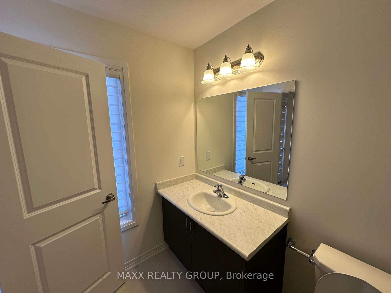
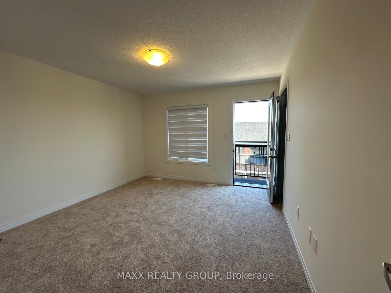
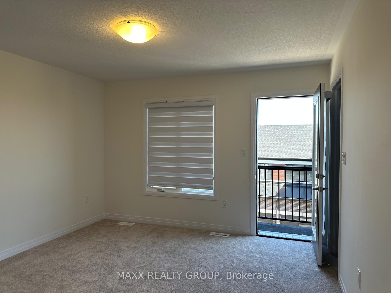
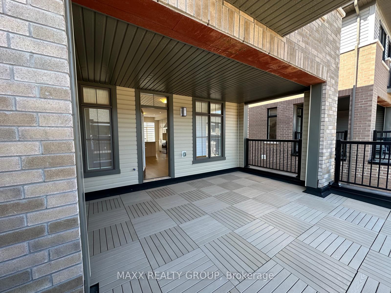
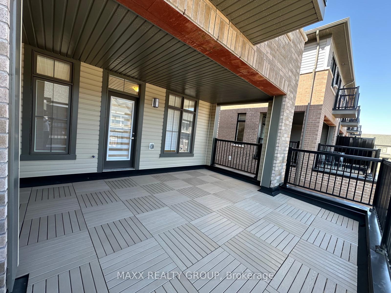
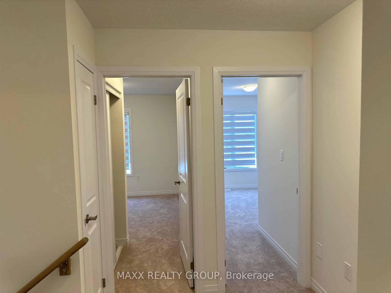
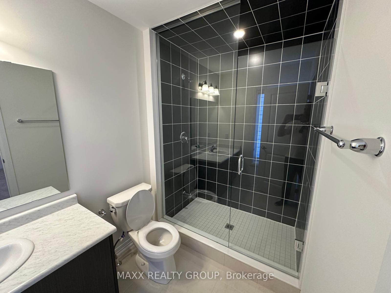
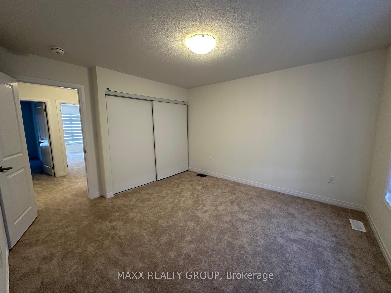
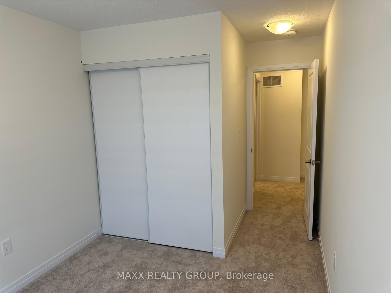
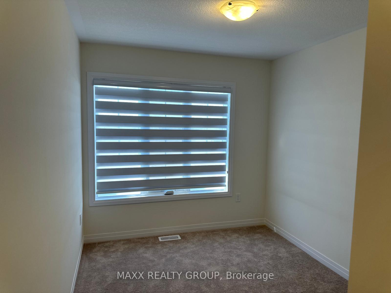
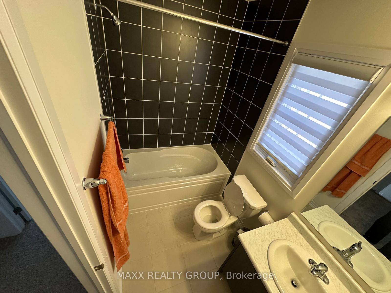
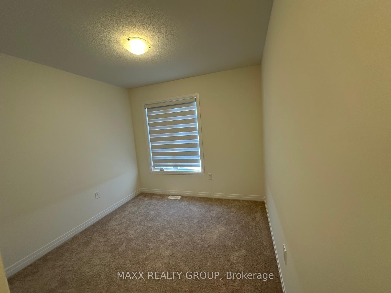
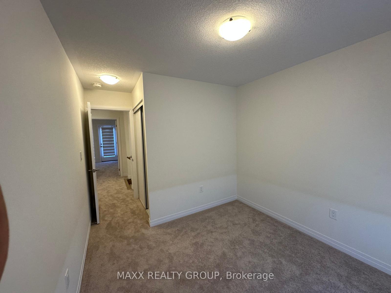

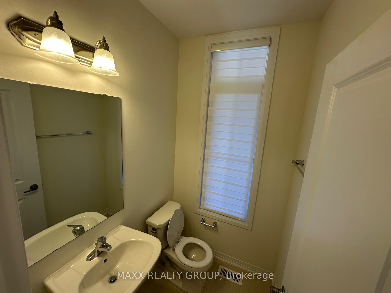
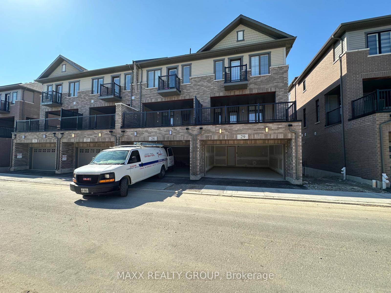
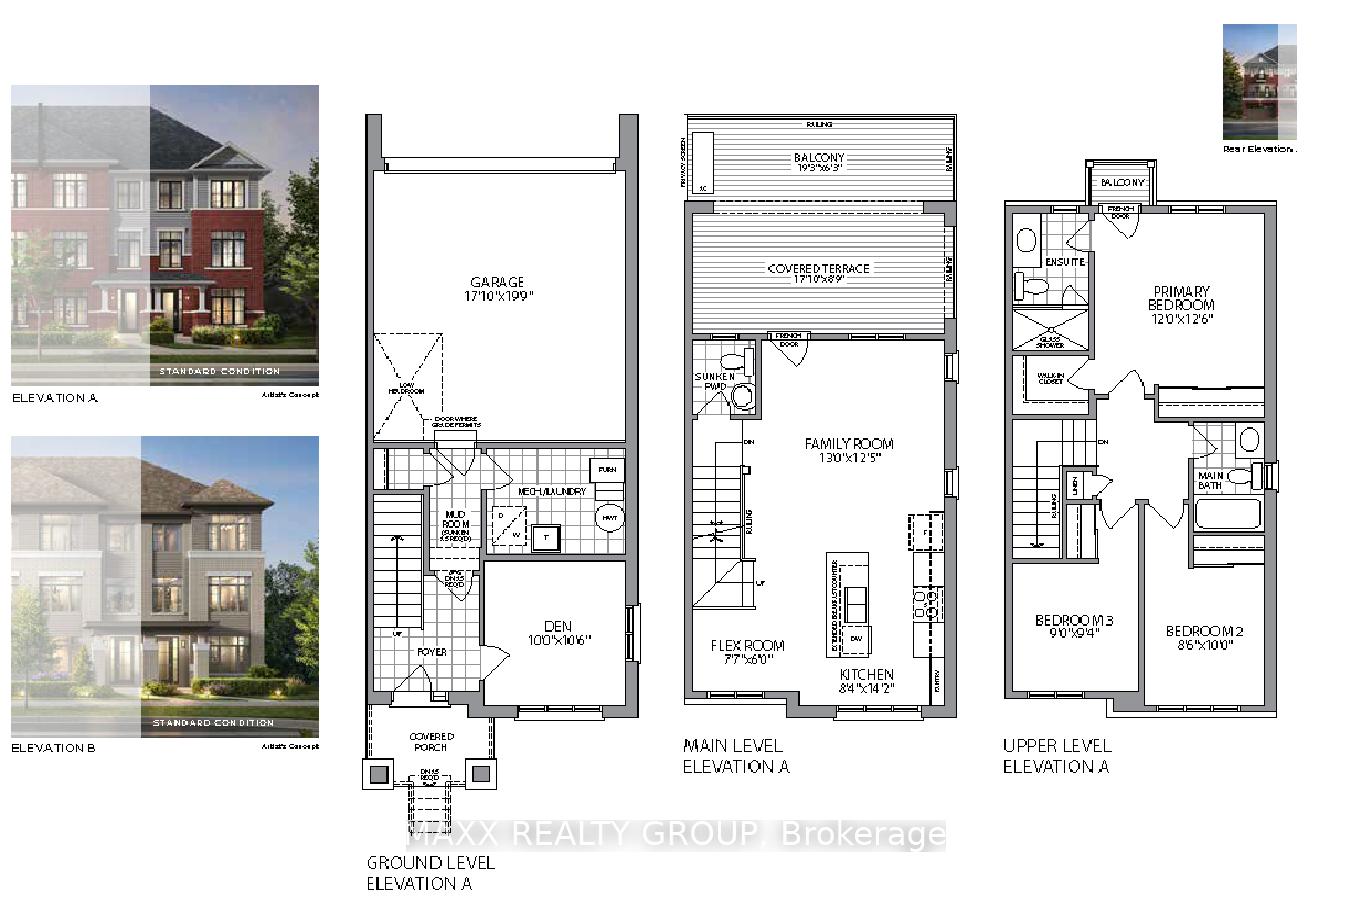
Brand New Executive Townhouse for Lease in Westwood Village, Discover sophisticated living in this brand-new executive townhouse located in the exclusive Westwood Village community, one of the regions most desirable neighborhoods. Thoughtfully designed with modern finishes and timeless style, this 3-bedroom, 3-bathroom home offers over three levels of bright, functional living space. Enjoy a gourmet kitchen featuring premium stainless-steel appliances and extensive cabinetry, a spacious open-concept living and dining area, and a versatile main-floor den, perfect for working from home. Expansive windows flood the home with natural light, while outdoor living is made easy with a covered terrace and an additional open balcony. Upstairs, the private bedroom level includes a generous primary suite and two additional bedrooms, along with two full baths. Additional conveniences include in-suite laundry, a double car garage, and low-maintenance living with no outdoor upkeep required. Ideally located close to top-rated schools, parks, shopping, transit, and all amenities this home offers the perfect blend of comfort, style, and convenience. Available now for lease, schedule your private showing today!
Property Details
Sign in for full listing history and the exact list date.
Features & Amenities
- View
- Balcony
- Air Conditioning
- Basement
Thinking of selling in Cambridge?
Filipe & Isabel Ferreira and the Team Filipe track every sale on this street. Get a free, no-obligation valuation and see what your home would list for today.
- What it costs to sell a house in Ontario
- How much are REALTOR® fees in Ontario?
- Real estate agents in Toronto & the GTA
TRREB MLS® Attribution
MLS® X12144189
Listed by MAXX REALTY GROUP
The trademarks MLS®, Multiple Listing Service® and the associated logos are owned by The Canadian Real Estate Association (CREA) and identify the quality of services provided by real estate professionals who are members of CREA. The trademarks REALTOR®, REALTORS® and the REALTOR® logo are controlled by CREA and identify real estate professionals who are members of CREA. Listing data provided by the Toronto Regional Real Estate Board (TRREB). The information contained herein is from sources believed to be reliable but is not guaranteed. Information deemed reliable but not guaranteed accurate by TRREB or Team Filipe / RE/MAX.
Team Filipe · RE/MAX · (647) 210-6070
Listed By
MAXX REALTY GROUP