


42 Third Street
Egmondville / Huron East, ON N0K 1G0
About This Property
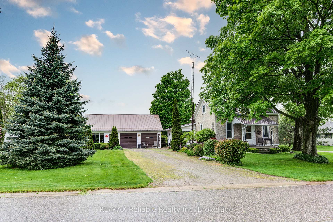
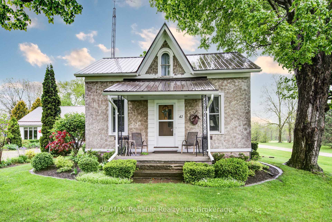
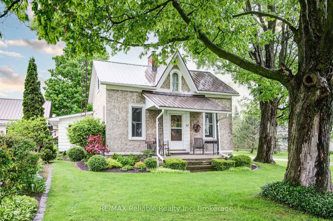
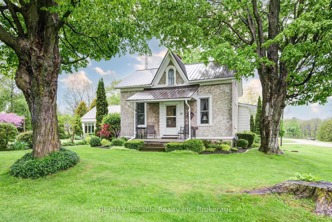
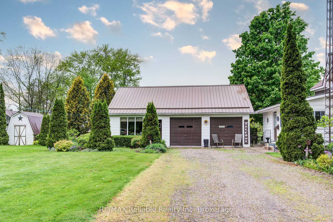
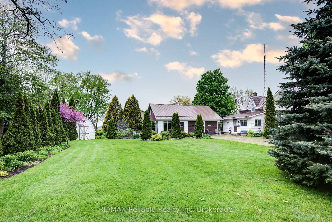
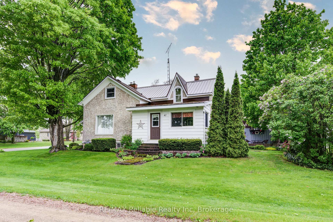
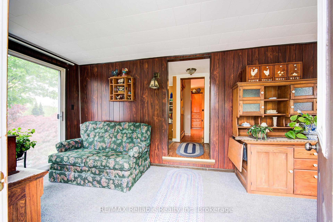
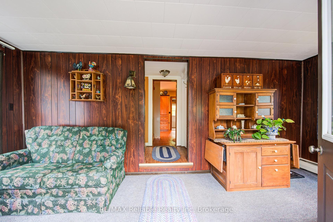
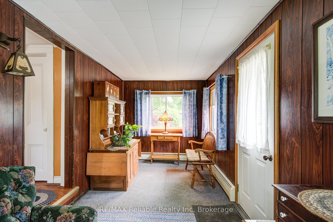
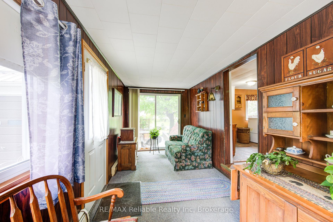
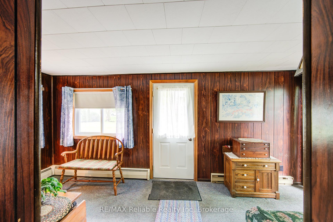
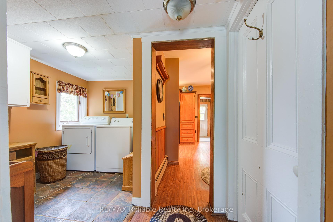
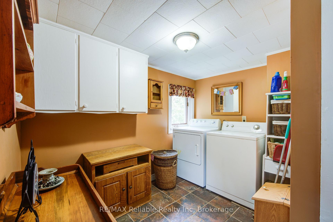
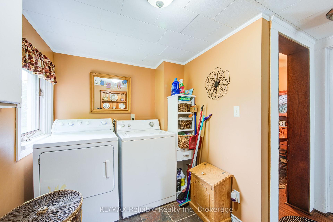
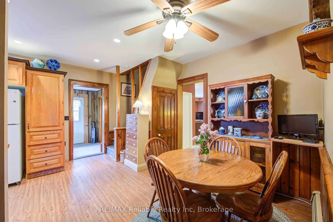
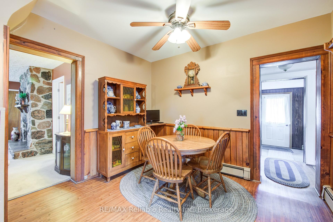
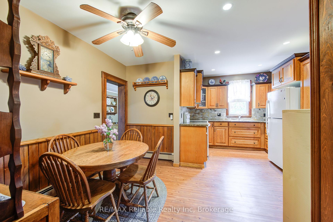
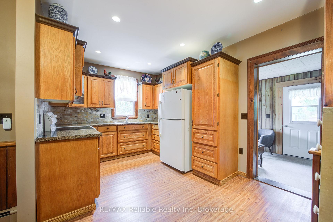
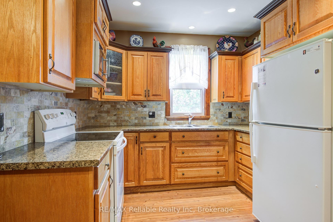
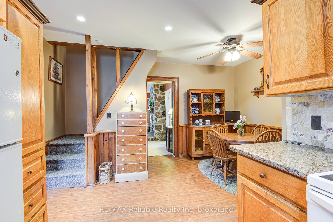
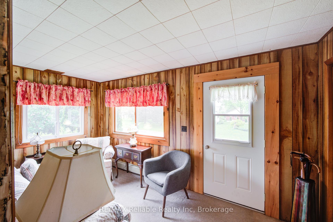
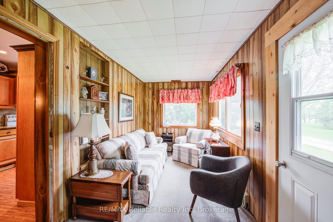
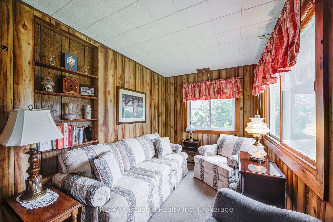
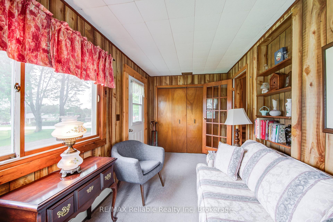
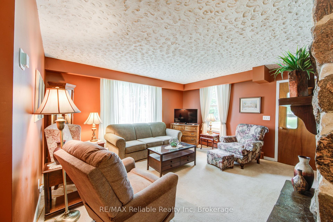
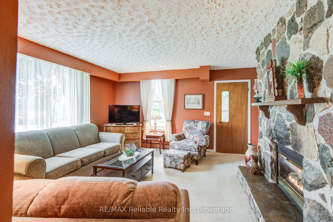
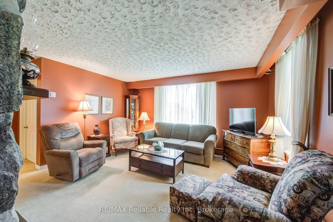
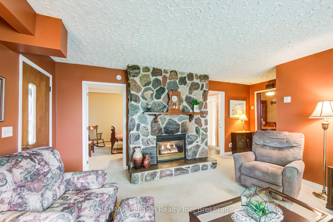
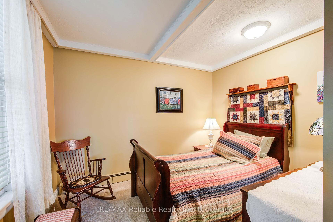
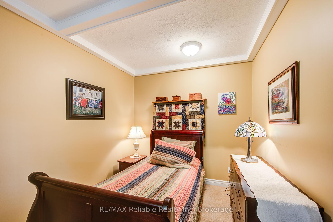
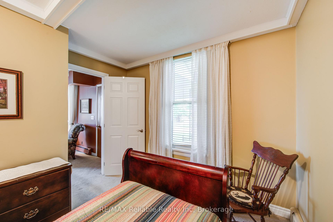
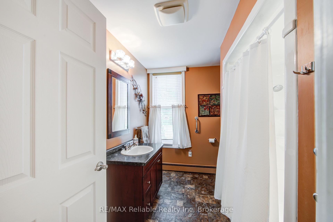

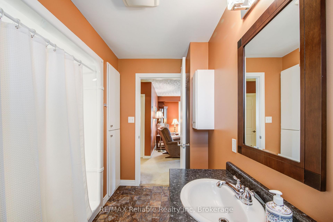
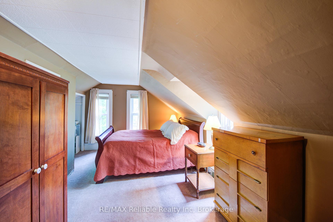
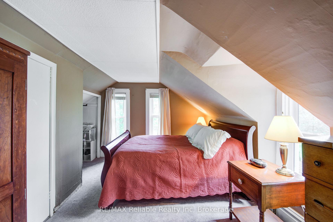
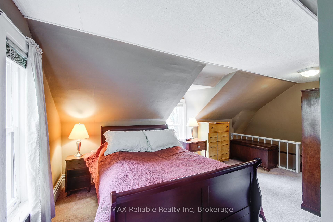
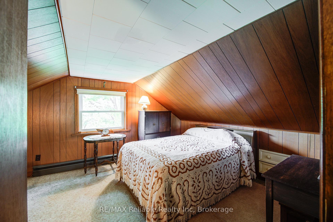
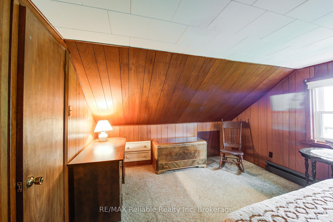
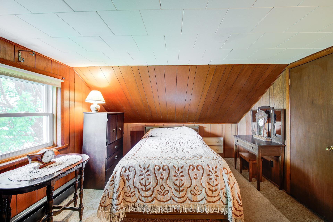
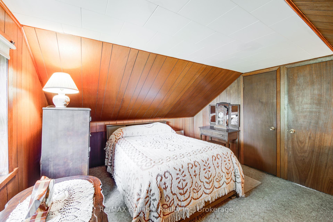
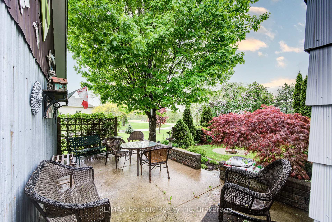
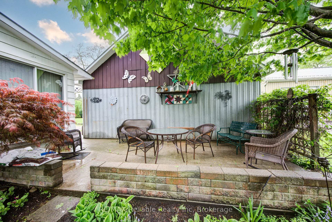
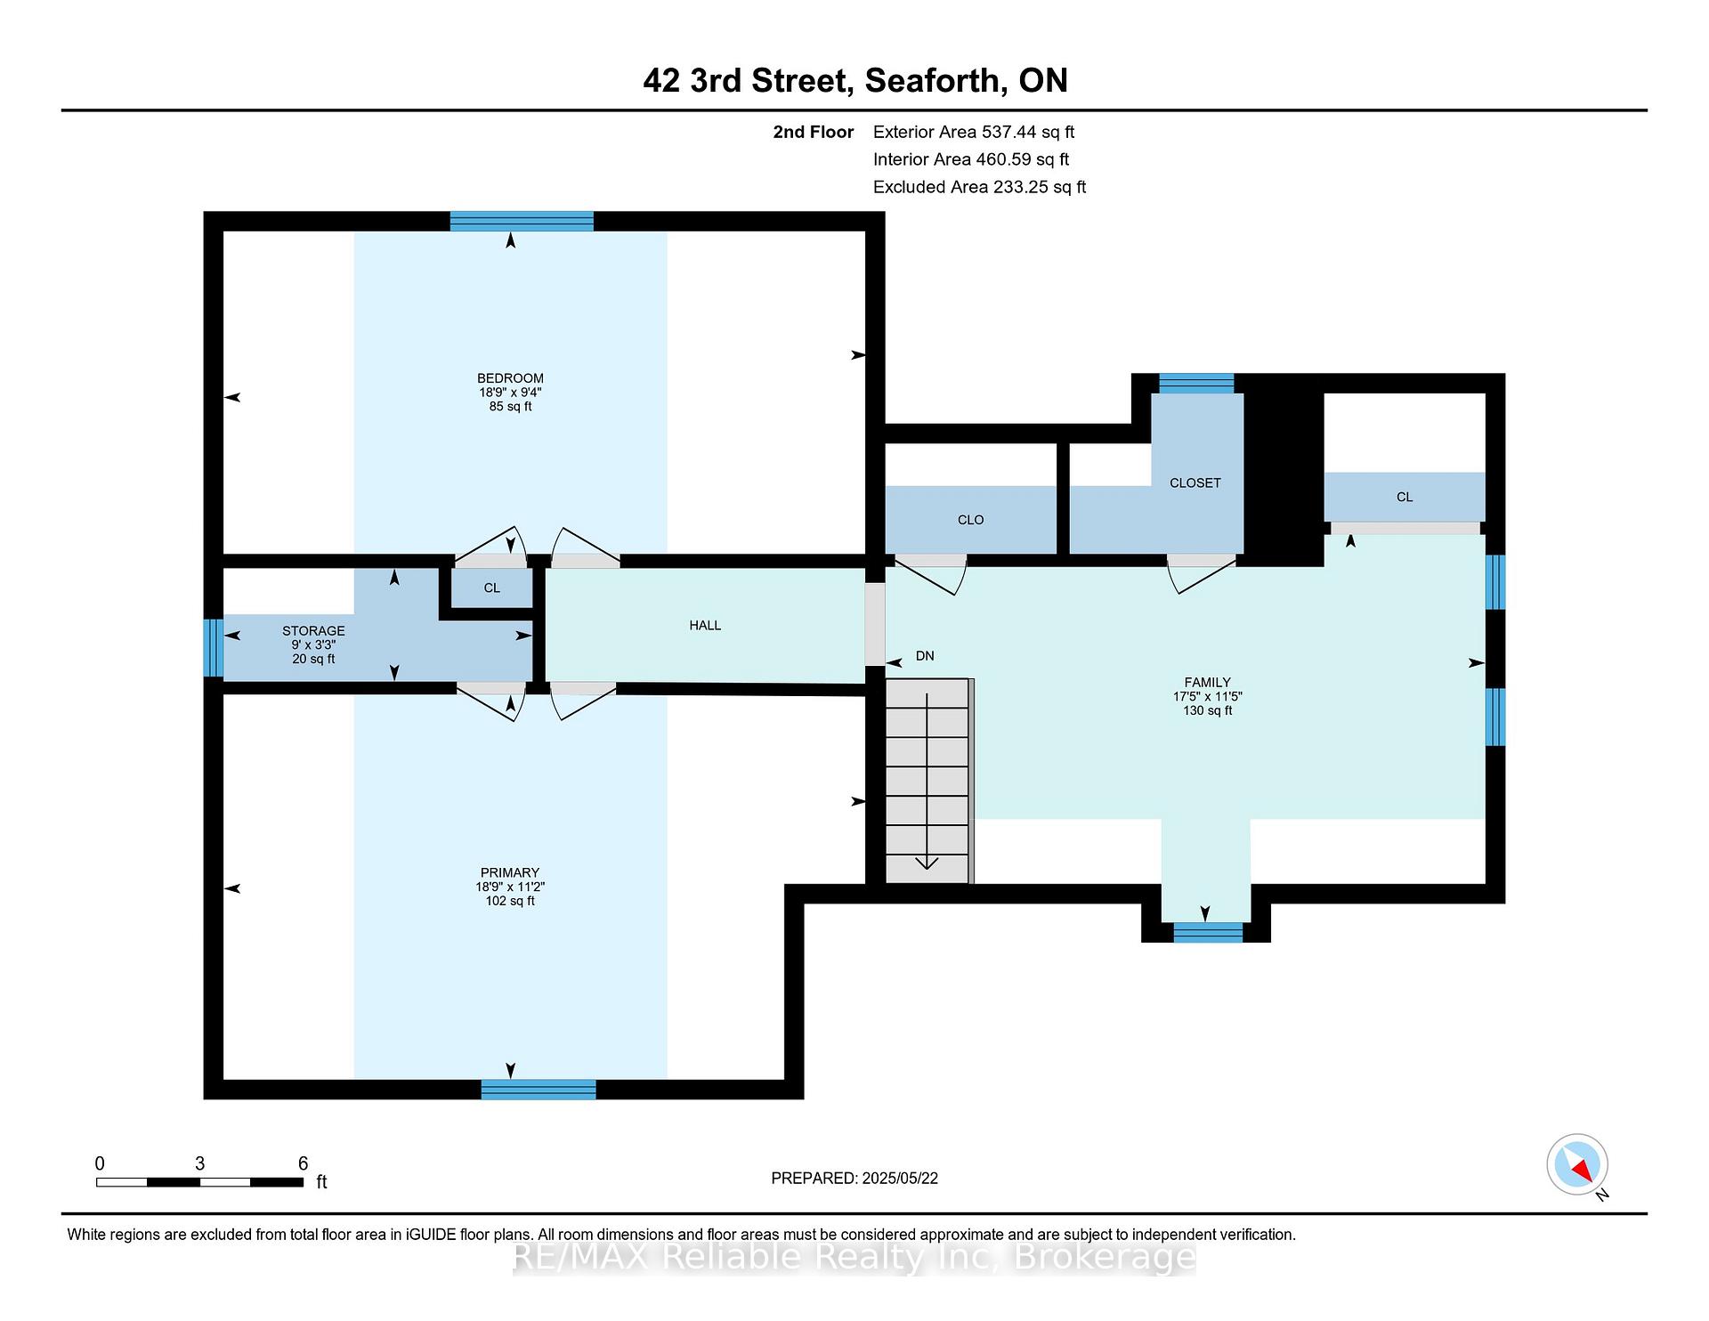
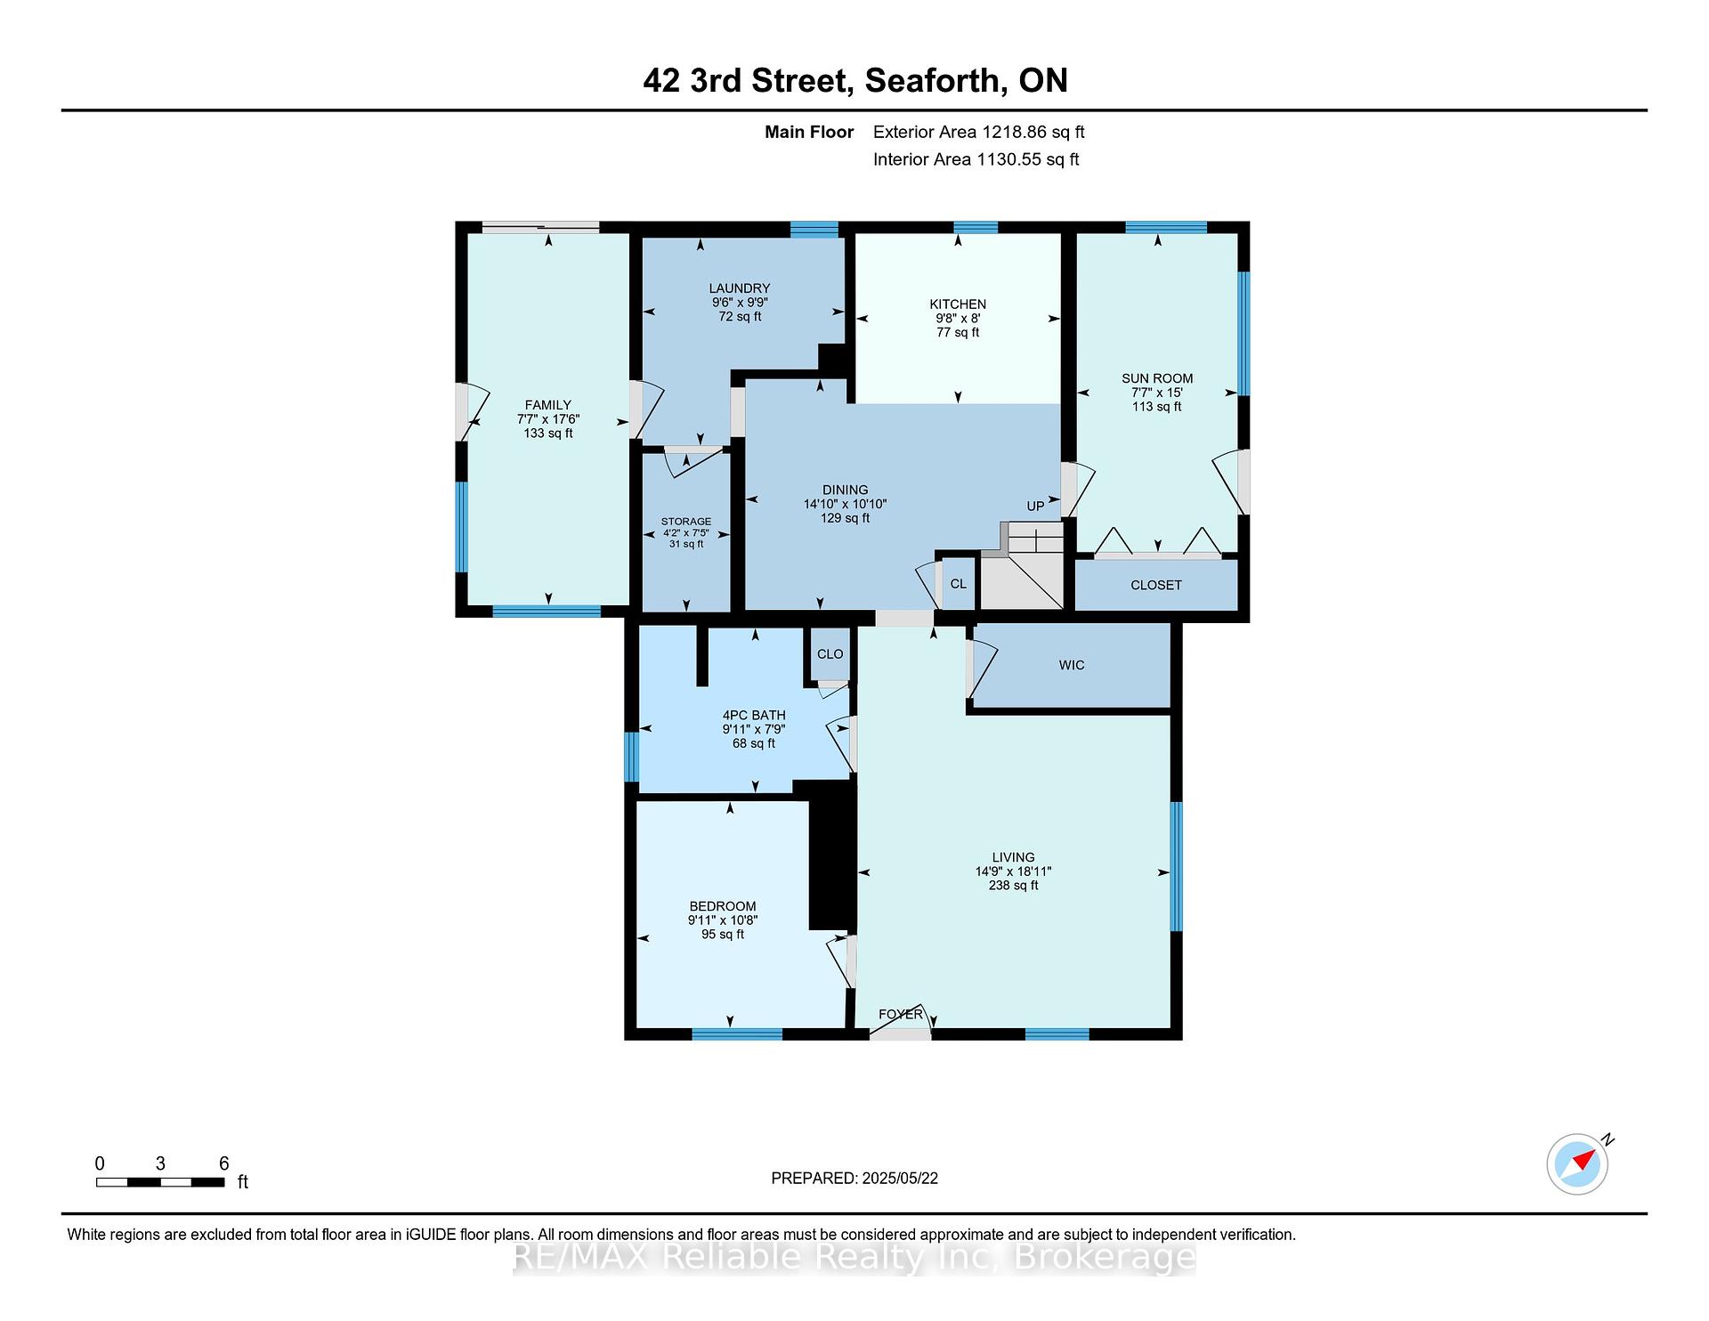
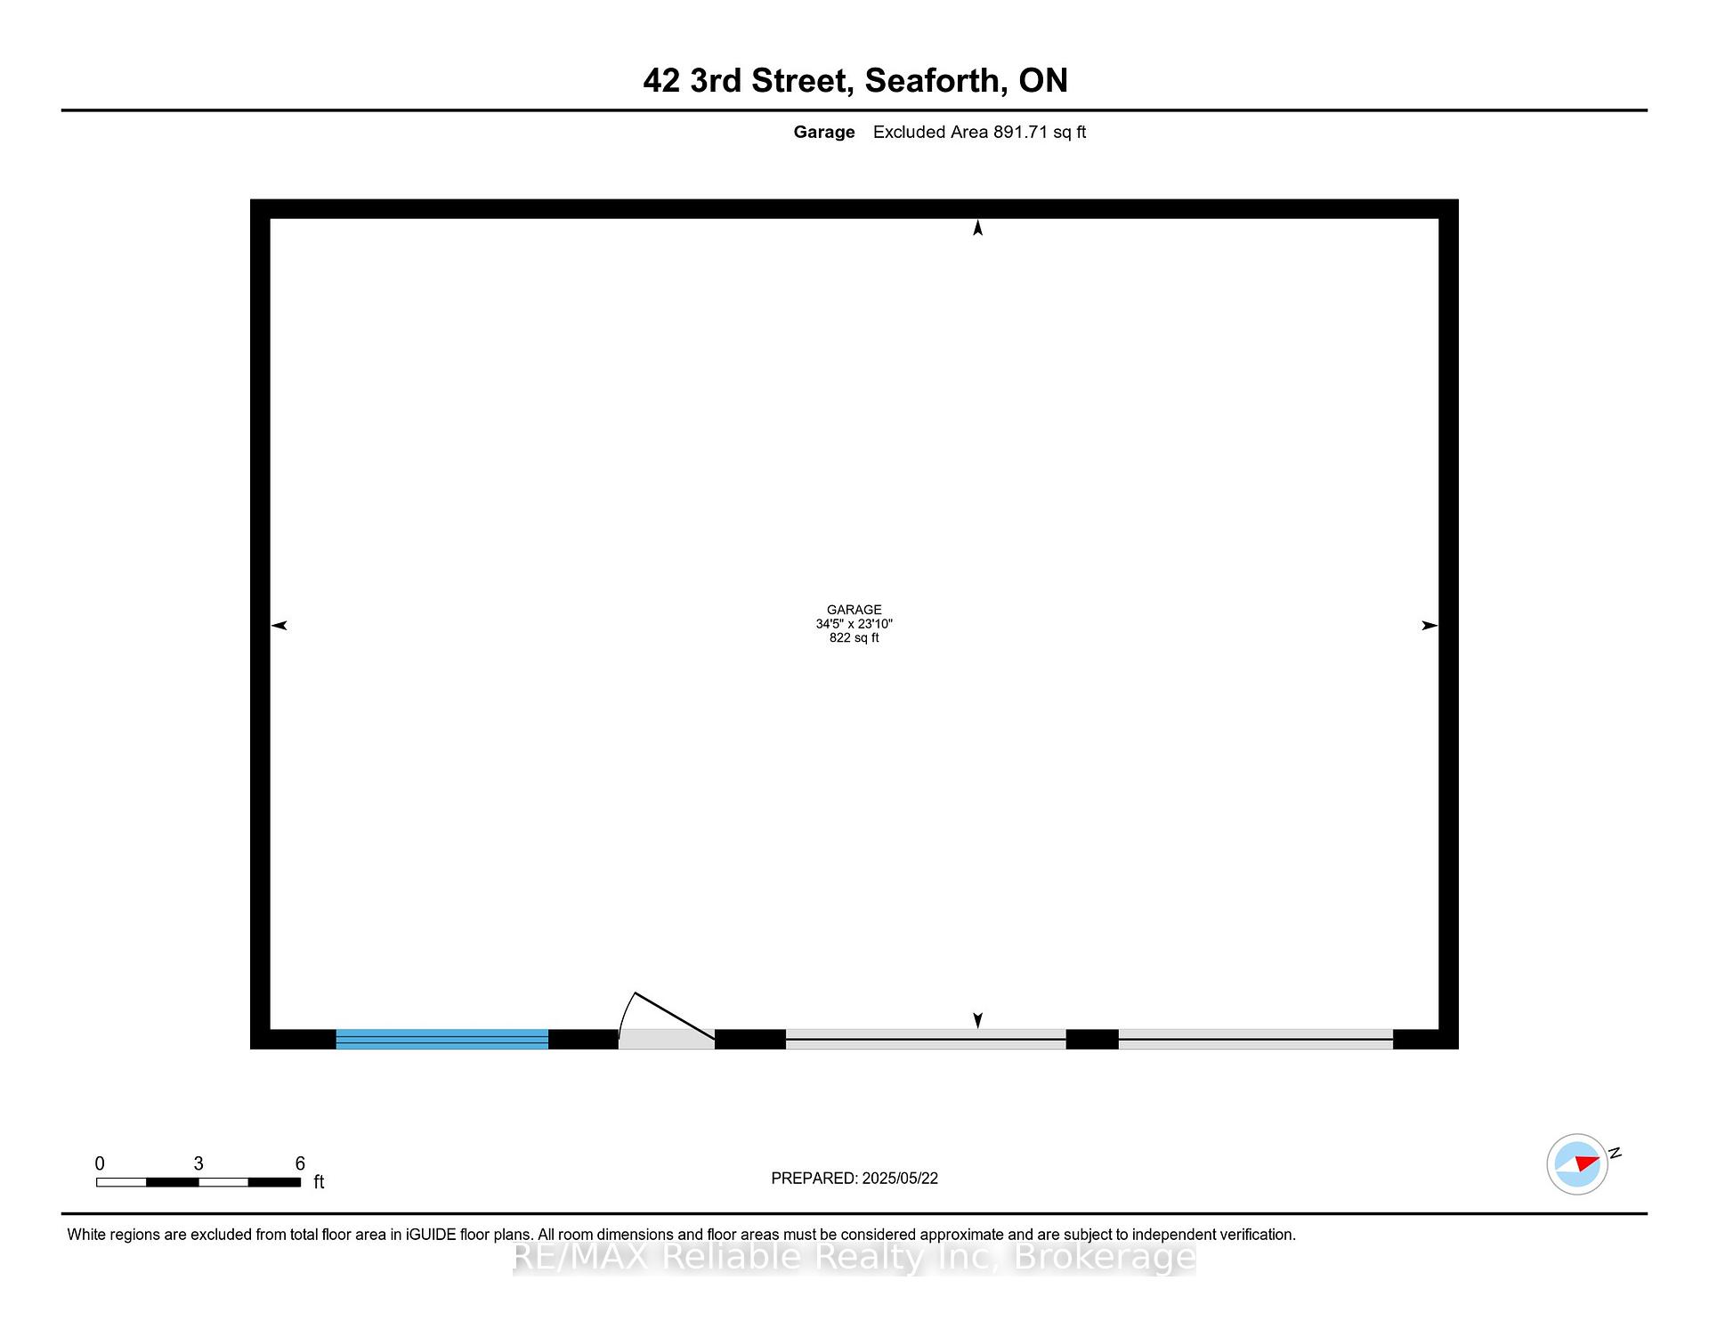
Welcome to 42 Third Street! The affordable 3 bedroom home has been well cared for throughout the years and has the perfect space for you to get into the market. Step inside and there is a bright entrance with a walk out to great patio area and great for the short visits. The eat in kitchen has modern cabinetry, great large entertaining living room with a stone gas fireplace, a full 4 piece modern bathroom plus a main level bedroom. The cozy sun porch is a quiet getaway to enjoy a morning coffee and watch the outdoors. The upper level has a unique entry to 2 more bedroom spaces. The newer windows have great cross ventilation for the summer breezes. There is a full basement great for storage, gas heat, metal roof and ready for you to move into, why pay rent? The bonus garage is great for the man cave or storage needed for extra toys and measures 35 x 24, Great location sitting on a 91.74 feet frontage with 118.80 deep. Don't miss your chance to get into this market!
Property Details
Sign in for full listing history and the exact list date.
Features & Amenities
- View
- Fireplace
- Air Conditioning
- Basement
Thinking of selling in Huron East?
Filipe & Isabel Ferreira and the Team Filipe track every sale on this street. Get a free, no-obligation valuation and see what your home would list for today.
- What it costs to sell a house in Ontario
- How much are REALTOR® fees in Ontario?
- Real estate agents in Toronto & the GTA
TRREB MLS® Attribution
MLS® X12169196
Listed by RE/MAX Reliable Realty Inc
The trademarks MLS®, Multiple Listing Service® and the associated logos are owned by The Canadian Real Estate Association (CREA) and identify the quality of services provided by real estate professionals who are members of CREA. The trademarks REALTOR®, REALTORS® and the REALTOR® logo are controlled by CREA and identify real estate professionals who are members of CREA. Listing data provided by the Toronto Regional Real Estate Board (TRREB). The information contained herein is from sources believed to be reliable but is not guaranteed. Information deemed reliable but not guaranteed accurate by TRREB or Team Filipe / RE/MAX.
Team Filipe · RE/MAX · (647) 210-6070
Listed By
RE/MAX Reliable Realty Inc