

42 Sherbrooke Avenue
4203 - Hintonburg / West Centre Town, ON K1Y 1R7
About This Property
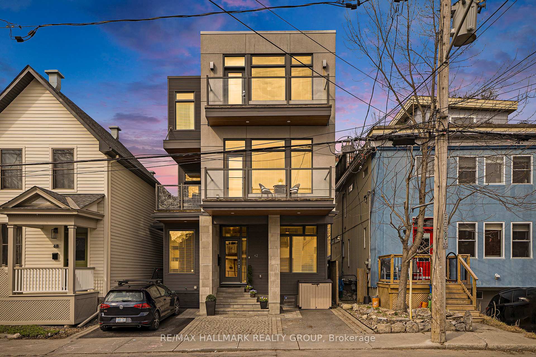
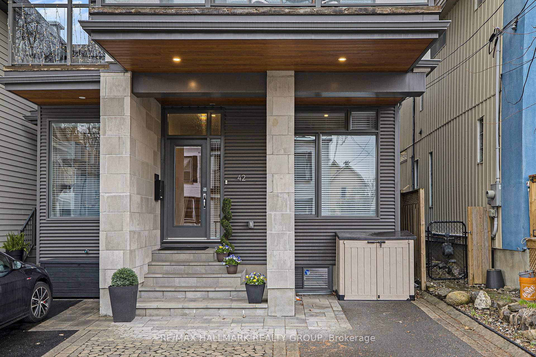
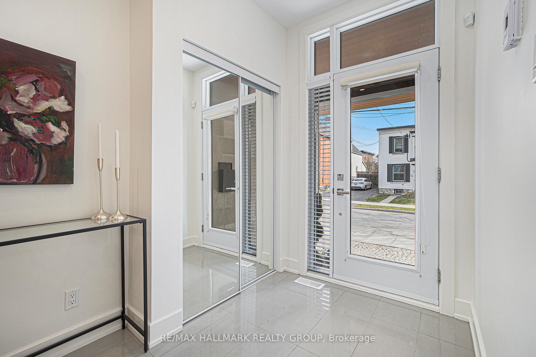
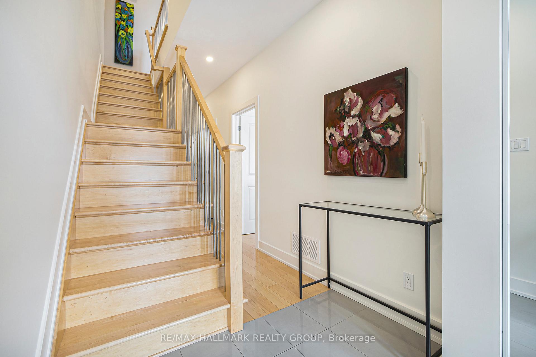
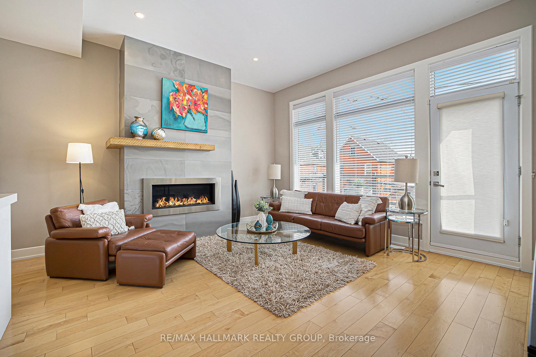
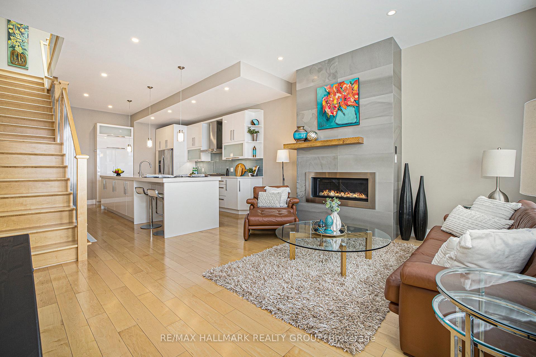
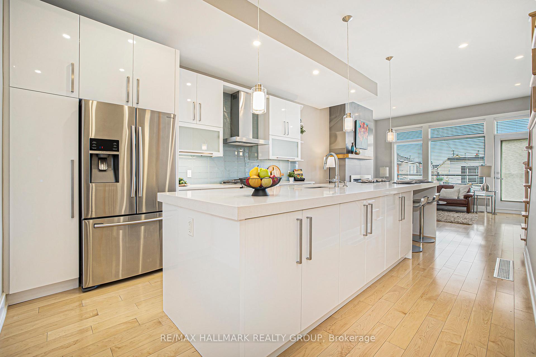

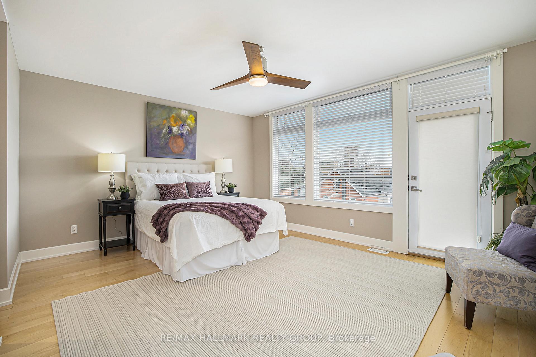
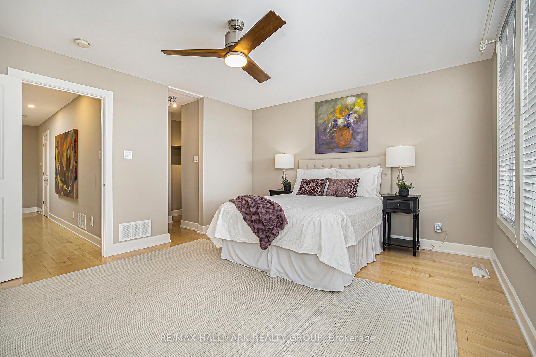
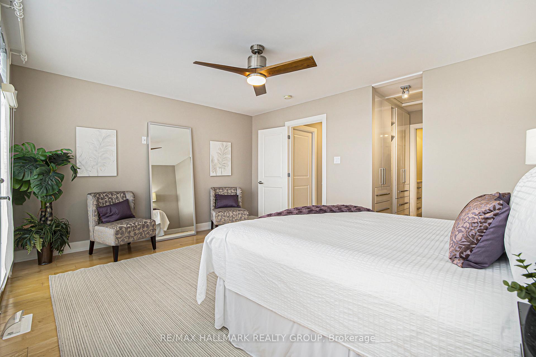
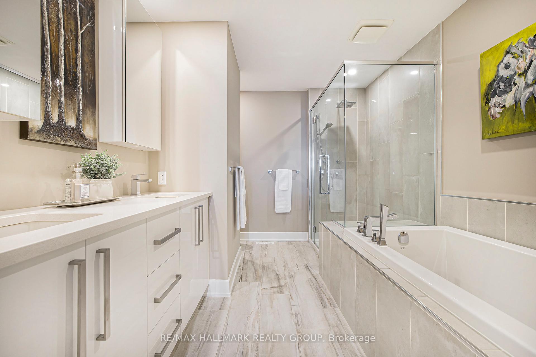
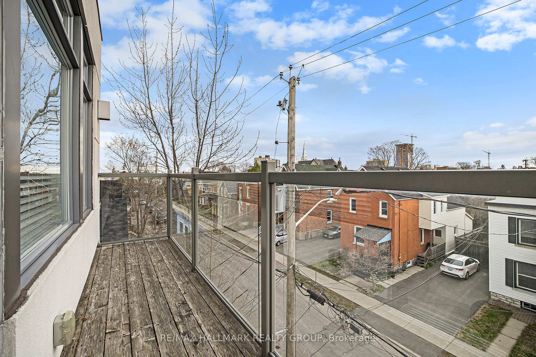
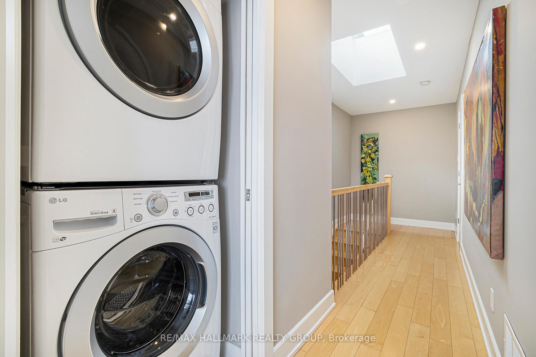
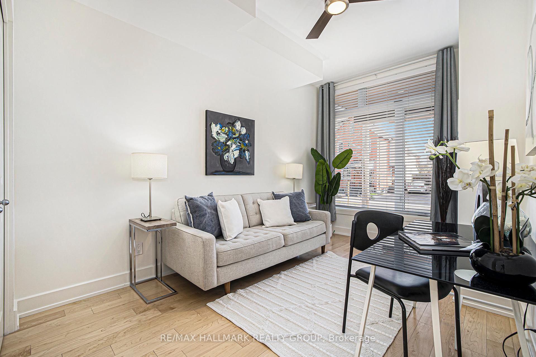
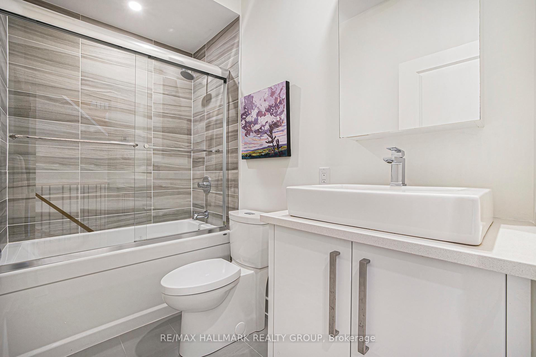
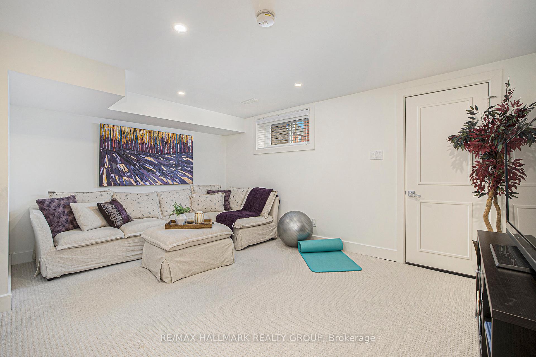
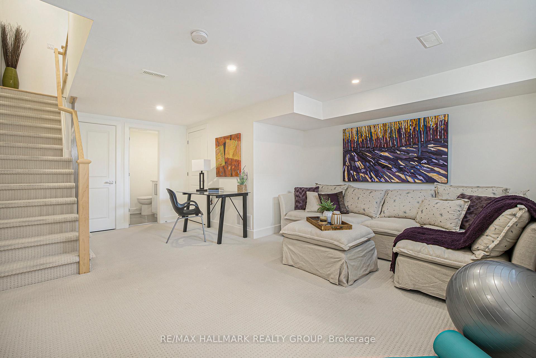
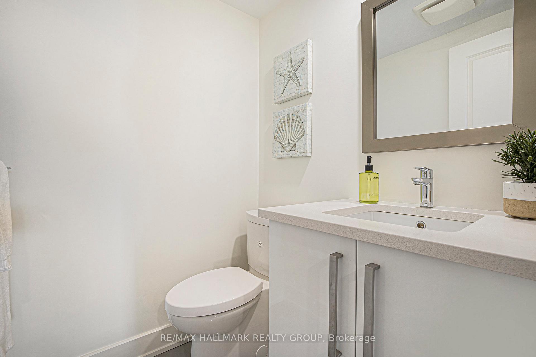
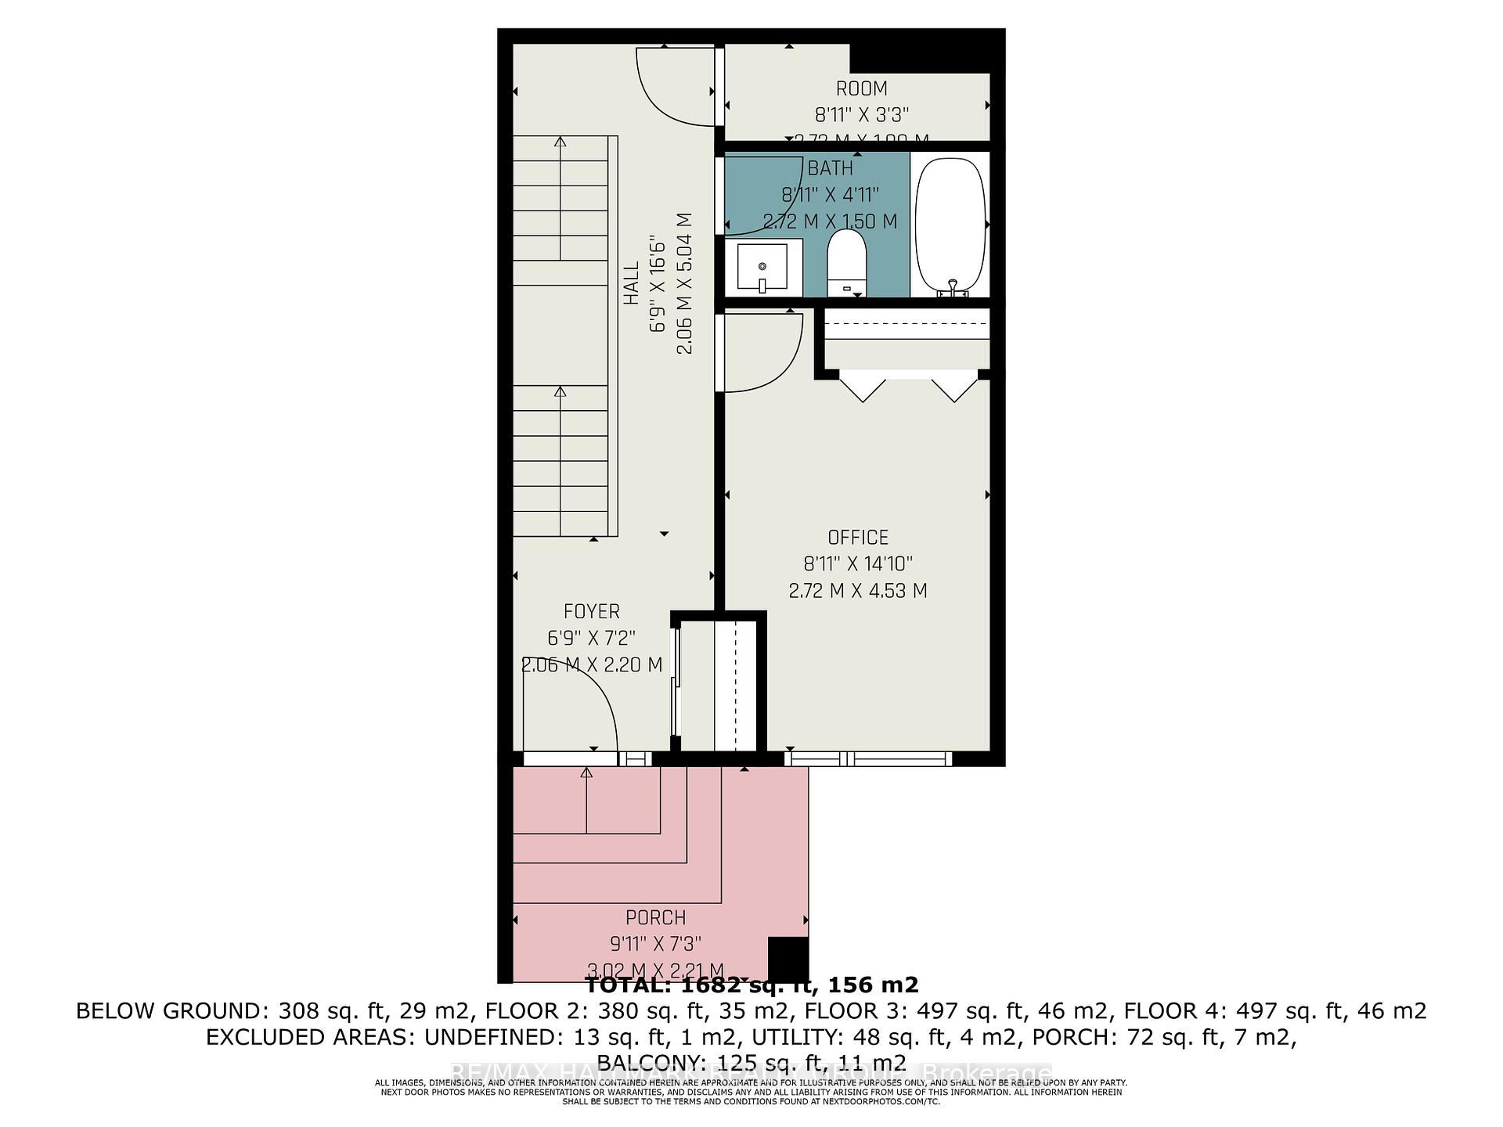
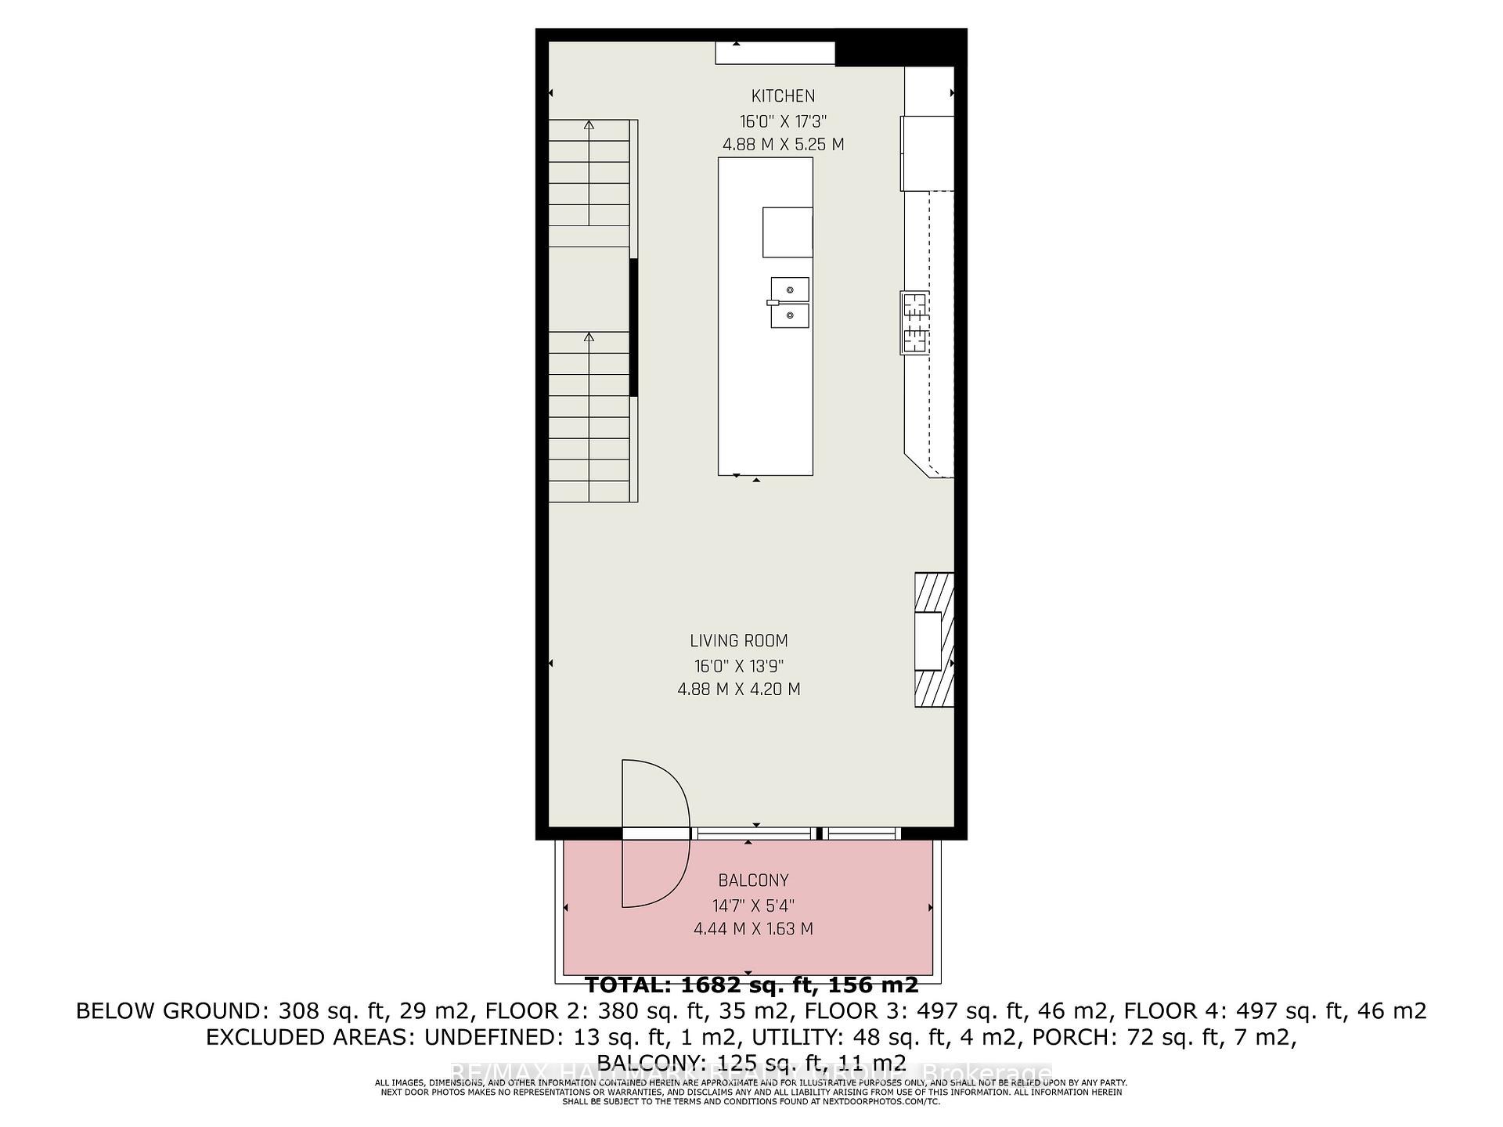
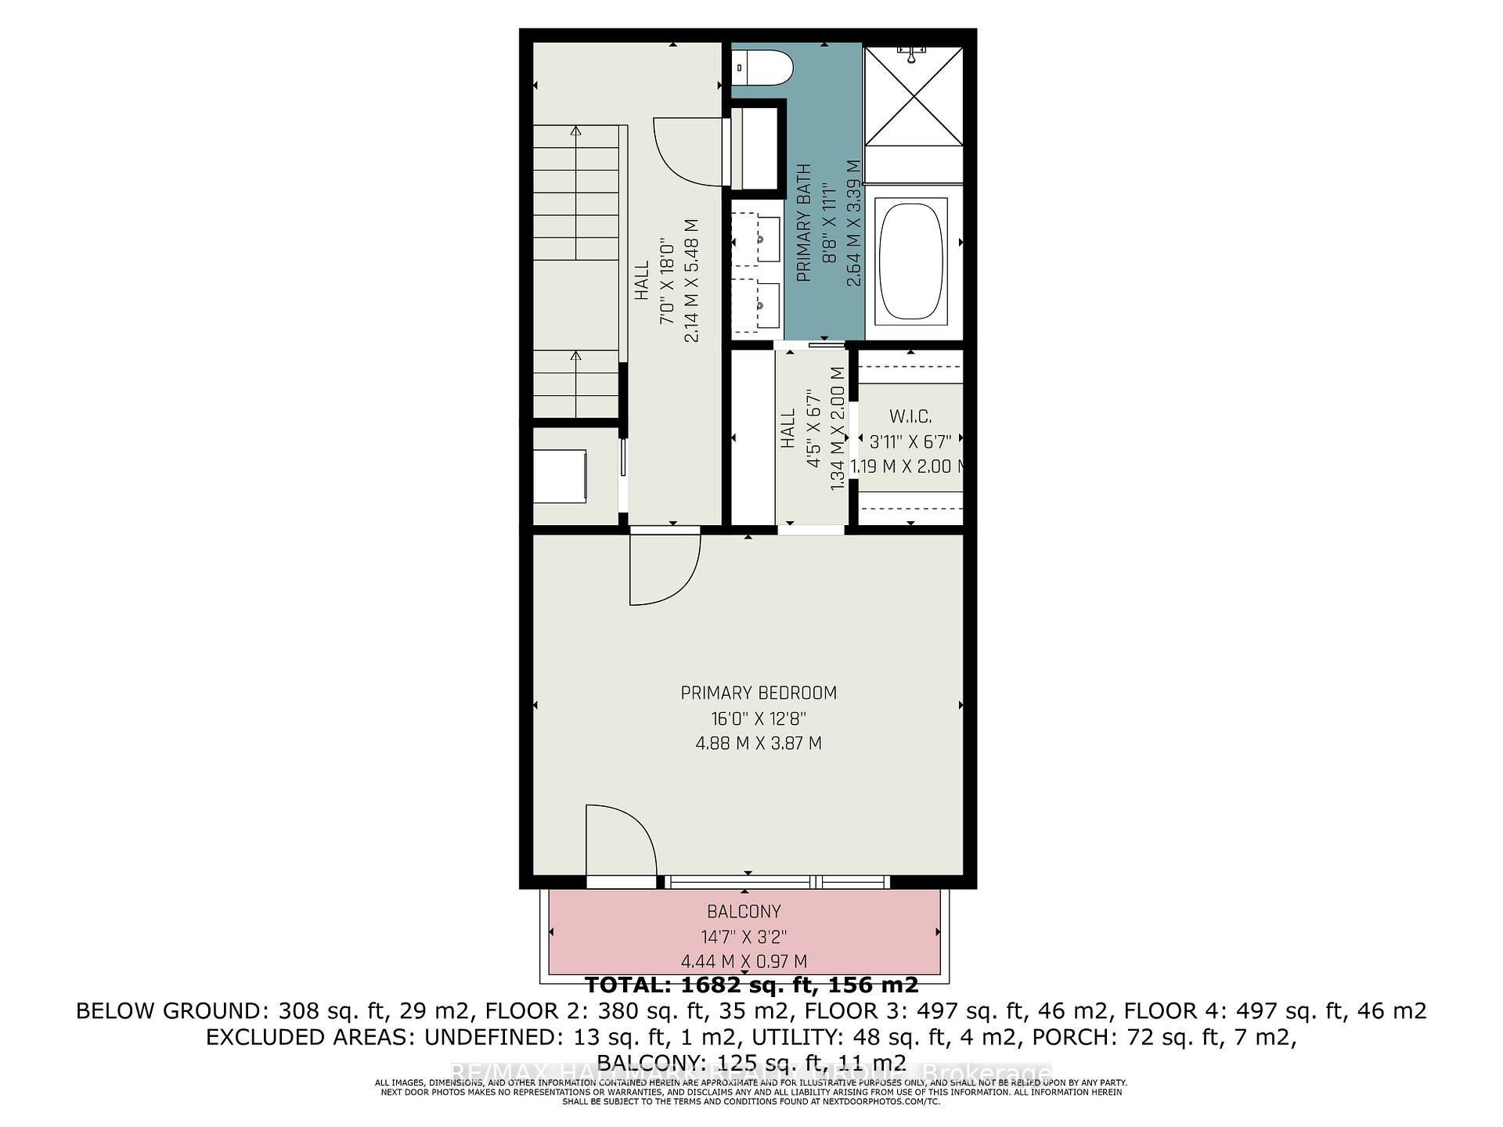
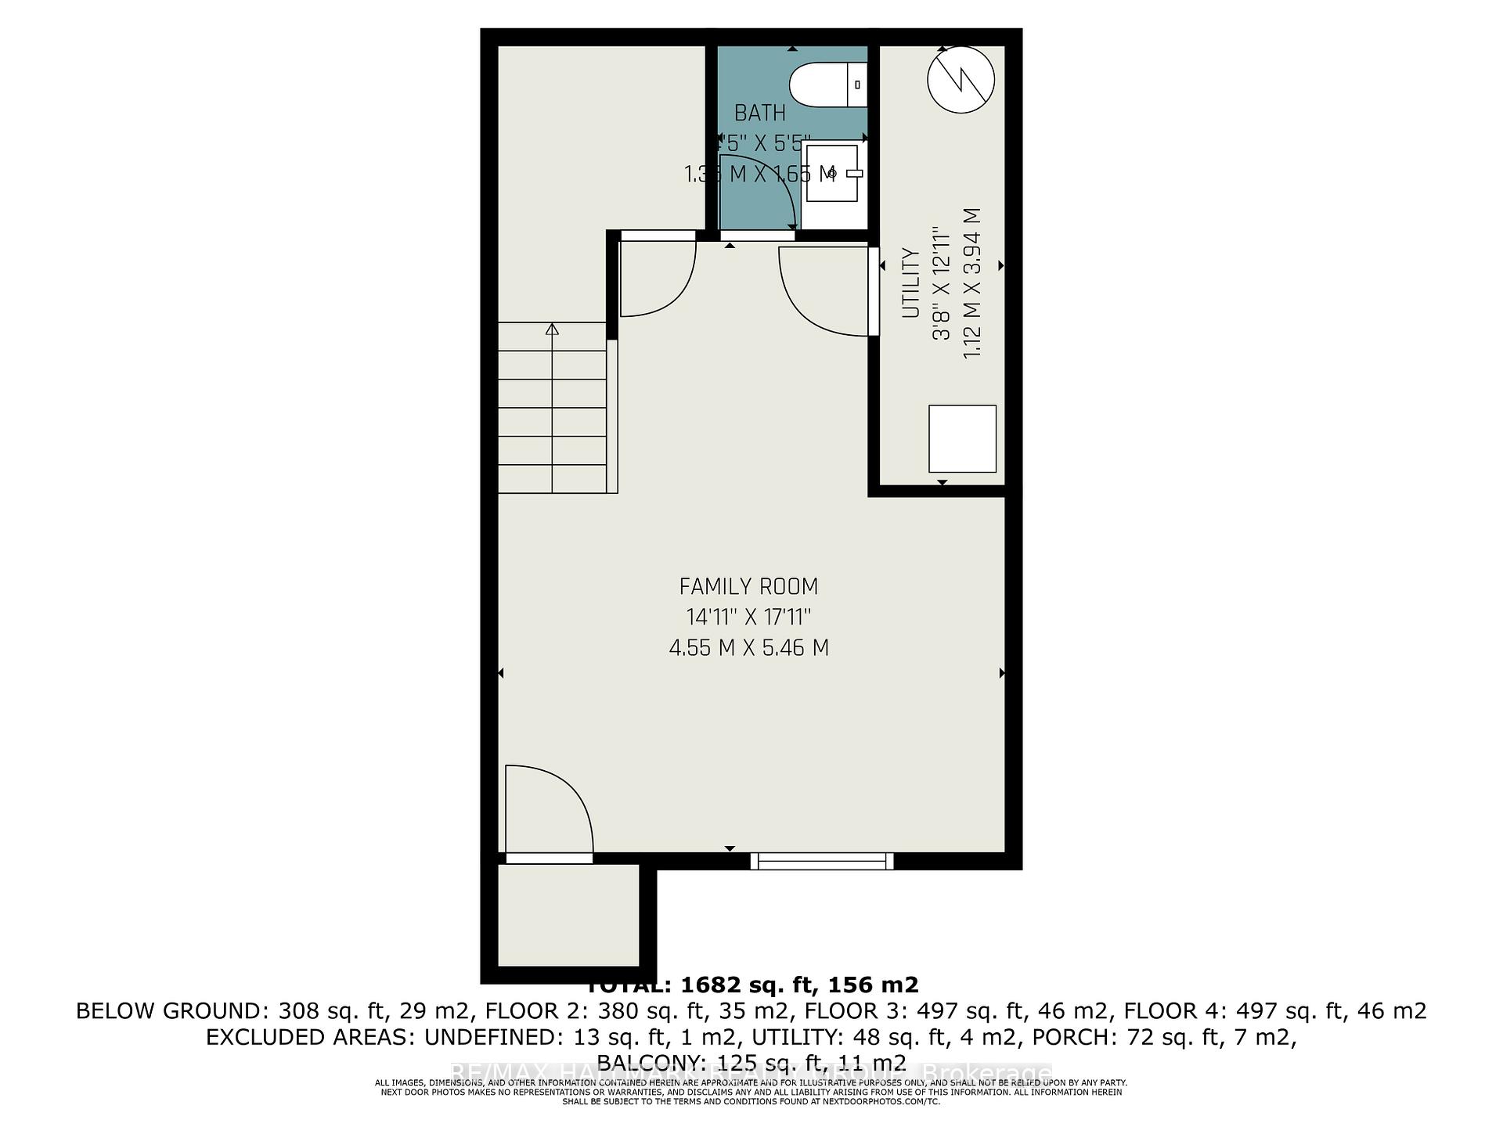
If you've been searching for a turn-key, lock-and-go place in the condo-sphere in urban Ottawa, then consider this fabulous infill, front to back semi detached in the heart of Hintonburg. Beautifully thought-out and executed, this home is perfect for those who might seriously work at home and need a dedicated space like the one on the main floor OR, if you have a teenage its perfect too: They get their own floor and bathroom! On the second floor you'll find an open concept Living-Dining and Kitchen with the dining being incorporated in to the oversized island. A dream kitchen to work in, stay connected to family and guest while prepping. The master retreat is on the third floor with ample room to set up a cozy retreat to escape and read a book or an at-home work station if required. Luxuriate in the opulent ensuite bathroom and appreciate the amazing closet space too. There is a fully finished level that is ideal for a guest seeing space, and a cozy movie night retreat. This no fuss no muss lifestyle provides outdoor space via two generous balconies: one of the living and the other from the primary bedroom. One car parking at the front. Surprisingly great storage. Simple, elegant and timeless finishes. A great home to check out. 24 hour irrevocable on all Offers as per Form 244. Recent building inspection is on file. 2014 severance survey in attachements. REMAX Schedule B to accompany all offers.
Property Details
Sign in for full listing history and the exact list date.
Features & Amenities
- View
- Fireplace
- Air Conditioning
- Basement
Thinking of selling in West Centre Town?
Filipe & Isabel Ferreira and the Team Filipe track every sale on this street. Get a free, no-obligation valuation and see what your home would list for today.
- What it costs to sell a house in Ontario
- How much are REALTOR® fees in Ontario?
- Real estate agents in Toronto & the GTA
TRREB MLS® Attribution
MLS® X12112646
Listed by RE/MAX HALLMARK REALTY GROUP
The trademarks MLS®, Multiple Listing Service® and the associated logos are owned by The Canadian Real Estate Association (CREA) and identify the quality of services provided by real estate professionals who are members of CREA. The trademarks REALTOR®, REALTORS® and the REALTOR® logo are controlled by CREA and identify real estate professionals who are members of CREA. Listing data provided by the Toronto Regional Real Estate Board (TRREB). The information contained herein is from sources believed to be reliable but is not guaranteed. Information deemed reliable but not guaranteed accurate by TRREB or Team Filipe / RE/MAX.
Team Filipe · RE/MAX · (647) 210-6070
Listed By
RE/MAX HALLMARK REALTY GROUP