






42 Regency Road
North L / London North, ON N6H 4A8
About This Property
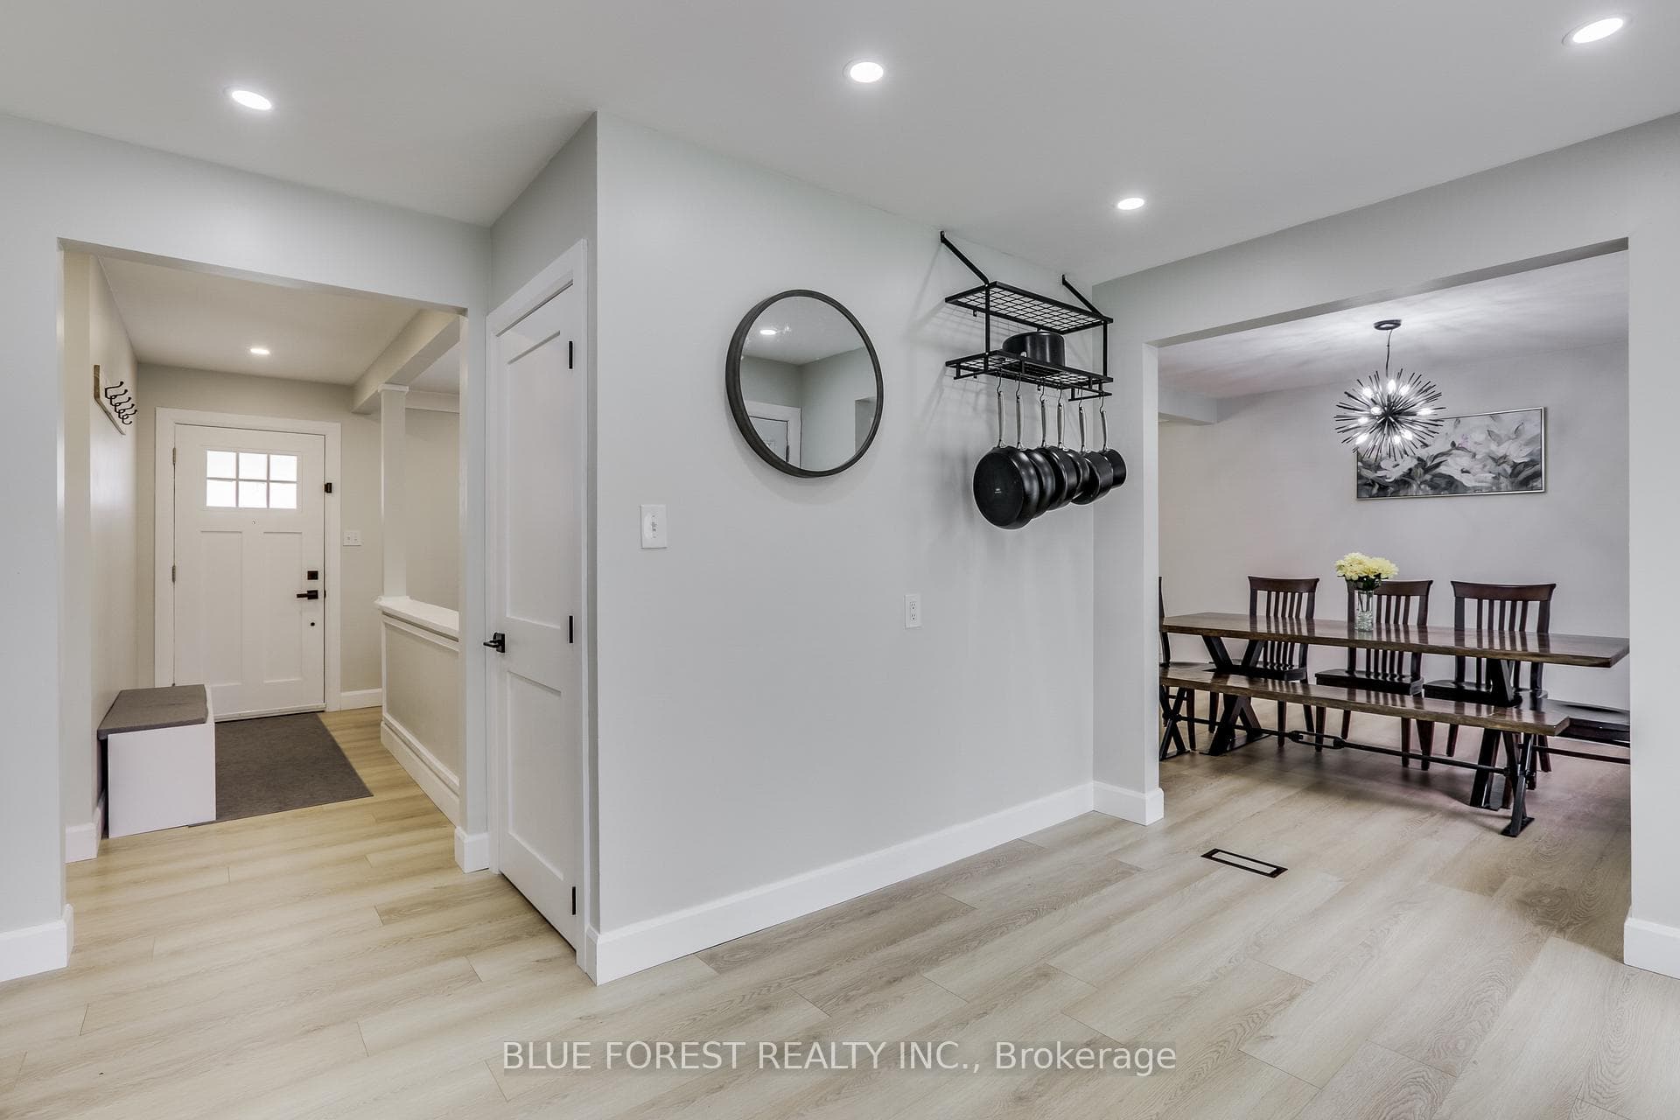
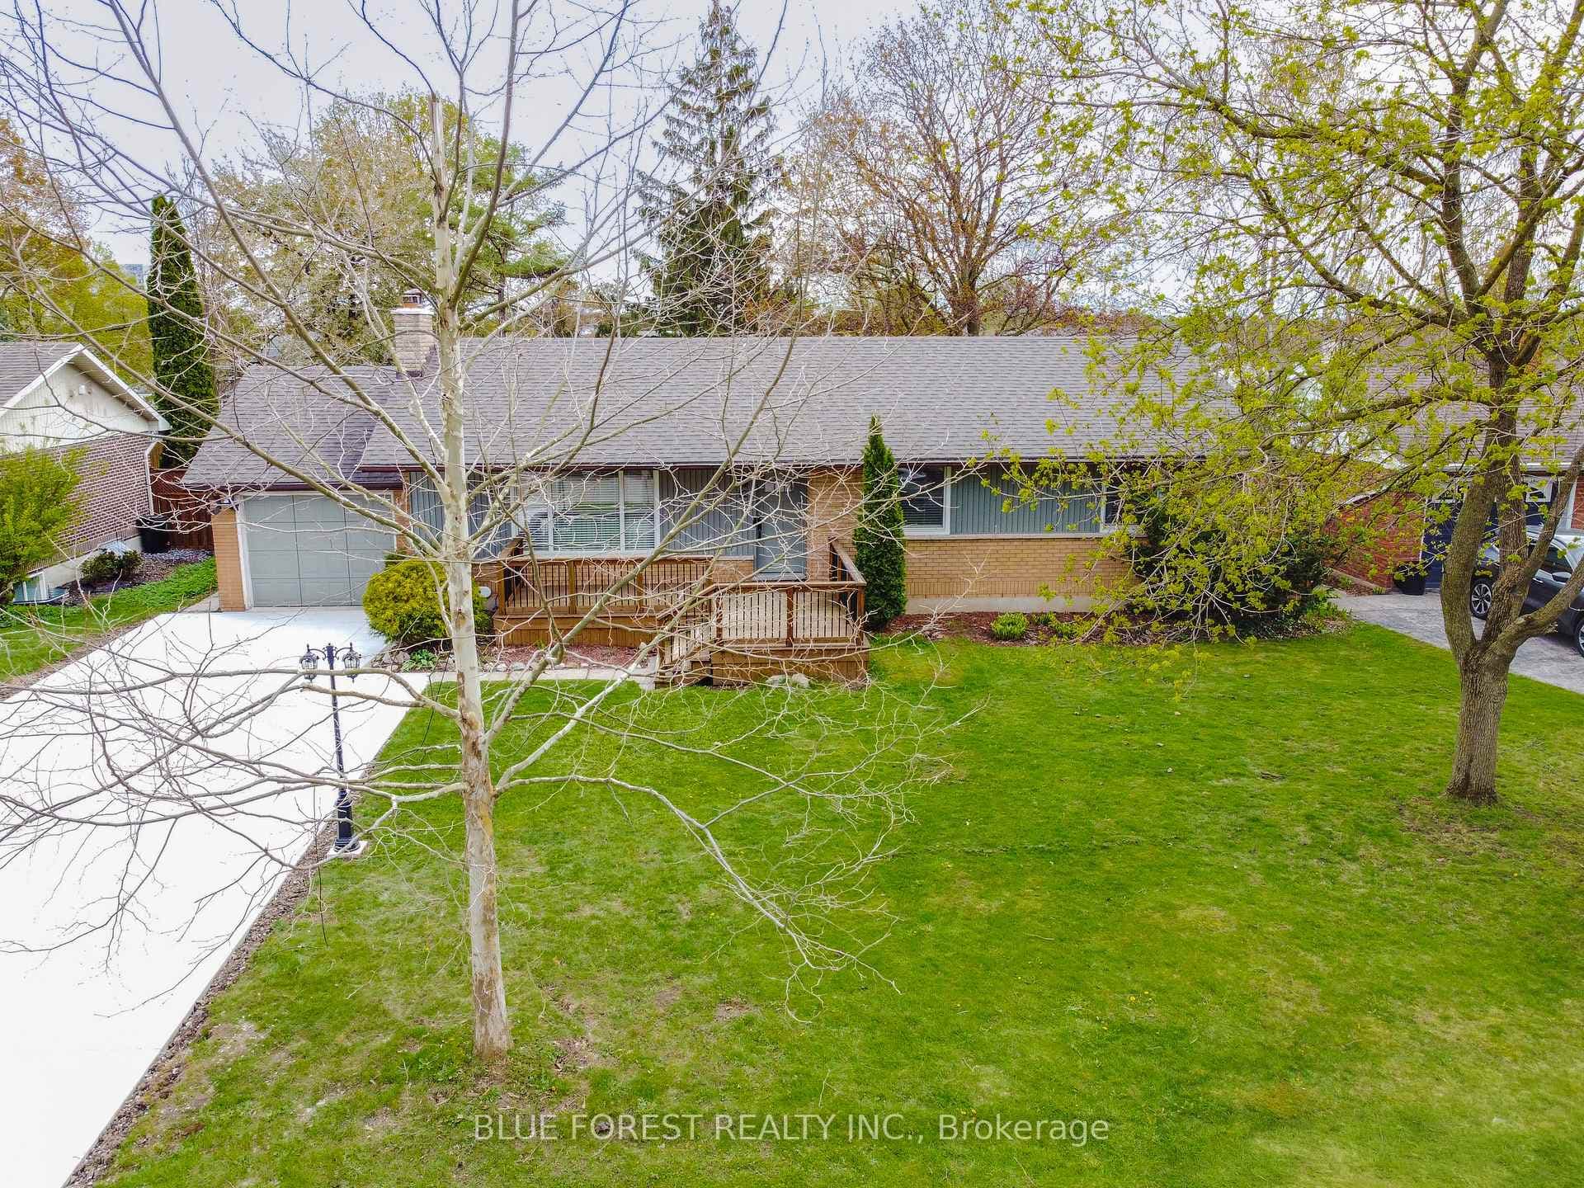
Welcome to this beautifully renovated bungalow nestled on a quiet, mature street in the highly sought-after Hunt Club/Oakridge community. Step inside to a bright and inviting main floor featuring engineered hardwood flooring, fresh paint, and over 40 newly installed pot lights that create a warm feel throughout. The kitchen is equipped with quartz countertops, backsplash, and stainless steel appliances, making it both functional and elegant.The main level offers three generous bedrooms and a fully renovated 5-piece bathroom, along with the convenience of a main floor layout designed for comfortable everyday living.The fully finished lower level expands your living space with a large recreation room, additional bedroom as well as a 3-piece bathroom. Outside, the property truly shines. Enjoy a large, private backyard complete with a newly built wood gazebo, a new stained privacy fence, recently planted thuja cedar trees will mature into a lush natural screen (growing 12-15 feet). A new concrete driveway, updated exterior lighting, and a single attached garage with new steps and added attic storage further elevate the home's functionality. Additional upgrades include new flooring, baseboards and trim, solid interior doors and closets, .This well-maintained, move-in-ready home offers exceptional value in a family-friendly neighbourhood close to parks, schools, and amenities. Don't miss your chance to call this one home.
Property Details
Features & Amenities
- View
- Fireplace
- Air Conditioning
- Basement
TRREB MLS® Attribution
MLS® X13575528
Listed by BLUE FOREST REALTY INC.
The trademarks MLS®, Multiple Listing Service® and the associated logos are owned by The Canadian Real Estate Association (CREA) and identify the quality of services provided by real estate professionals who are members of CREA. The trademarks REALTOR®, REALTORS® and the REALTOR® logo are controlled by CREA and identify real estate professionals who are members of CREA. Listing data provided by the Toronto Regional Real Estate Board (TRREB). The information contained herein is from sources believed to be reliable but is not guaranteed. Information deemed reliable but not guaranteed accurate by TRREB or Team Filipe / RE/MAX.
Team Filipe · RE/MAX · (647) 210-6070
Mortgage Estimate
Est. Monthly Payment
$3,413
/month · $559,200 mortgage
Amortization
Total Interest
$464,793
Total Cost
$1,023,993
Estimate only. Based on Canadian semi-annual compounding, 25-yr amortization at 5.5%.
Full Mortgage Calculator →Listed By
BLUE FOREST REALTY INC.