




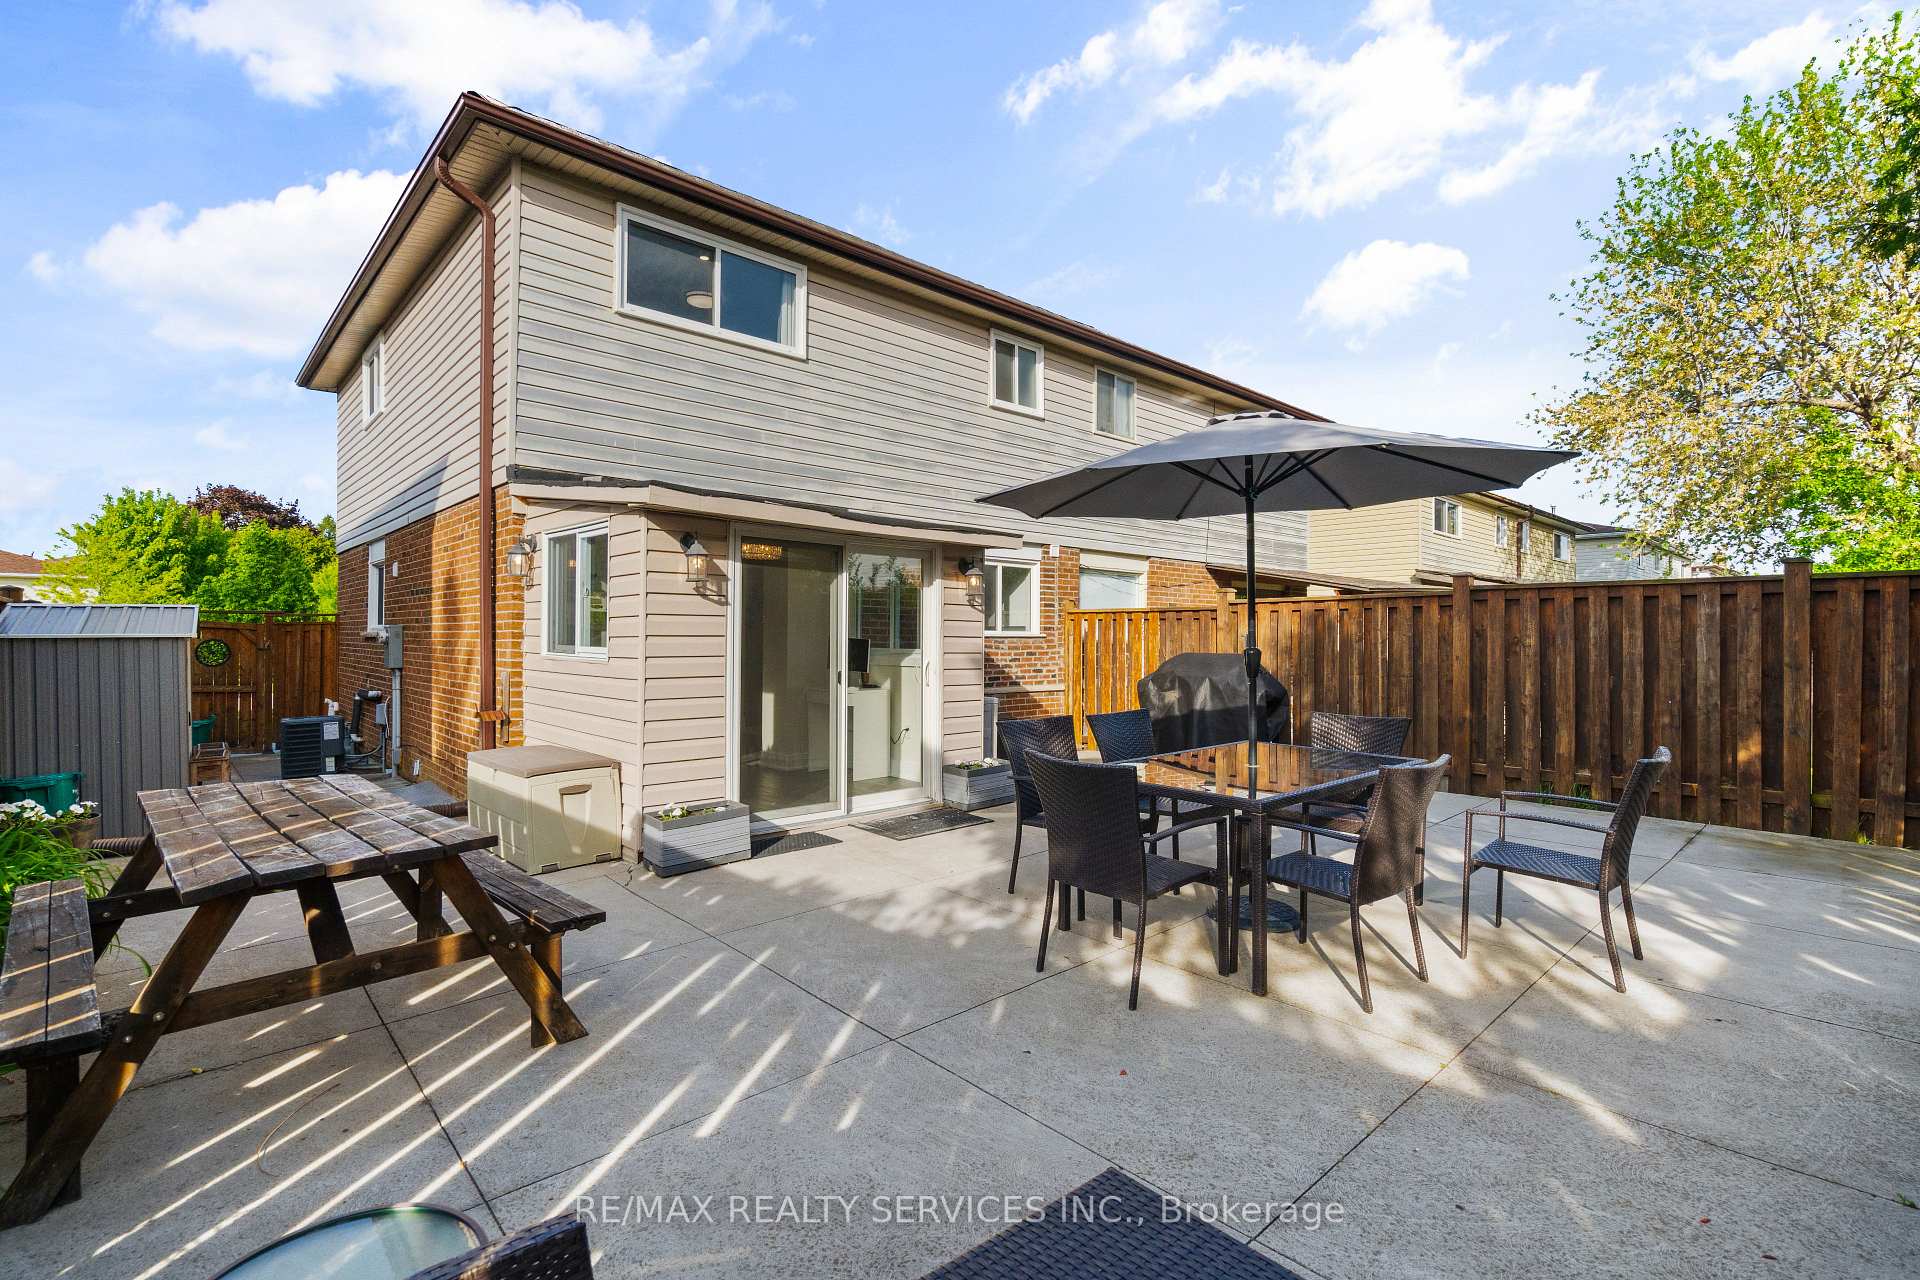
42 Horne Drive
Brampton North / Brampton, ON L6V 2V3
About This Property

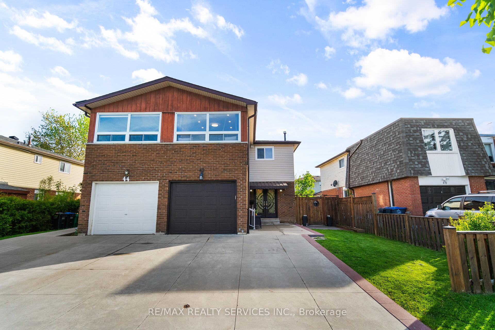


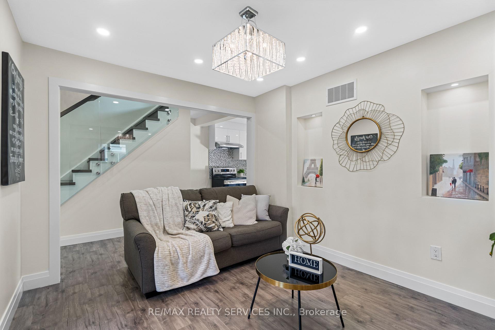
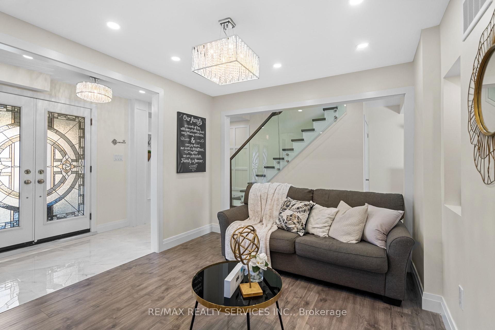



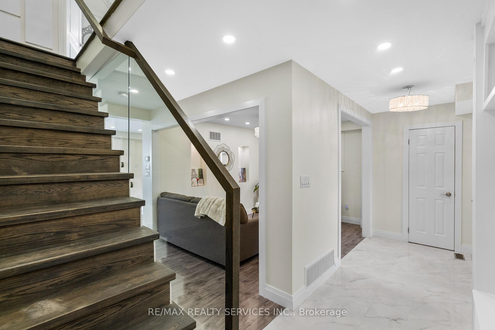





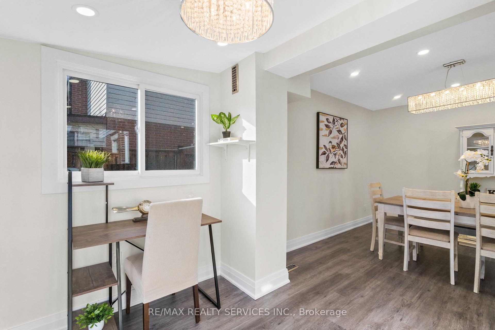
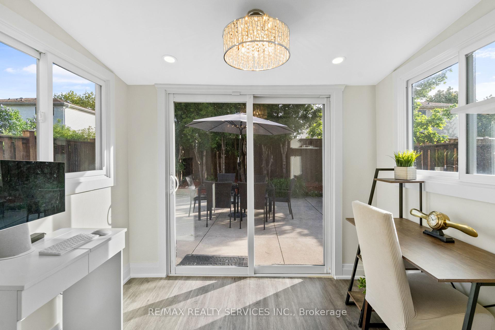

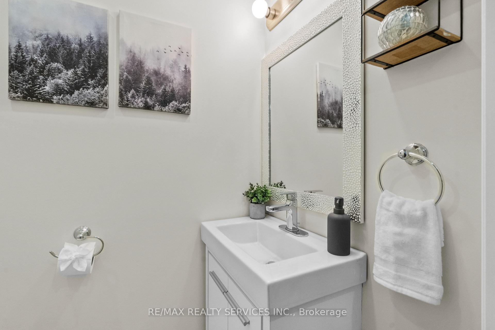


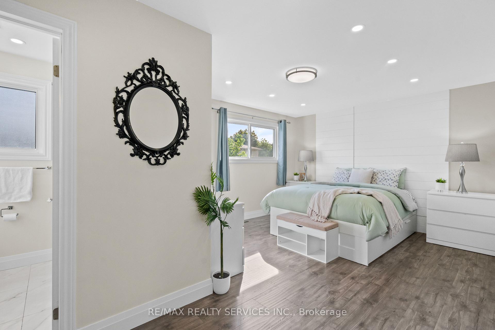
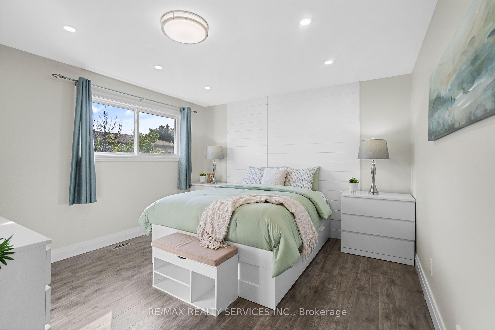
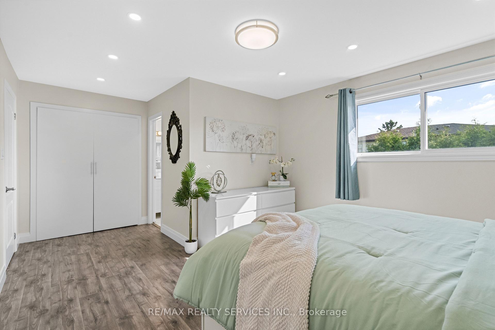

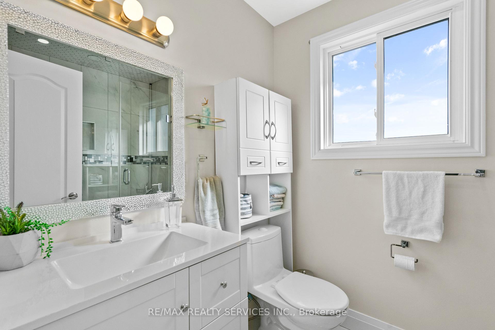
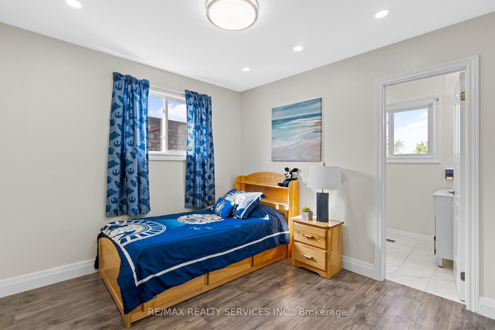
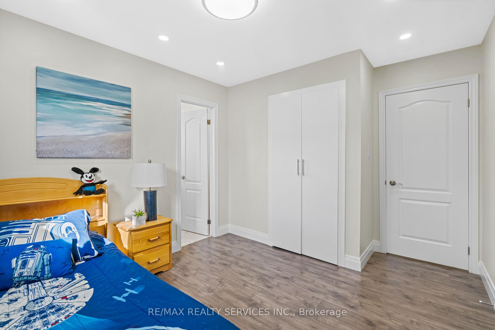
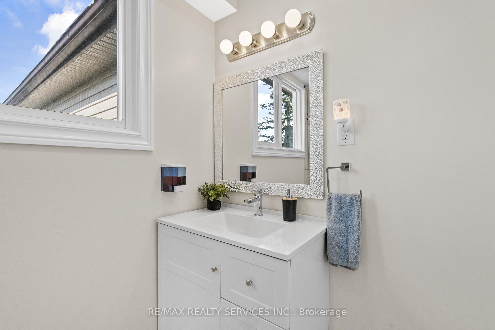
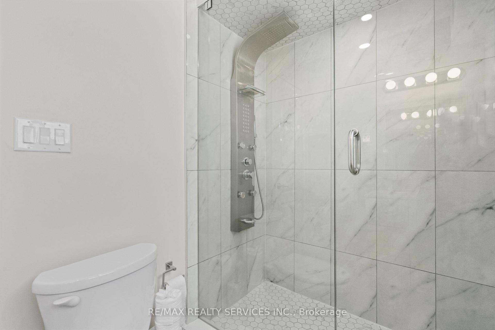


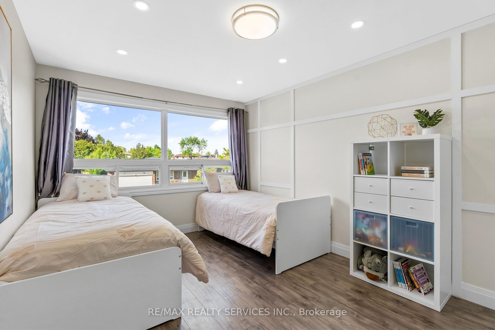
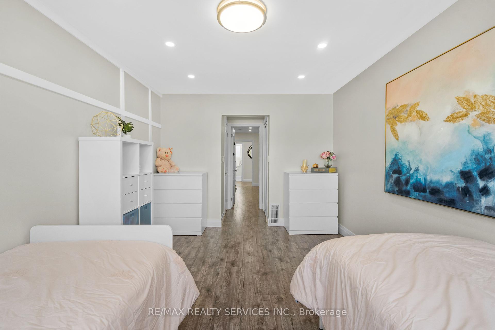
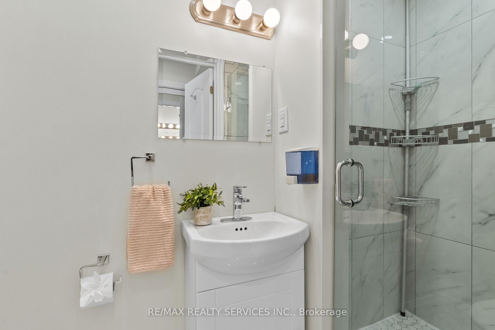



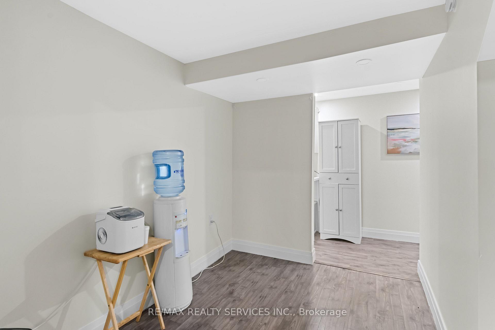
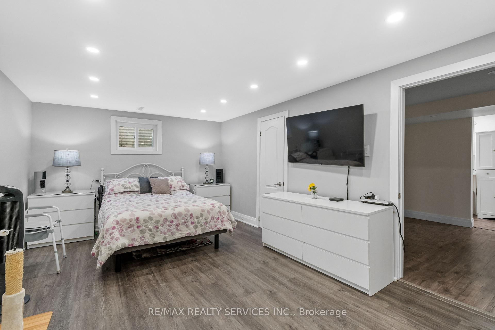

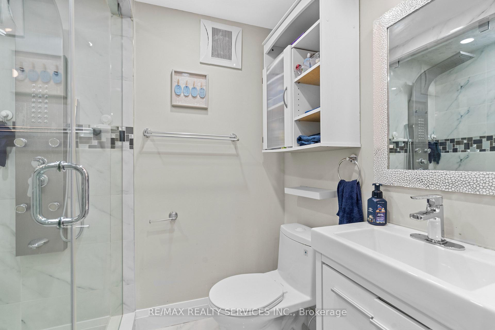

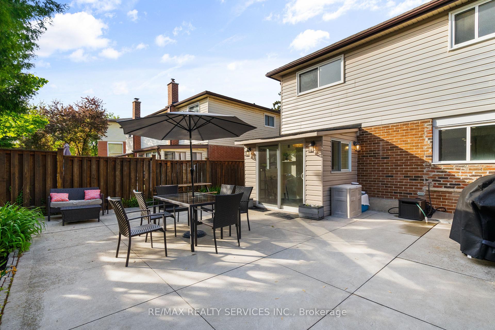
A Rare Gem in Brampton. Fully Renovated with Ensuite in Every Bedroom! Welcome to 42 Horne Drive, a beautifully upgraded 3+1 bedroom semi-detached home where luxury meets practicality. Professionally renovated from top to bottom, this unique home features an ensuite in every bedroom, a main-floor den, and a finished basement with a kitchen rough-in and attached drawings for a potential separate entrance - perfect for extended family or future rental income. Step through the elegant double-door entry into a bright and modern space with smooth ceilings, pot lights, and new flooring throughout. The high-gloss kitchen is a showstopper, complete with quartz countertops and stainless steel appliances. Enjoy a spacious open-concept kitchen and dining area, a sleek new staircase, custom closet organizers in every room, and a convenient main floor powder room. Located on a quiet street in a family-friendly neighbourhood, with easy access to Hwy 410, transit, schools, parks, and shopping. Don't miss this opportunity to own a truly stylish and functional home that offers comfort, versatility, and value!
Property Details
Sign in for full listing history and the exact list date.
Features & Amenities
- View
- Air Conditioning
- Basement
Thinking of selling in Brampton?
Filipe & Isabel Ferreira and the Team Filipe track every sale on this street. Get a free, no-obligation valuation and see what your home would list for today.
- Real estate agents in Brampton
- Recently sold homes in Brampton
- What it costs to sell a house in Ontario
- How much are REALTOR® fees in Ontario?
TRREB MLS® Attribution
MLS® W12161690
Listed by RE/MAX REALTY SERVICES INC.
The trademarks MLS®, Multiple Listing Service® and the associated logos are owned by The Canadian Real Estate Association (CREA) and identify the quality of services provided by real estate professionals who are members of CREA. The trademarks REALTOR®, REALTORS® and the REALTOR® logo are controlled by CREA and identify real estate professionals who are members of CREA. Listing data provided by the Toronto Regional Real Estate Board (TRREB). The information contained herein is from sources believed to be reliable but is not guaranteed. Information deemed reliable but not guaranteed accurate by TRREB or Team Filipe / RE/MAX.
Team Filipe · RE/MAX · (647) 210-6070
Listed By
RE/MAX REALTY SERVICES INC.