



42 Coe Hill Drive
Toronto W01, ON M6S 3C8
About This Property
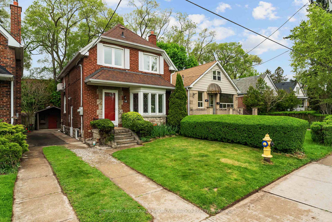
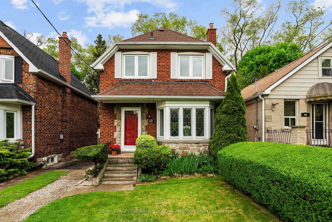
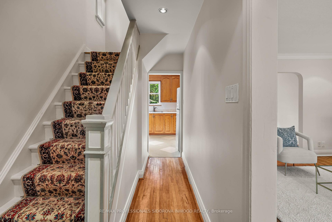
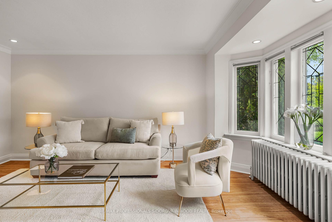
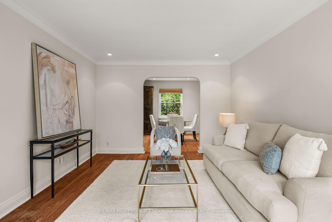
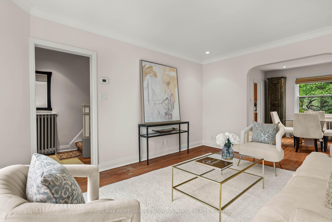
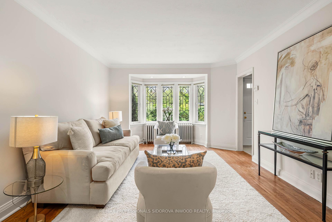
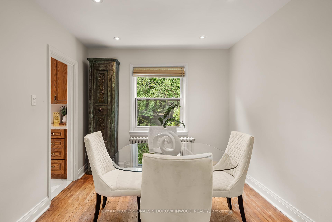
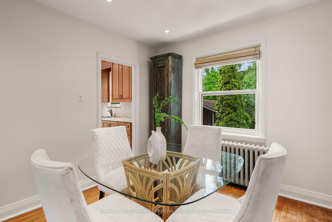
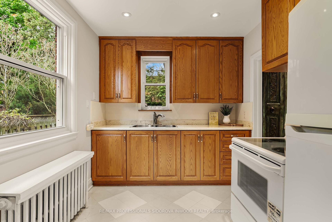
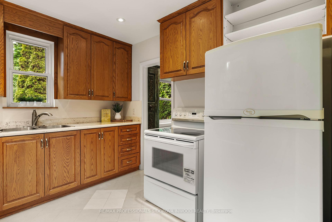
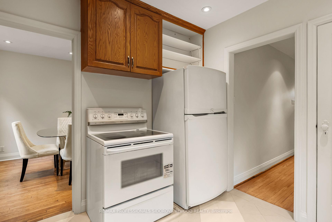
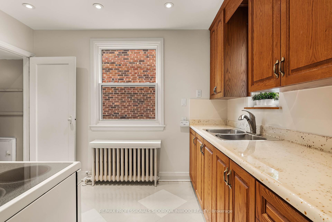
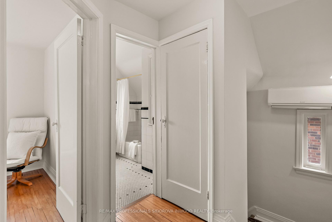
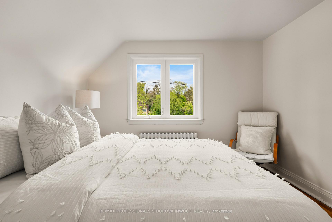
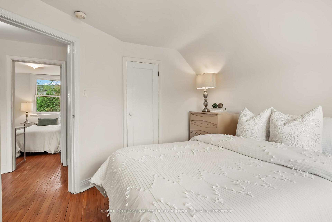
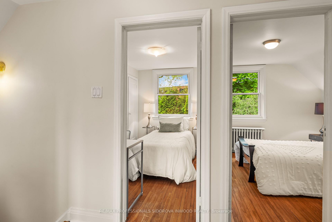
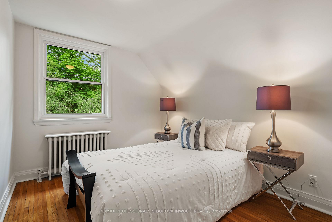
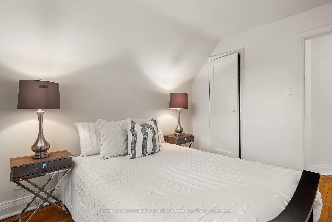
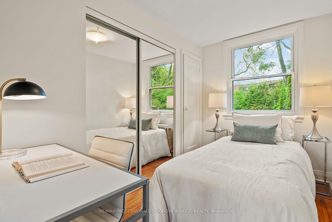
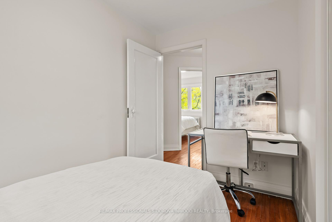
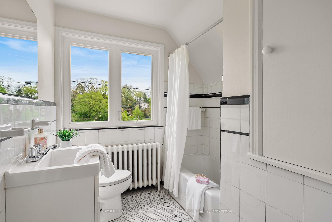
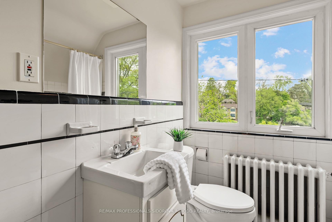
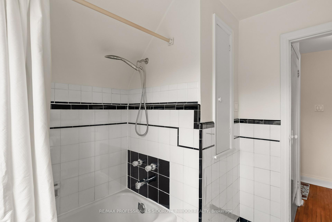
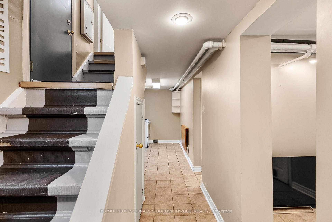
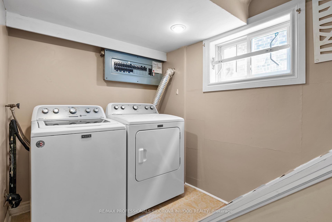
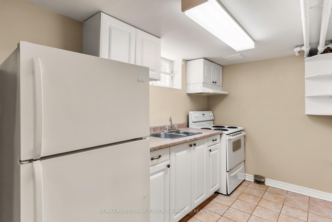
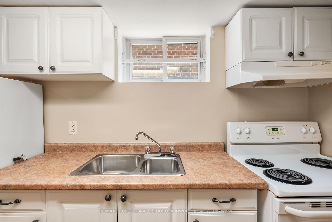
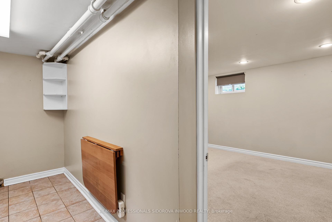
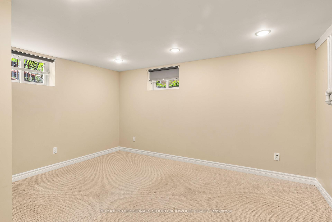
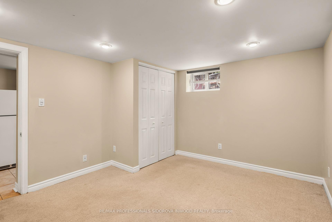
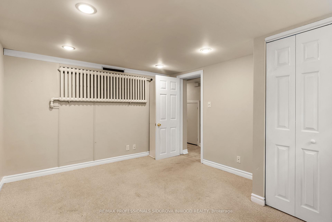
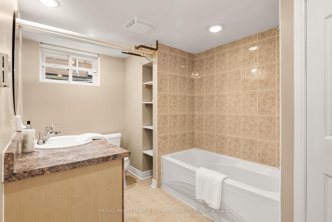
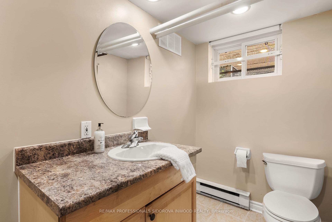
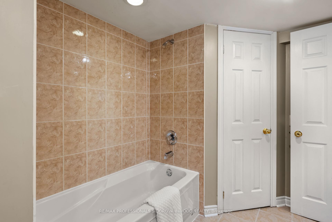
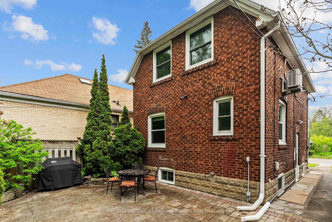
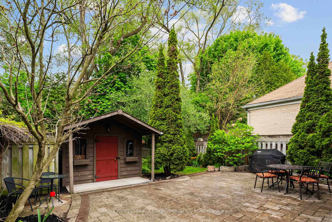
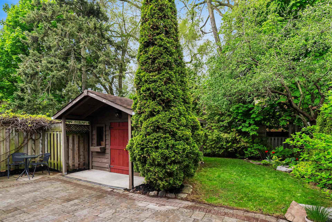
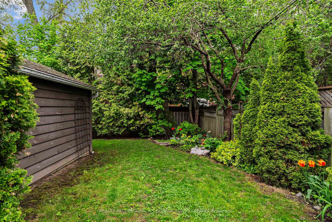
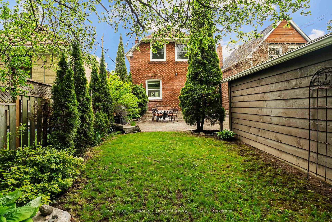
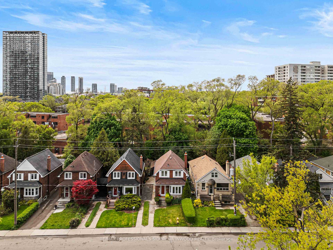
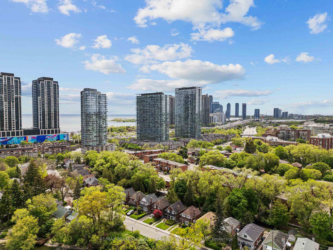

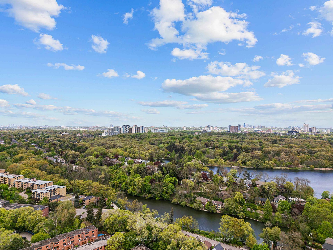
Fabulous Sun Filled Mostly Updated 3 Bedrooms & 2 Bath Detached Home with Private Drive Located on 30 Feet Wide Lot; Across From The Catfish Pond In Swansea. Spacious Living Room with Leaded Glass Bay Window, Pot Lights, Hardwood Floors & Clear Catfish Pond & Vegetation View. Formal Dining Room W/Pot Lights, Hardwood Floors & Garden View. Updated Kitchen. Second Floor Features 3 Bedrooms & 4pc Bathroom. Updated Basement With Separate Entrance features an Updated Kitchen W/ Ceramic Floors, Laundry, 4 Pc Bathroom & Family Room With Windows, Pot Lights, Closet & Broadloom Floors. This Home Features A Beautiful Private Fully Fenced & Landscaped Backyard With French Drain For Water Flow. It Has A Large Newer Patio With Lights. Newer 2014 Shed With Hydro-Easy Extra Summer/Office/Meditation Space. This Home Is Located One Block West Of Majestic High Park, And One Block From The Lake Ontario With Its Boardwalk, Parks & Bike Trails. Enjoy Ttc By The Door & 7 Min Ride To Runnymede Subway And Vibrant Bloor West Village. 5 Min Walk To Swansea Ps & Rennie Park. 15 Min To Downtown And Airport.
Property Details
Sign in for full listing history and the exact list date.
Features & Amenities
- View
- Air Conditioning
- Basement
Thinking of selling in Toronto?
Filipe & Isabel Ferreira and the Team Filipe track every sale on this street. Get a free, no-obligation valuation and see what your home would list for today.
- Real estate agents in Toronto
- Recently sold homes in Toronto
- What it costs to sell a house in Ontario
- How much are REALTOR® fees in Ontario?
TRREB MLS® Attribution
MLS® W12223804
Listed by RE/MAX PROFESSIONALS SIDOROVA INWOOD REALTY
The trademarks MLS®, Multiple Listing Service® and the associated logos are owned by The Canadian Real Estate Association (CREA) and identify the quality of services provided by real estate professionals who are members of CREA. The trademarks REALTOR®, REALTORS® and the REALTOR® logo are controlled by CREA and identify real estate professionals who are members of CREA. Listing data provided by the Toronto Regional Real Estate Board (TRREB). The information contained herein is from sources believed to be reliable but is not guaranteed. Information deemed reliable but not guaranteed accurate by TRREB or Team Filipe / RE/MAX.
Team Filipe · RE/MAX · (647) 210-6070
Listed By
RE/MAX PROFESSIONALS SIDOROVA INWOOD REALTY