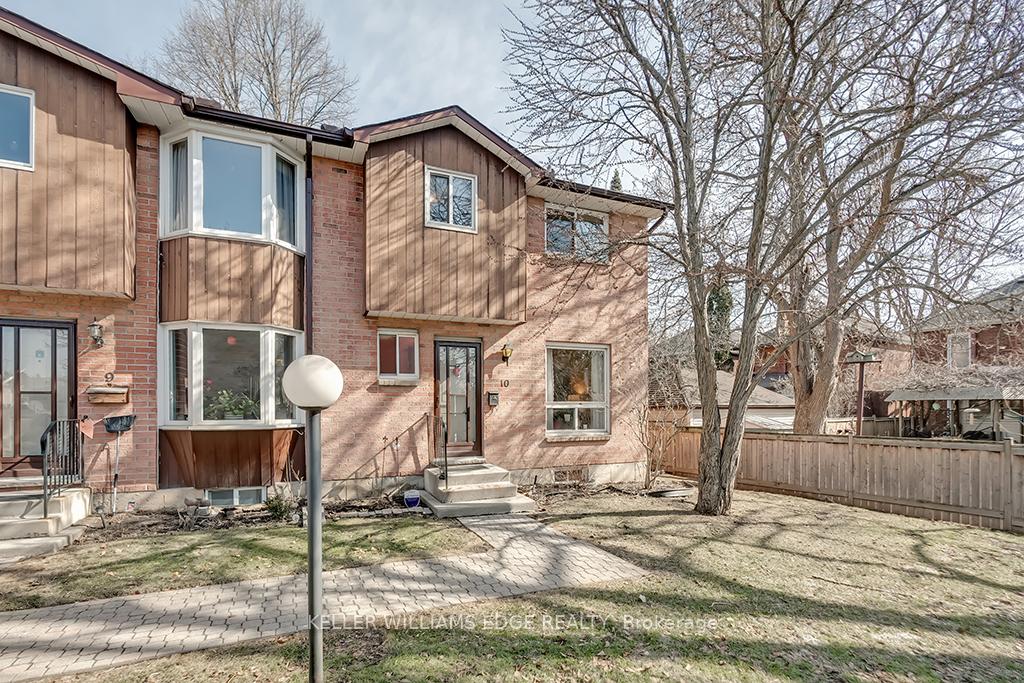


42 Brock Street Unit 10
Hamilton, ON L9H 3G7
About This Property
HIGHLY DESIRABLE END UNIT TOWNHOME This 3 bedroom, 1.5 bathroom townhome is nestled in this quaint 14-unit complex in the heart of Dundas, surrounded by mature trees. The main floor features a convenient powder room, living room, and separate kitchen open to the dining area with sliding patio doors leading to your private deck, perfect for entertaining with family and friends. The upper-level features 3 generously sized bedrooms and 4pc bathroom. The finished lower level features a large recreation room with bar area, laundry room, and 2 large storage rooms. This unit includes a single car garage with automatic garage door opener and an additional exclusive outdoor parking space (#10). Carefree condo living that includes exterior maintenance (roof, windows, doors, snow removal and water). Walking distance to parks, trails, and historic downtown Dundas with quaint shops, restaurants and bakeries. Awaiting your finishing touches.
Property Details
Sign in for full listing history and the exact list date.
Features & Amenities
- View
- Balcony
- Air Conditioning
- Basement
Thinking of selling in Hamilton?
Filipe & Isabel Ferreira and the Team Filipe track every sale on this street. Get a free, no-obligation valuation and see what your home would list for today.
- Real estate agents in Hamilton
- Recently sold homes in Hamilton
- What it costs to sell a house in Ontario
- How much are REALTOR® fees in Ontario?
TRREB MLS® Attribution
MLS® X12023843
Listed by KELLER WILLIAMS EDGE REALTY
The trademarks MLS®, Multiple Listing Service® and the associated logos are owned by The Canadian Real Estate Association (CREA) and identify the quality of services provided by real estate professionals who are members of CREA. The trademarks REALTOR®, REALTORS® and the REALTOR® logo are controlled by CREA and identify real estate professionals who are members of CREA. Listing data provided by the Toronto Regional Real Estate Board (TRREB). The information contained herein is from sources believed to be reliable but is not guaranteed. Information deemed reliable but not guaranteed accurate by TRREB or Team Filipe / RE/MAX.
Team Filipe · RE/MAX · (647) 210-6070
Listed By
KELLER WILLIAMS EDGE REALTY