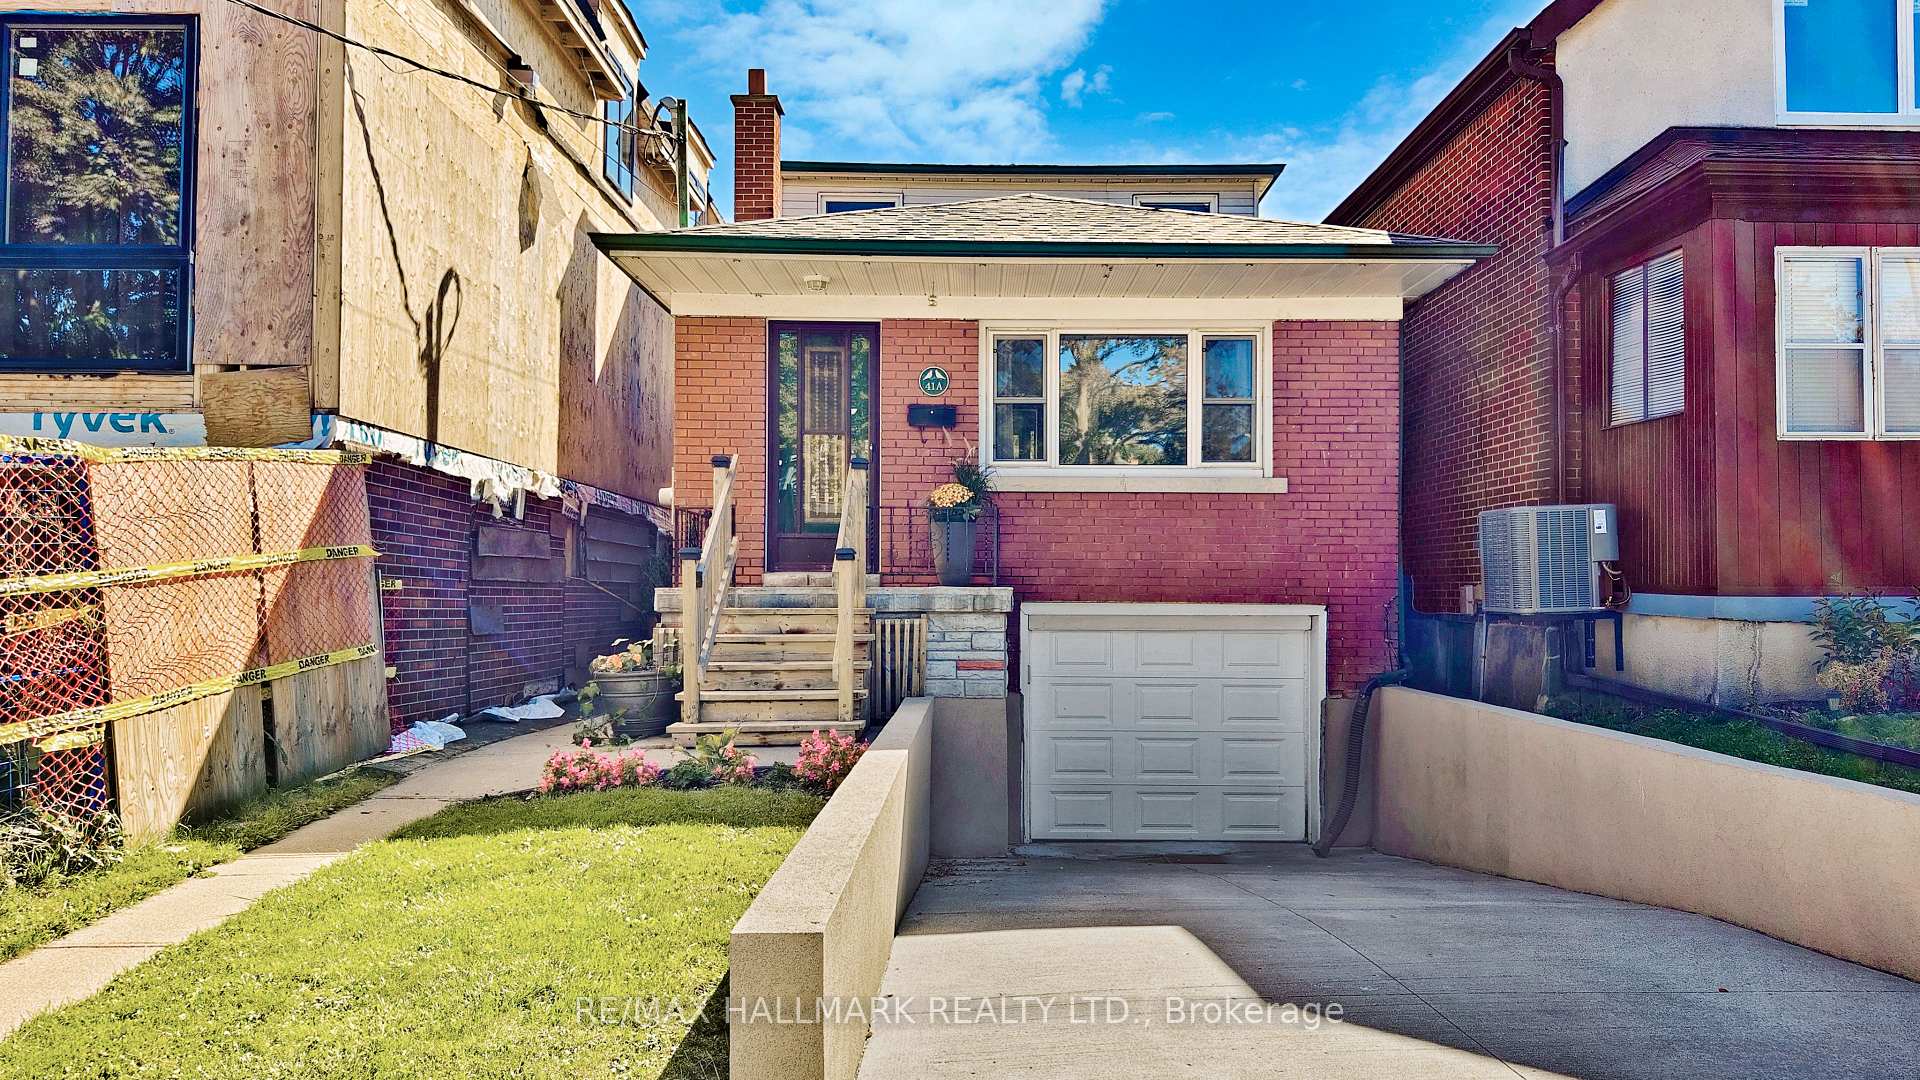
41A Algoma Street
Mimico / Toronto W06, ON M8Y 1C4
About This Property
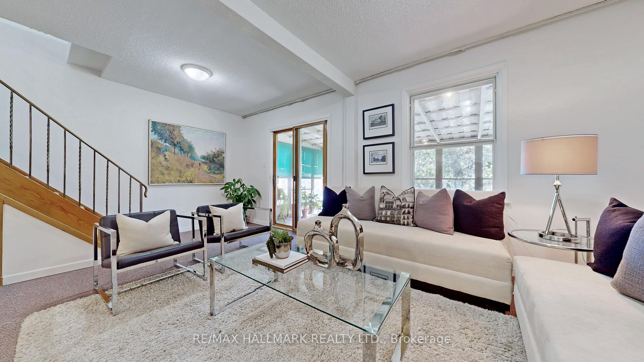
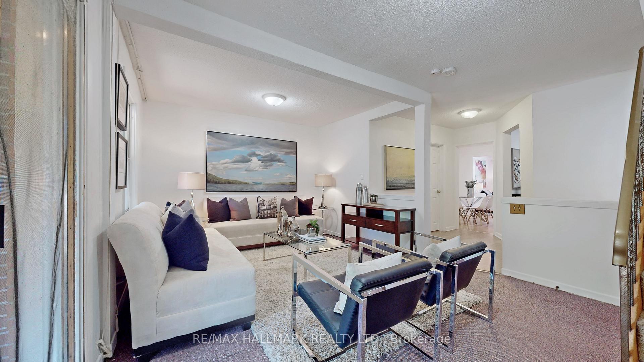
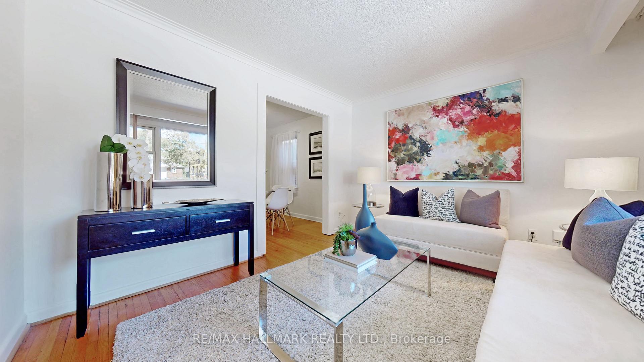
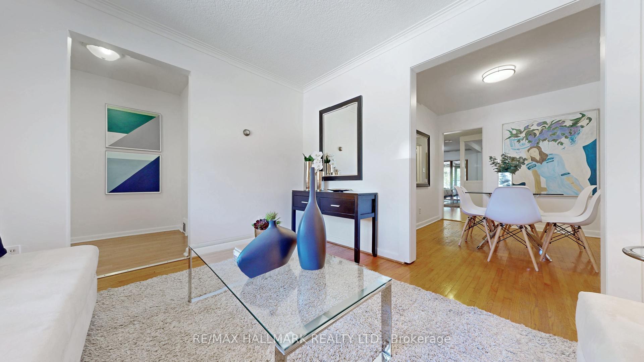
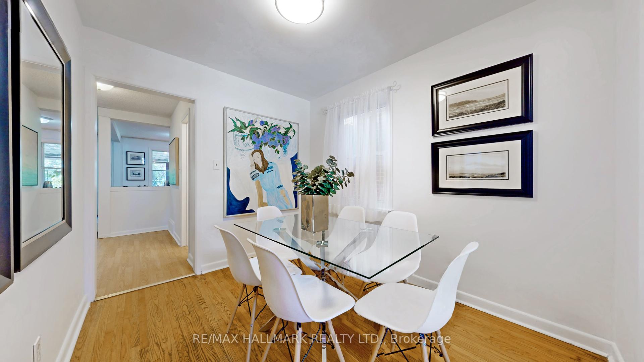
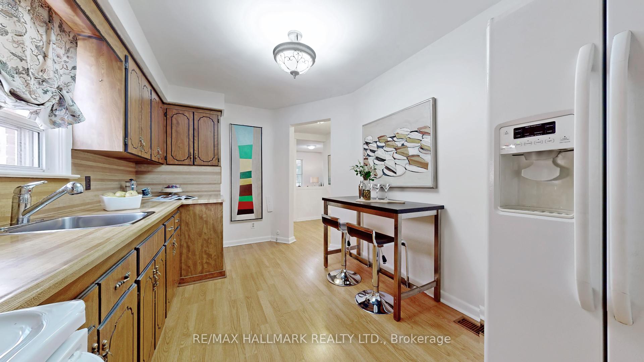
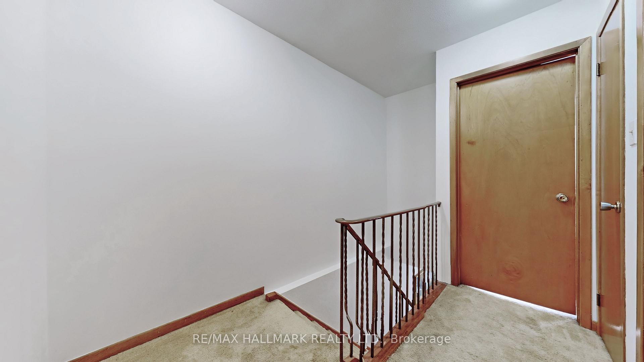
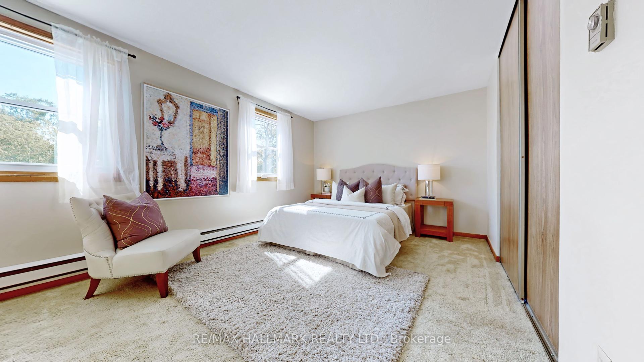
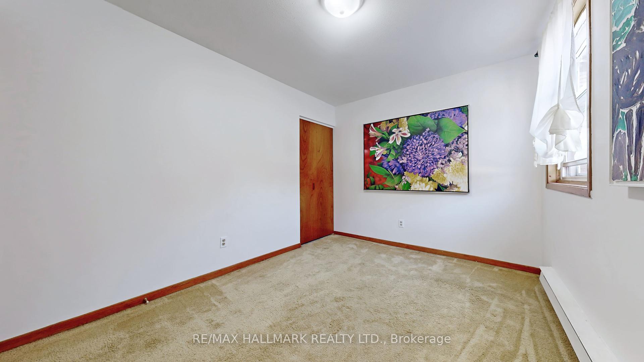
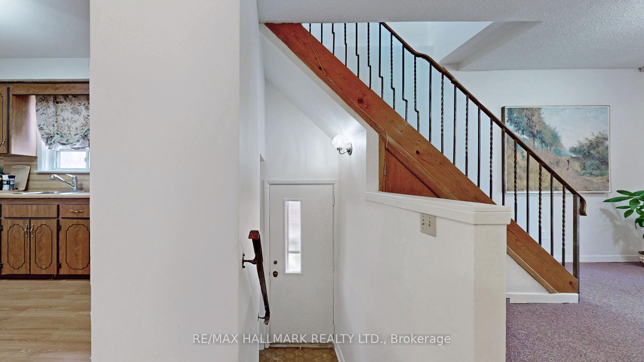
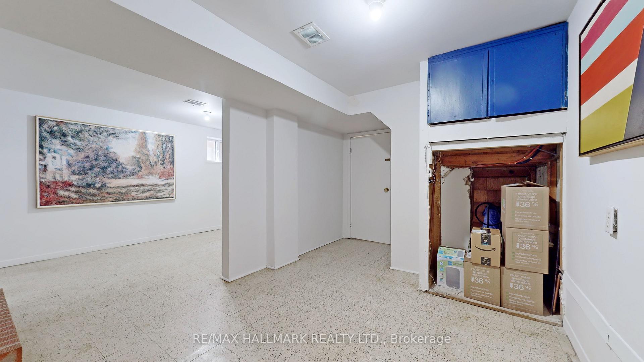
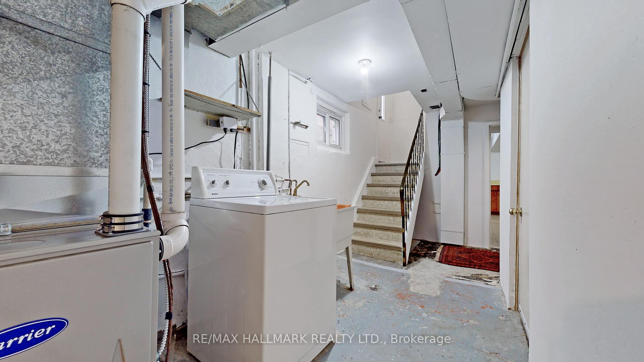
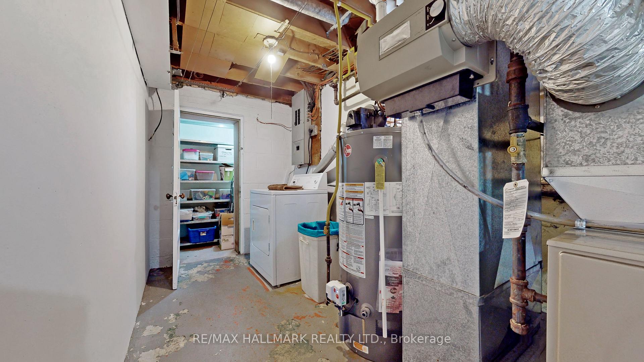
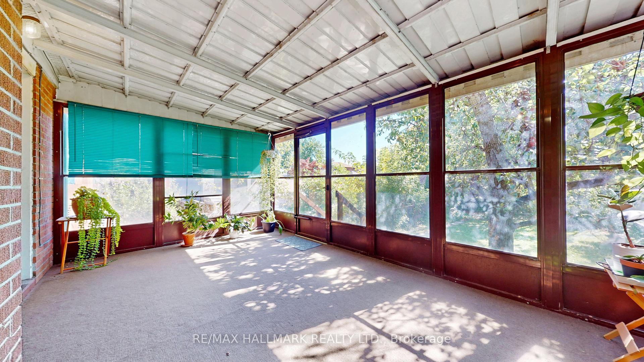
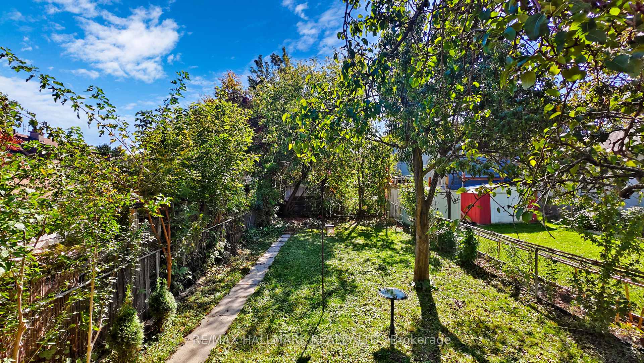
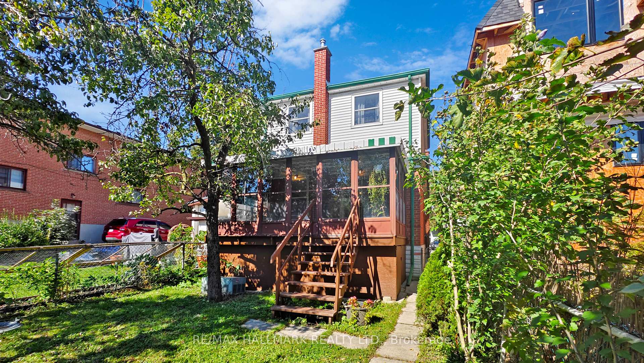
Imagine coming home to the quiet of nature, engaging in your backyard oasis or going for a walk at the nearby park - welcome to 41A Algoma St! Spanning 2 floors you start by walking into a large kitchen that flows into the dining room, sitting room and living room. Just off the living room you have an enclosed patio overlooking your garden oasis. The backyard is perfect for all type of gardens, bbq parties or just even to relax and eat pears (yes there's a pear tree). Heading upstairs you're greeted by two bedrooms - each with separate heat controls. The basement has lots of storage space, the laundry system and a a walkout to the garage. This is a perfect starter home ready to be loved! Furnace was replaced Jan 2024. Note: driveway was widened and a retaining wall put in about 10 years ago. Garage is heated. Around the area you have seemingly endless trails, a huge park, running path, soccer field, schools with daycare programs, TTC and the Go Train.
Property Details
Sign in for full listing history and the exact list date.
Features & Amenities
- Basement
Thinking of selling in Etobicoke?
Filipe & Isabel Ferreira and the Team Filipe track every sale on this street. Get a free, no-obligation valuation and see what your home would list for today.
- Real estate agents in Etobicoke
- Real estate agents in Toronto
- Recently sold homes in Etobicoke
- What it costs to sell a house in Ontario
- How much are REALTOR® fees in Ontario?
TRREB MLS® Attribution
MLS® W9507904
Listed by RE/MAX HALLMARK REALTY LTD.
The trademarks MLS®, Multiple Listing Service® and the associated logos are owned by The Canadian Real Estate Association (CREA) and identify the quality of services provided by real estate professionals who are members of CREA. The trademarks REALTOR®, REALTORS® and the REALTOR® logo are controlled by CREA and identify real estate professionals who are members of CREA. Listing data provided by the Toronto Regional Real Estate Board (TRREB). The information contained herein is from sources believed to be reliable but is not guaranteed. Information deemed reliable but not guaranteed accurate by TRREB or Team Filipe / RE/MAX.
Team Filipe · RE/MAX · (647) 210-6070
Listed By
RE/MAX HALLMARK REALTY LTD.