
418 St Clair Avenue
Toronto C09, ON M4T 1P5
About This Property
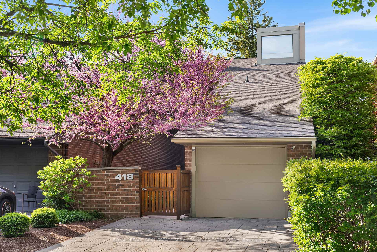
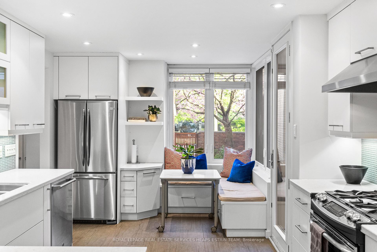
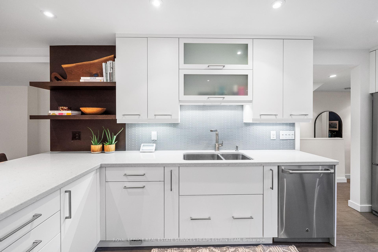
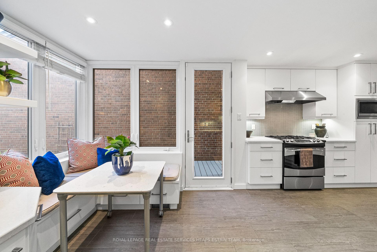
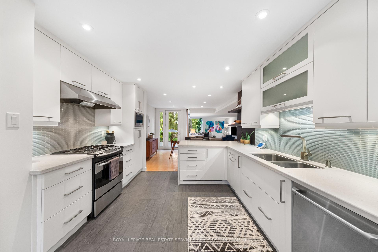
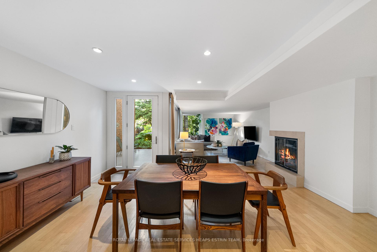
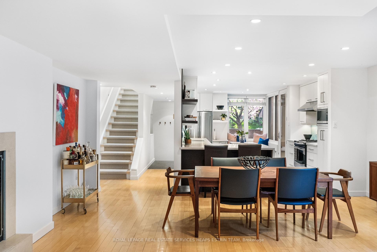
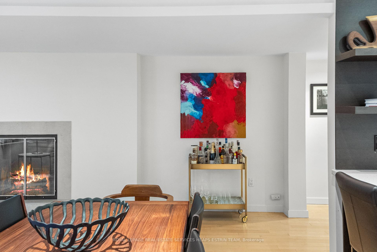
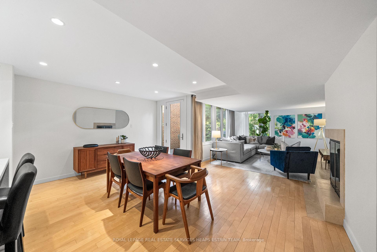
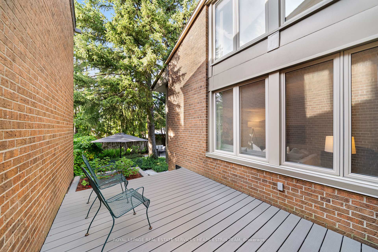
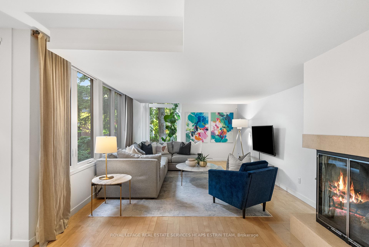
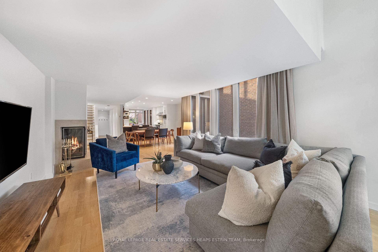
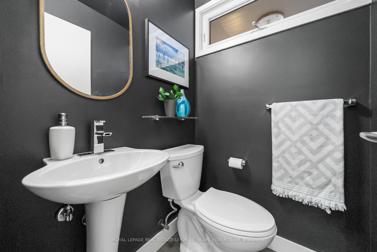
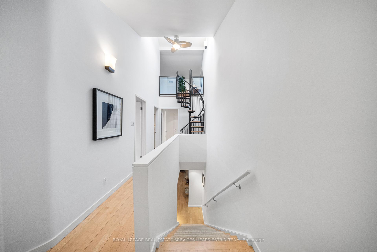
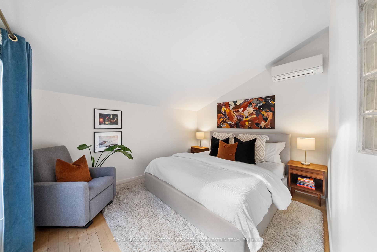
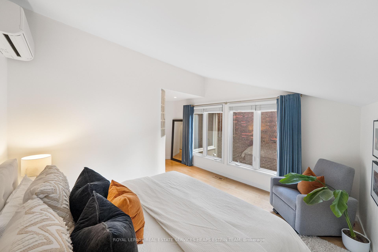
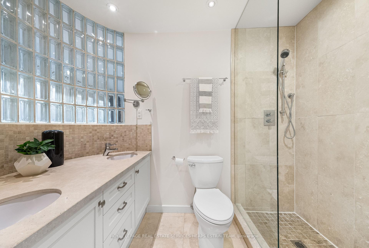
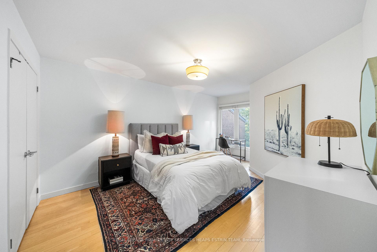
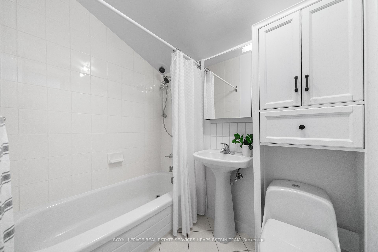
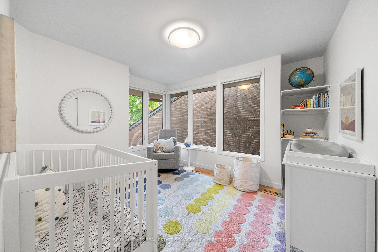
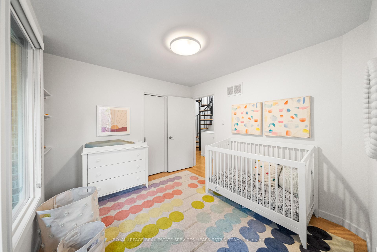
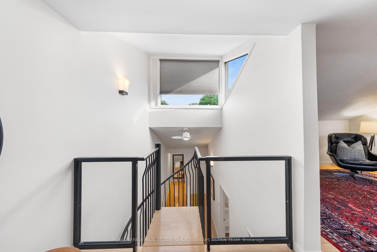
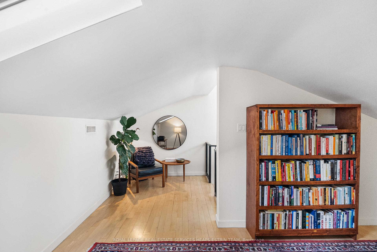
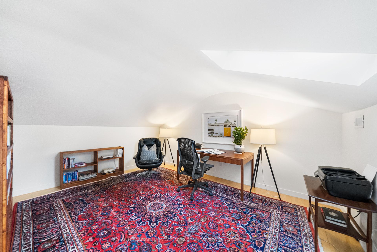
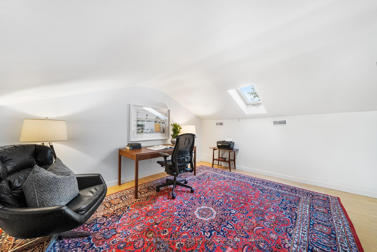
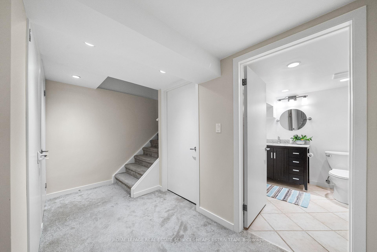
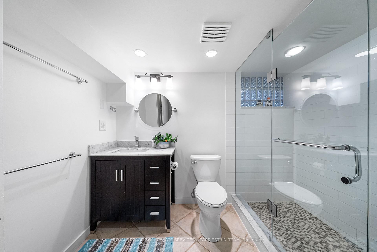
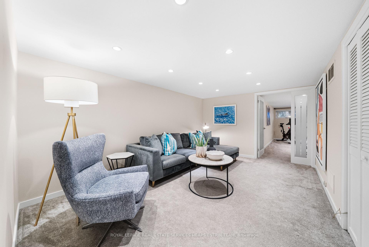
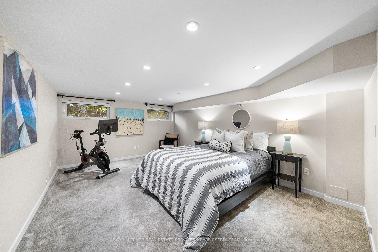
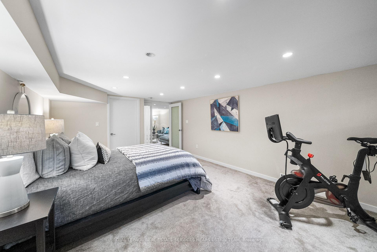
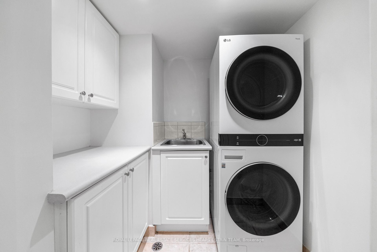
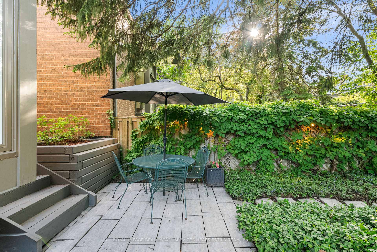
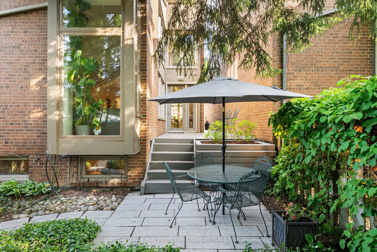
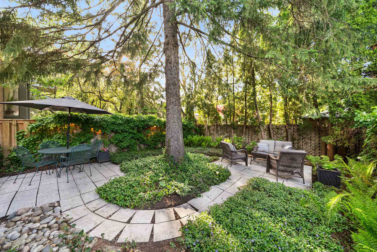
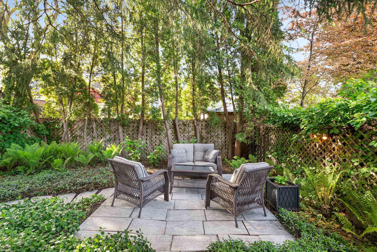
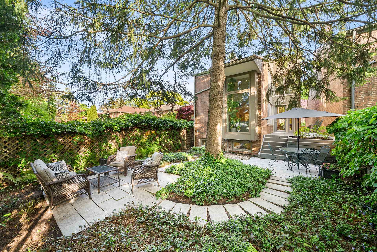
A contemporary gem in the heart of Moore Park, 418 St. Clair Avenue East is a detached, architect-designed home by celebrated modernist Carmen Corneil, offering refined living in one of Torontos most sought-after neighbourhoods. Located on a quiet block east of Welland, it combines serenity, style, and everyday practicality just steps from ravines, parks, TTC, and top-tier schools including Whitney and OLPH. Inside, light flows beautifully through a tranquil, airy interior that celebrates the connection between indoors and out, most notably in the well-appointed open concept kitchen. A charming, sunny breakfast nook with built-in seating features large windows and a walk-out to the side patio. Open to the dining area and beyond to the sunlit living room with bay window and wood-burning fireplace, the main floor layout is connected and sensible, with great flow throughout. There is another walkout from the dining room to a large deck and landscaped garden. Hardwood floors, curated lighting, and gallery-quality wall space throughout provide the perfect canvas for art and design lovers. For convenience, there is a tucked away powder room off the front entrance, with hooks for coats and a coat closet also present. Upstairs, a skylit staircase leads to a calming primary suite with two sets of closets and a sophisticated ensuite with a large vanity and an oversized glass shower. Two additional well-sized bedrooms enjoy treetop views and a nicely updated bath. An additional bedroom or work from home space is located on the third floor loft, open to below, accessed by a spiral open riser staircase. The lower level adds flexibility with an oversized bedroom, full three-piece bath, large recreation room, laundry, and excellent storage. A private drive, front courtyard, landscaped gardens, and an attached garage offer rare convenience in this tightly held community. A truly special offering in Moore Park. Just move in and enjoy!
Property Details
Sign in for full listing history and the exact list date.
Features & Amenities
- View
- Fireplace
- Air Conditioning
- Basement
Thinking of selling in Toronto?
Filipe & Isabel Ferreira and the Team Filipe track every sale on this street. Get a free, no-obligation valuation and see what your home would list for today.
- Real estate agents in Toronto
- Recently sold homes in Toronto
- What it costs to sell a house in Ontario
- How much are REALTOR® fees in Ontario?
TRREB MLS® Attribution
MLS® C12183084
Listed by ROYAL LEPAGE REAL ESTATE SERVICES HEAPS ESTRIN TEAM
The trademarks MLS®, Multiple Listing Service® and the associated logos are owned by The Canadian Real Estate Association (CREA) and identify the quality of services provided by real estate professionals who are members of CREA. The trademarks REALTOR®, REALTORS® and the REALTOR® logo are controlled by CREA and identify real estate professionals who are members of CREA. Listing data provided by the Toronto Regional Real Estate Board (TRREB). The information contained herein is from sources believed to be reliable but is not guaranteed. Information deemed reliable but not guaranteed accurate by TRREB or Team Filipe / RE/MAX.
Team Filipe · RE/MAX · (647) 210-6070
Listed By
ROYAL LEPAGE REAL ESTATE SERVICES HEAPS ESTRIN TEAM