

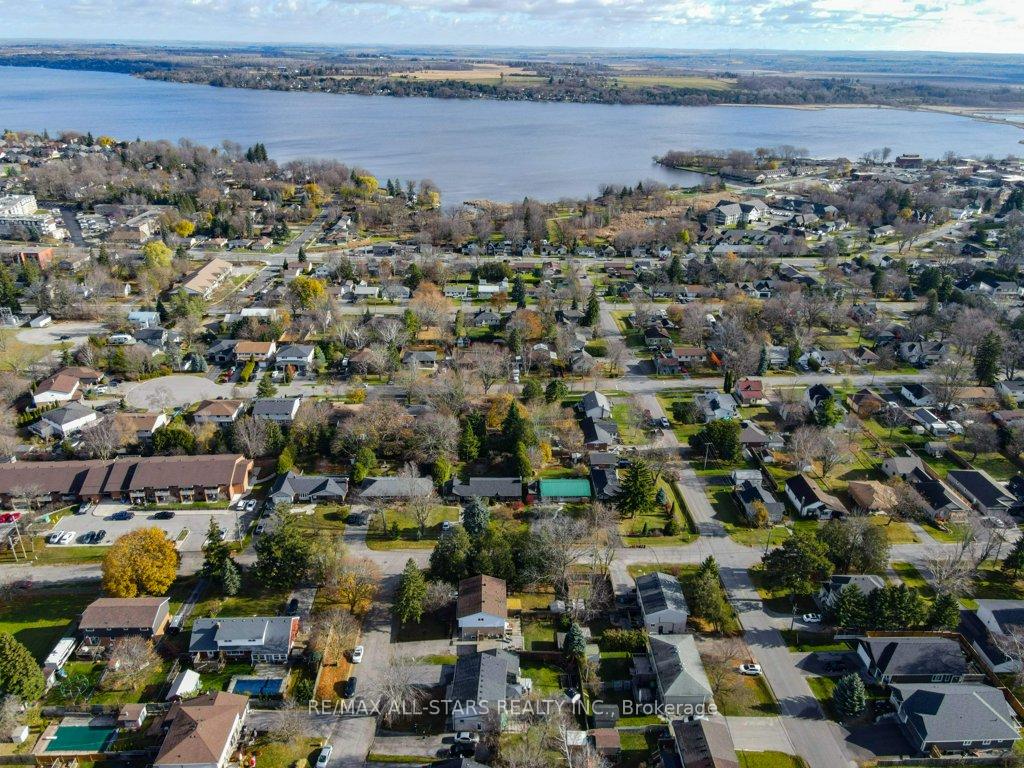
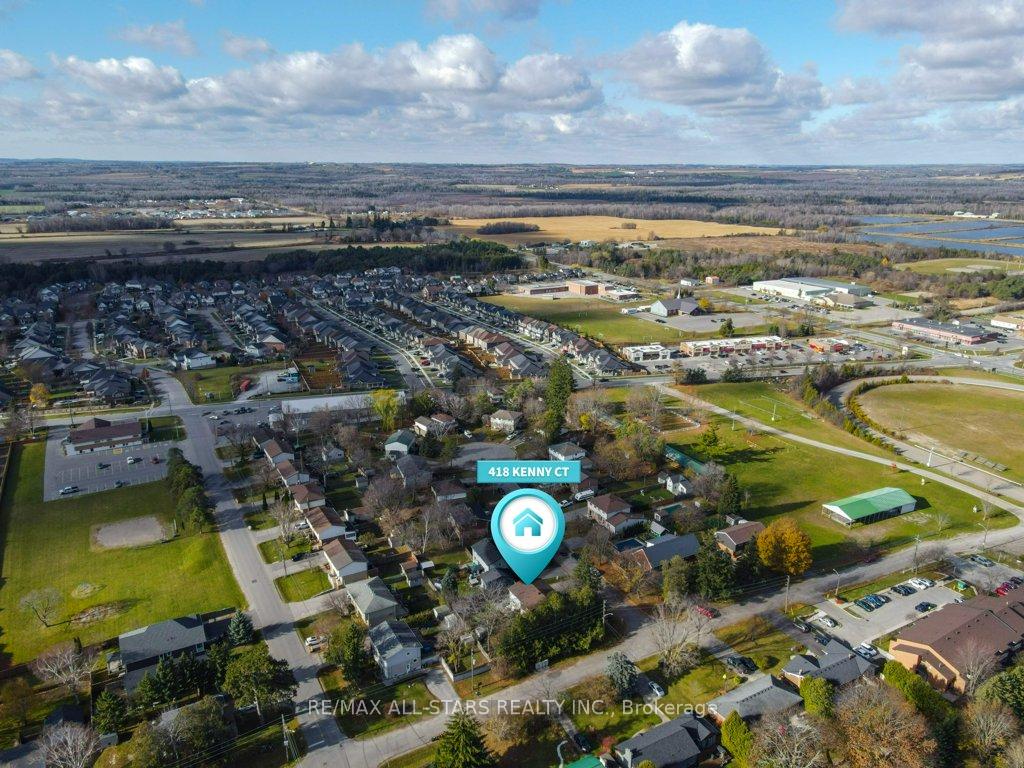
418 Kenny Court
Port Perry / Scugog, ON L9L 1M8
About This Property
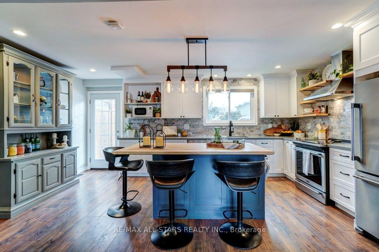
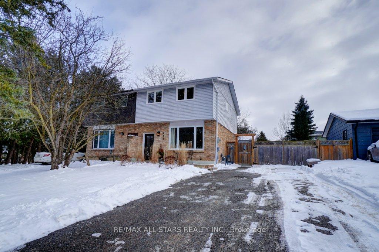
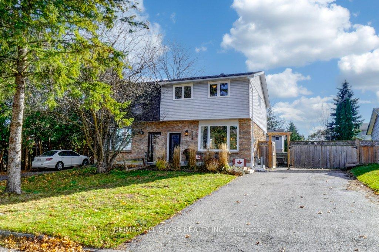
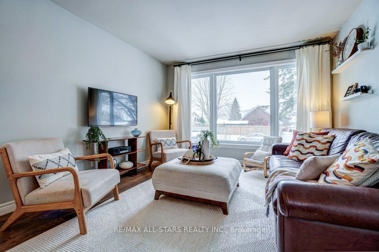
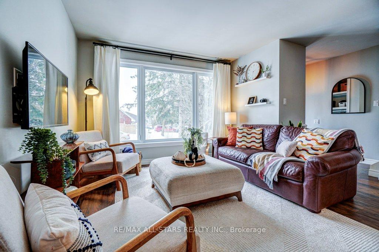
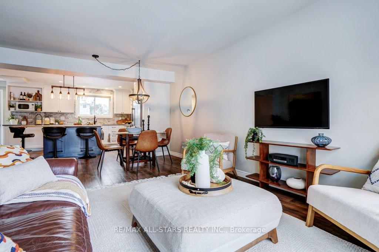
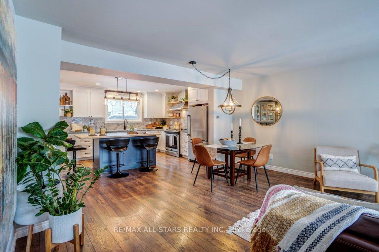
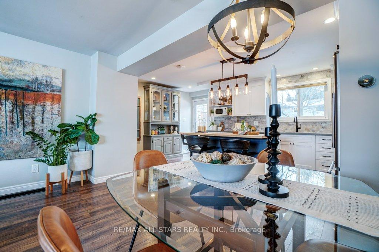
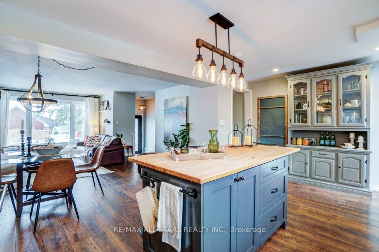
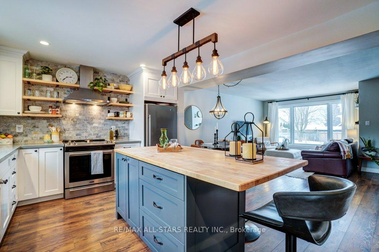
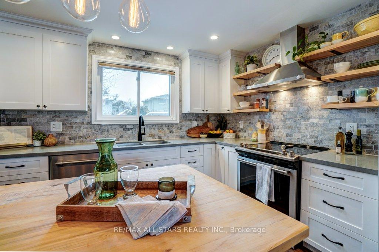
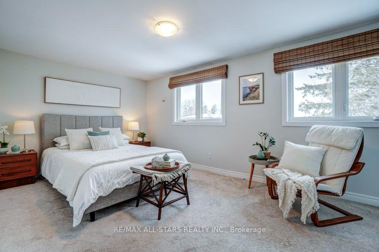
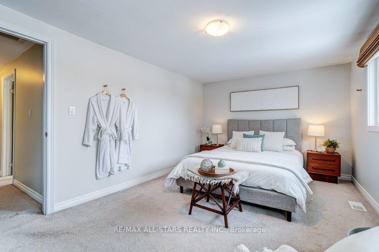
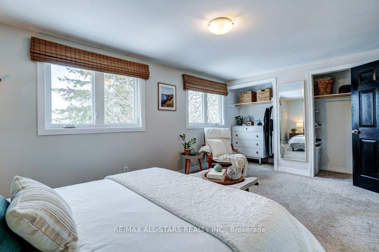
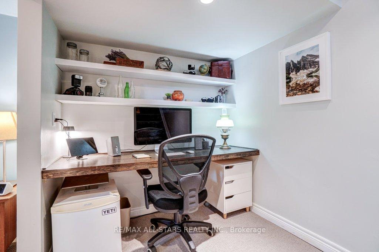
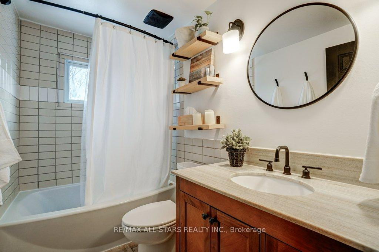
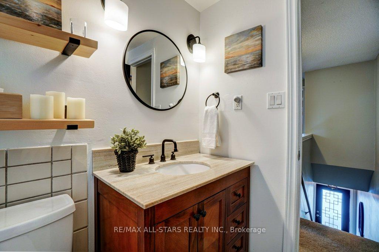
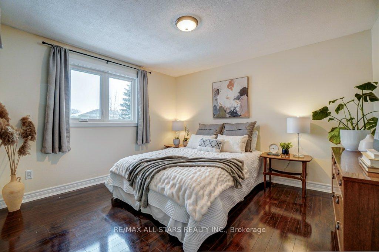
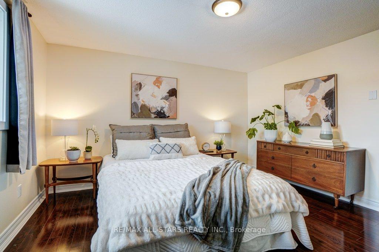
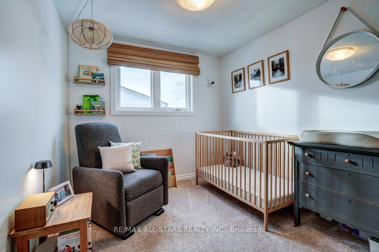
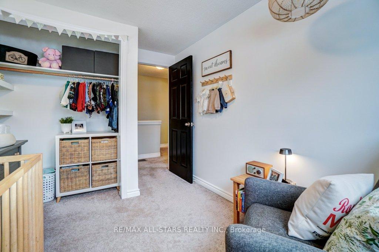
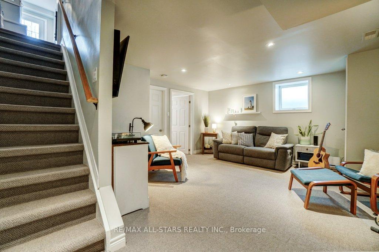
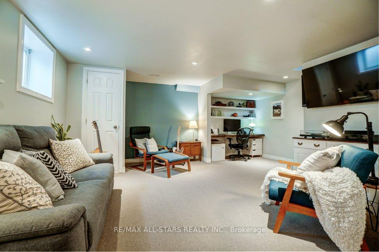
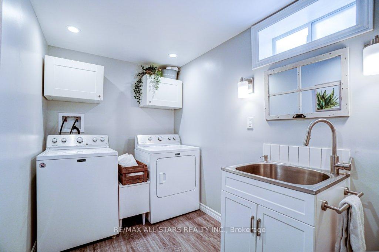
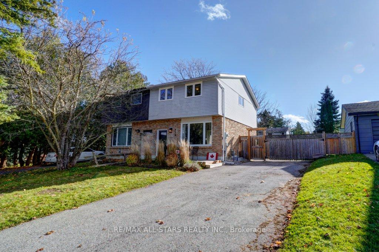
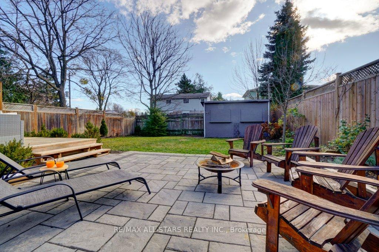
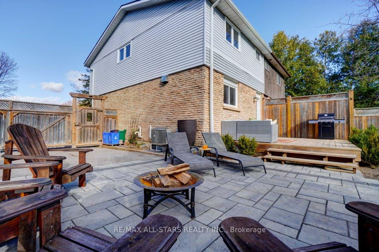
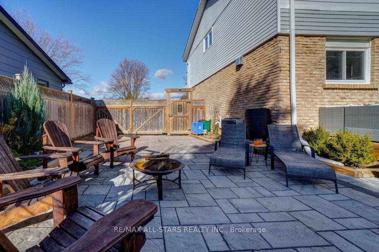
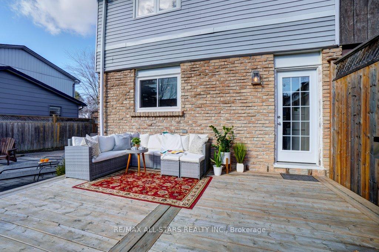
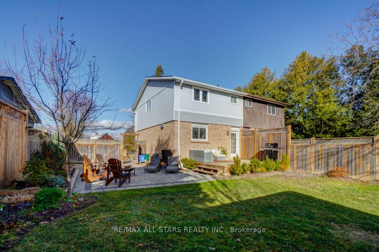
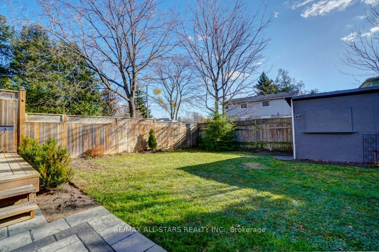
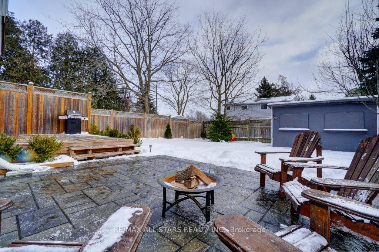
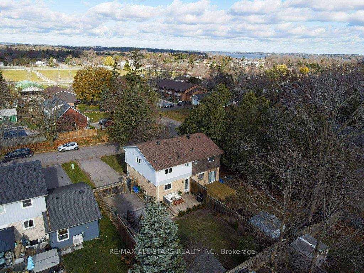
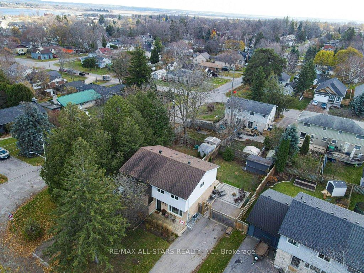
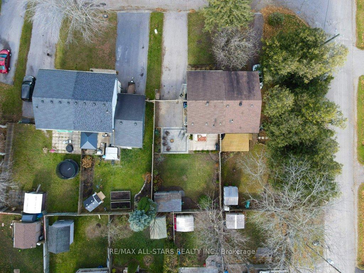
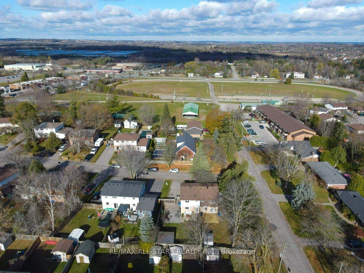
This beautifully updated home offers a perfect blend of style, functionality, and outdoor charm. Step into the open-concept kitchen featuring a sleek Caesarstone countertop, built-in hutch, pot lights, and an island seamlessly connecting to the inviting living room. Built-in shelves and pre-wired TV hookups add convenience and sophistication to the living space. Upstairs, the large primary bedroom boasts multiple closets, the second bedroom includes hardwood floors and a double closet, and the third bedroom features plush carpeting. The finished basement offers a versatile recreation room with pot lights, built-in desk and shelving, and a cozy carpeted floor ideal for work or play. A modern laundry room with durable vinyl flooring and a convenient 2-piece bath complete the lower level. Outside, enjoy the fully fenced yard with a private deck framed by lush boxwood borders, cedar and hemlock evergreens and mature perennial gardens. Delight in the fragrant lilacs, lavender, peonies, hydrangeas, hostas, and ornamental crabapple, creating a picturesque setting for relaxation. The large gate allows access for RV or trailer parking, with a 6-car driveway providing ample space for guests. This home is ready to welcome you with its thoughtful updates, charming details, and outdoor versatility. Don't miss this opportunity to make it yours!
Property Details
Sign in for full listing history and the exact list date.
Features & Amenities
- Air Conditioning
- Basement
Thinking of selling in Scugog?
Filipe & Isabel Ferreira and the Team Filipe track every sale on this street. Get a free, no-obligation valuation and see what your home would list for today.
- What it costs to sell a house in Ontario
- How much are REALTOR® fees in Ontario?
- Real estate agents in Toronto & the GTA
TRREB MLS® Attribution
MLS® E11916492
Listed by RE/MAX ALL-STARS REALTY INC.
The trademarks MLS®, Multiple Listing Service® and the associated logos are owned by The Canadian Real Estate Association (CREA) and identify the quality of services provided by real estate professionals who are members of CREA. The trademarks REALTOR®, REALTORS® and the REALTOR® logo are controlled by CREA and identify real estate professionals who are members of CREA. Listing data provided by the Toronto Regional Real Estate Board (TRREB). The information contained herein is from sources believed to be reliable but is not guaranteed. Information deemed reliable but not guaranteed accurate by TRREB or Team Filipe / RE/MAX.
Team Filipe · RE/MAX · (647) 210-6070
Listed By
RE/MAX ALL-STARS REALTY INC.