

4168 Treetop Crescent
Erin Mills / Mississauga, ON L5L 2L9
About This Property
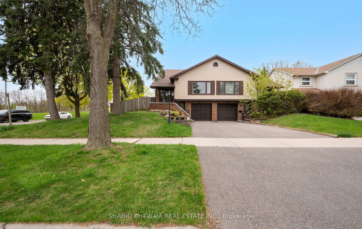
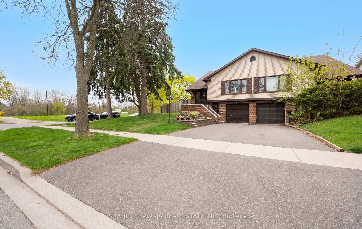
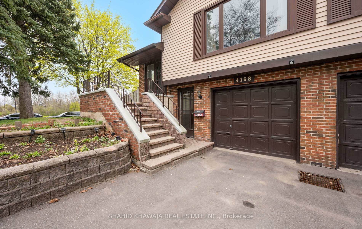
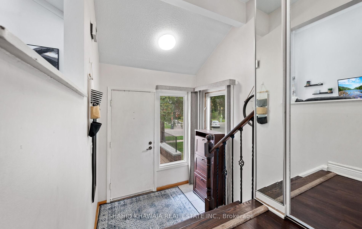
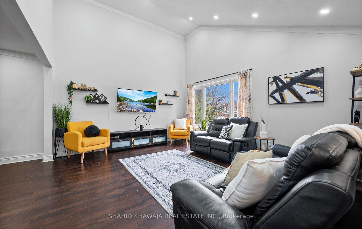
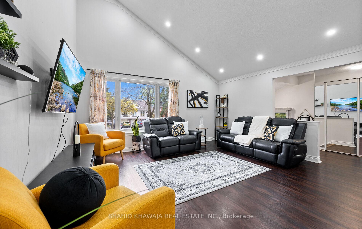
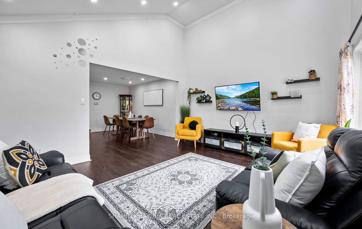
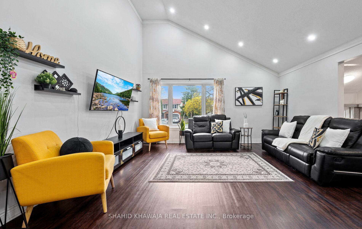
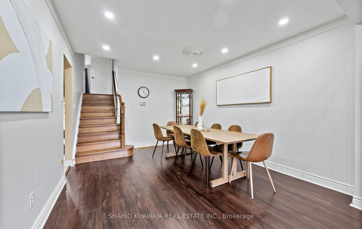
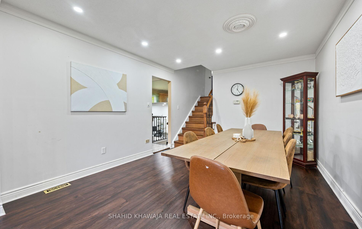
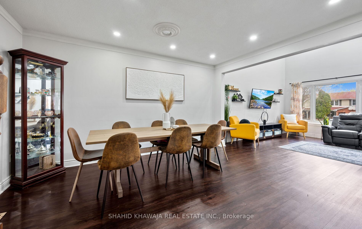
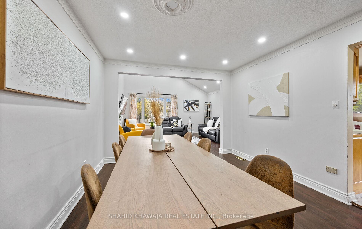
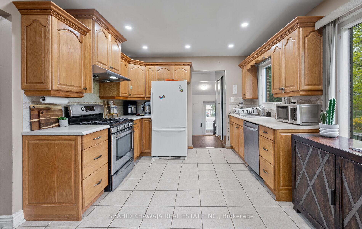
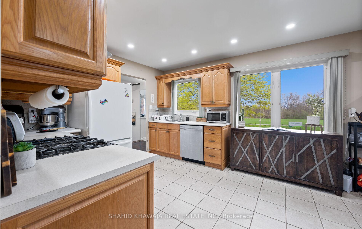
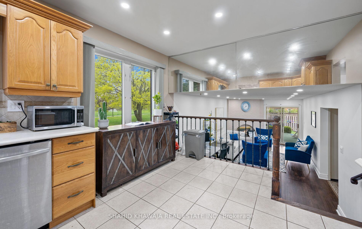
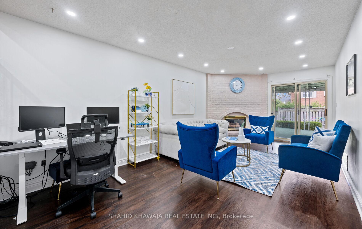
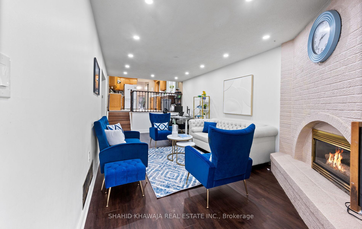
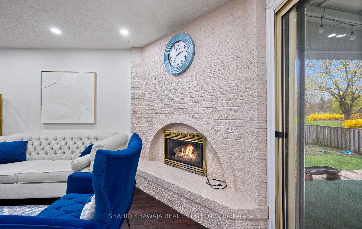
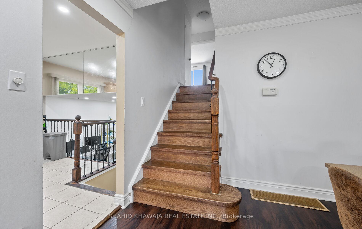
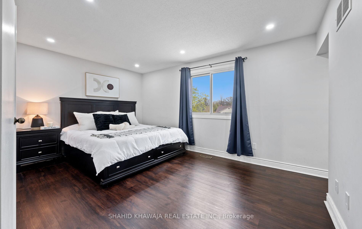
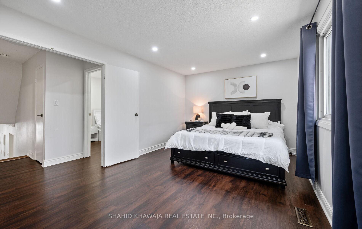
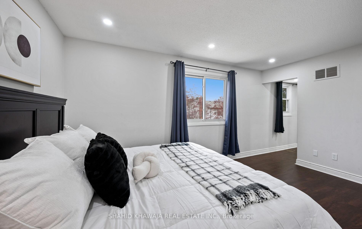
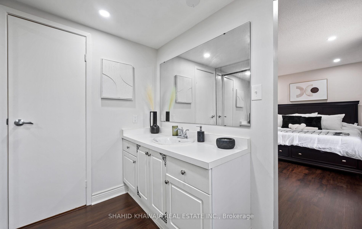
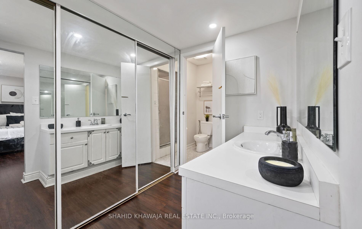
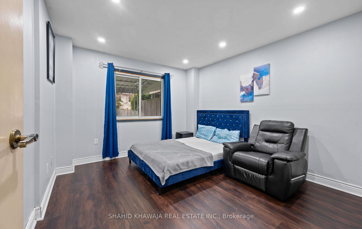
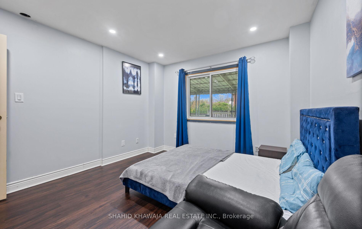
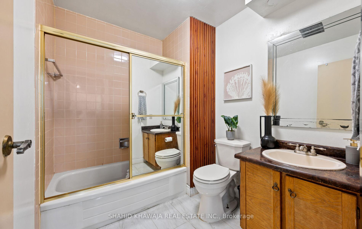
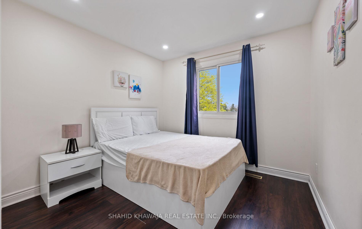
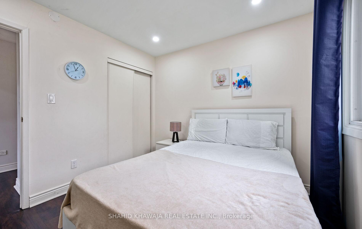
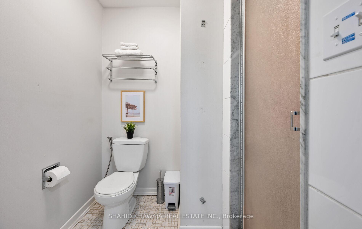
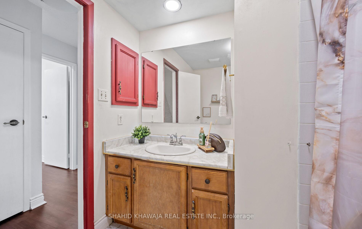
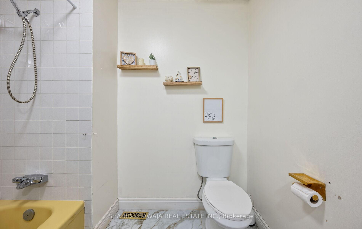
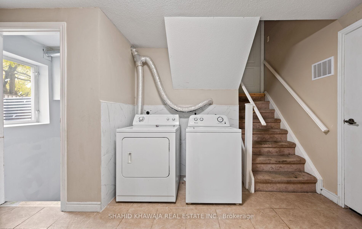
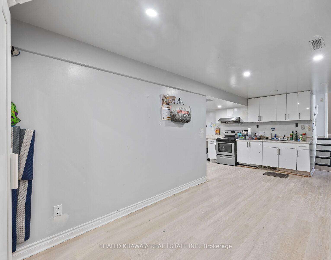
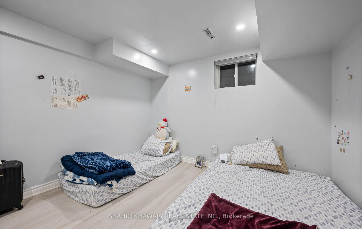
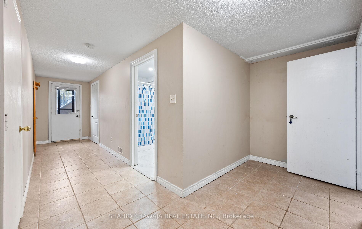
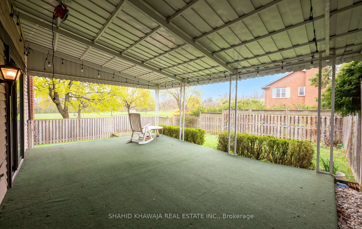
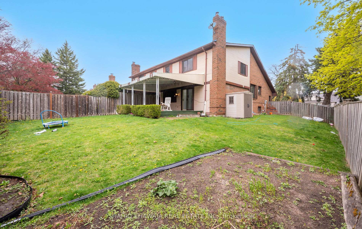
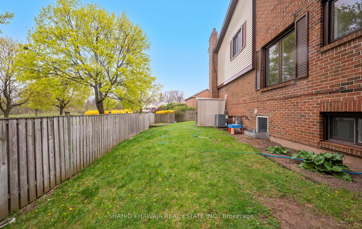
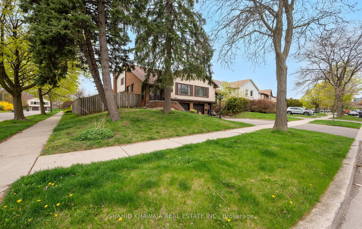
* View Tour * Indulge In This **Rarely Offered Corner Lot** Backsplit 5 W/ **Legal Finished Basement W/ A Separate Entrance** In Sought After Erin Mills Situated On A Quiet, Family Friendly Crescent ** Nestled Among Soaring Pines & Stately Mature Maple Trees, Directly Across From Picturesque Walking Trails ** Boasting 3+1 Bedrooms + 4 Full Bathrooms & Large Principle Rooms ** Fully Finished Basement W/A Separate Entrance Ideal For Possible In-Law Suite or For Extra Potential Rental Income Up To 2000 ** This House Greets You W/A Huge Driveway For Parking 3+ Cars ** This Carpet Free House W/ Upgraded Bath, Pot lights All Around Offers Everything You Need In Family Home ** Featuring Separate Living / Dining & Family Rooms ** The Chef-Style Kitchen, Complete W/ Quartz Countertops Is Perfect For Culinary Enthusiasts ** The Separate Dining Room Next To The Kitchen Is Ideal For Family Meals & Entertaining. Enjoy The Sun Filled, Cozy, & Spacious Living Room W/ Gas Fireplace & Direct Access To Back Covered Deck Through Glass Sliding Doors Ideal For Hosting Big Gatherings ** Step Onto Fully Fenced Backyard For All Outdoor Entertainment ** 1 Bed & Full Bath On Ground Floor. Upstairs, 2 Generously Sized Bedrooms & 2 Full Bathrooms Provide Ample Space W/ B/I Double Door Closets ** Huge Primary Suite Boasting Extra Sitting Space, Double Door Mirrored Closet, Spa Like 5pc Ensuite & Large Windows **2 Full Size Kitchen For Added Convenience **The Lower Level With A Separate Entrance For Privacy Boasts An Additional Bedroom, Fully Upgraded 4pc Bath With Glass Showers, Full Kitchen & Large Rec Area W/ Pot lights & Abv Grade Windows For Natural Light ** Close To 403, 407, Public Transit, Shops & More! This Home Blends Comfort, Convenience & Income Potential In A Desirable Location. Your Refined Oasis Awaits, Where Every Detail Echoes The Essence Of Tasteful Living. Encompassed By An Array Of Top-Ranking Public, Catholic, & Private Schools And List Goes On ....
Property Details
Sign in for full listing history and the exact list date.
Features & Amenities
- View
- Fireplace
- Air Conditioning
- Basement
Thinking of selling in Mississauga?
Filipe & Isabel Ferreira and the Team Filipe track every sale on this street. Get a free, no-obligation valuation and see what your home would list for today.
- What it costs to sell a house in Ontario
- How much are REALTOR® fees in Ontario?
- Real estate agents in Toronto & the GTA
TRREB MLS® Attribution
MLS® W12128437
Listed by SHAHID KHAWAJA REAL ESTATE INC.
The trademarks MLS®, Multiple Listing Service® and the associated logos are owned by The Canadian Real Estate Association (CREA) and identify the quality of services provided by real estate professionals who are members of CREA. The trademarks REALTOR®, REALTORS® and the REALTOR® logo are controlled by CREA and identify real estate professionals who are members of CREA. Listing data provided by the Toronto Regional Real Estate Board (TRREB). The information contained herein is from sources believed to be reliable but is not guaranteed. Information deemed reliable but not guaranteed accurate by TRREB or Team Filipe / RE/MAX.
Team Filipe · RE/MAX · (647) 210-6070
Listed By
SHAHID KHAWAJA REAL ESTATE INC.