4165 Cole Crescent
Burlington, ON L7M 0A4
About This Property
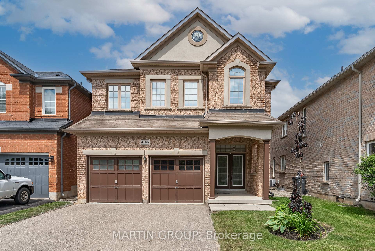
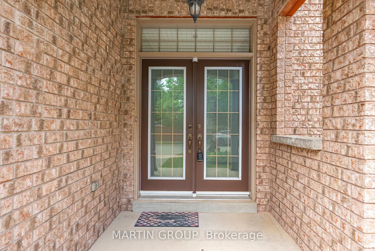
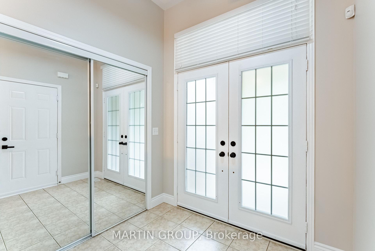
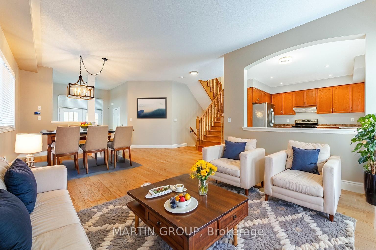
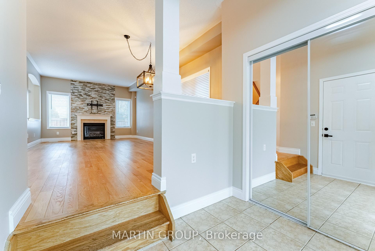
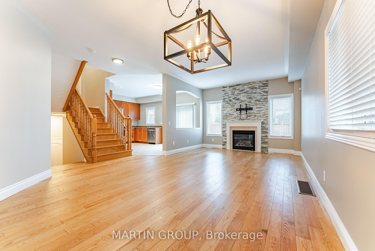
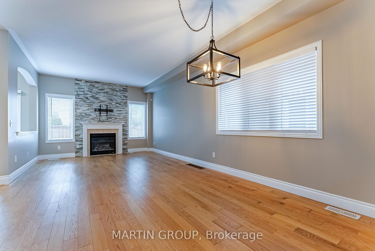
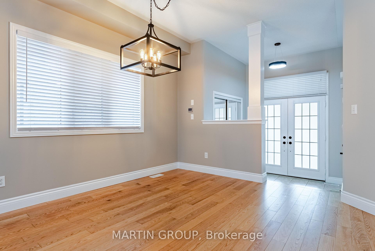
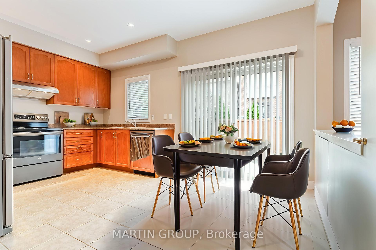
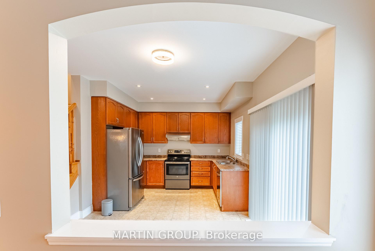
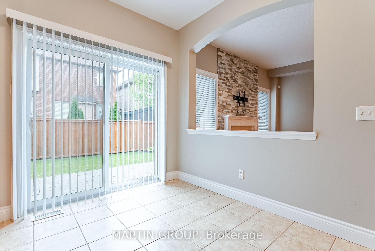
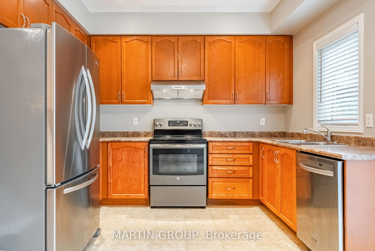
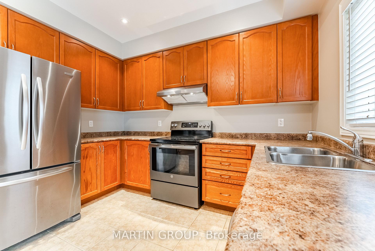
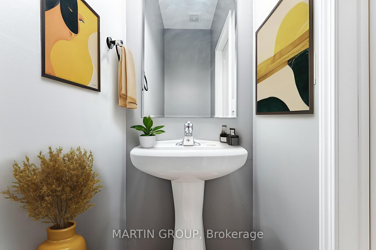
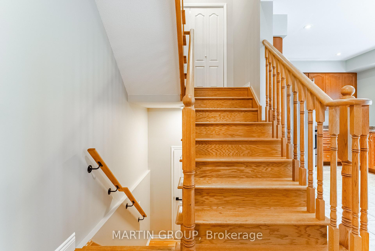
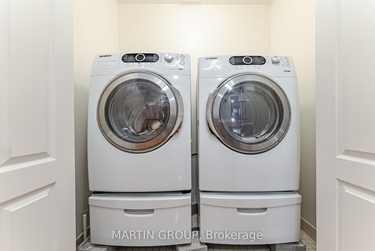
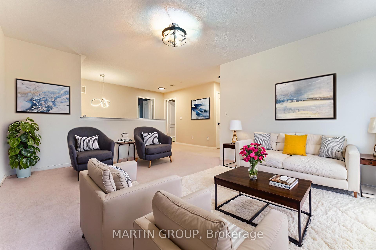
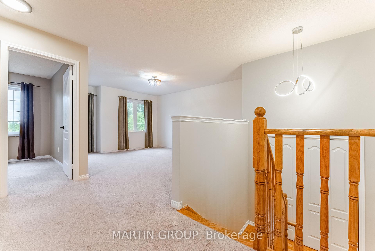
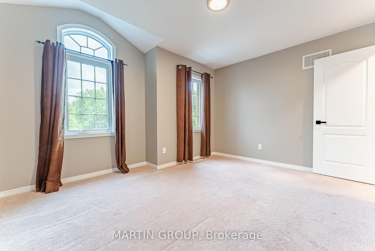
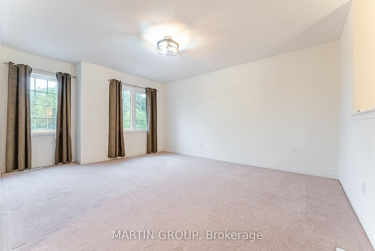
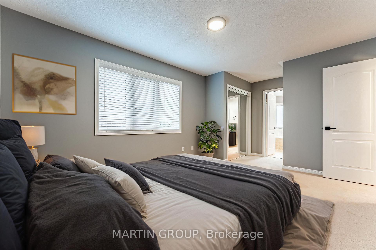
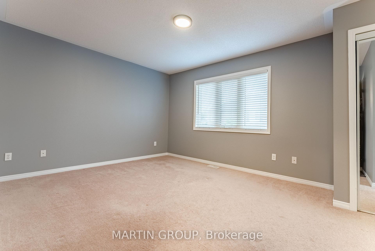
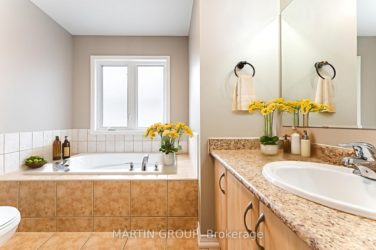
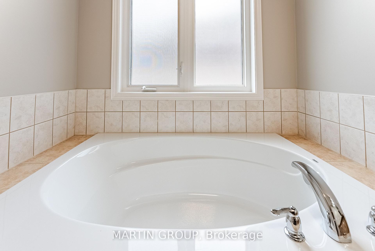
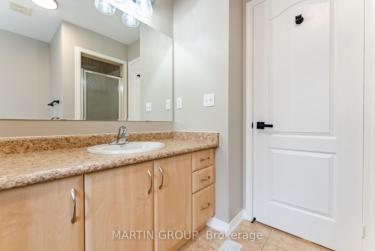
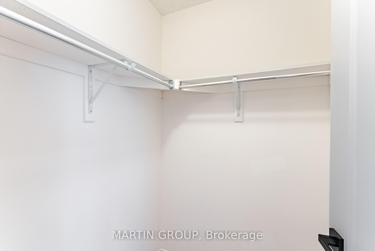
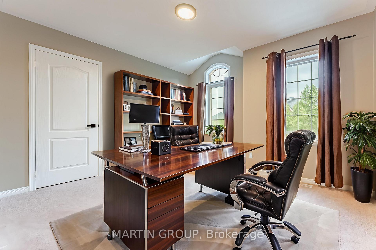
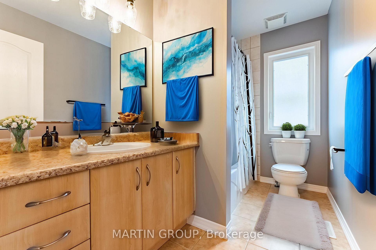
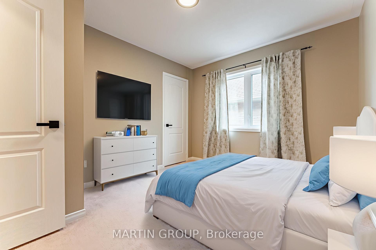
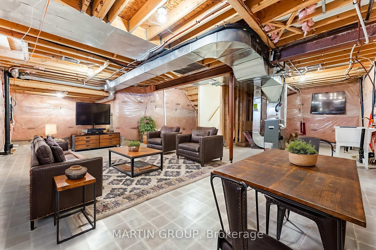
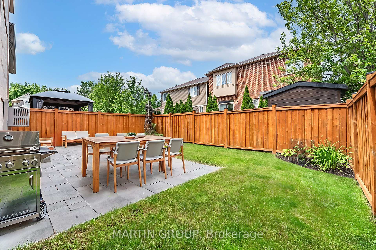
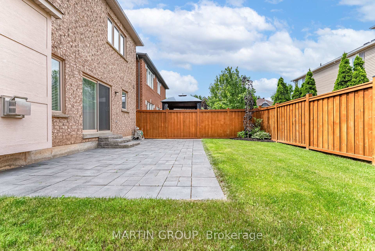
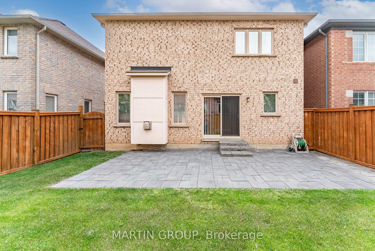
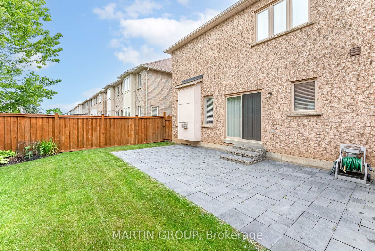
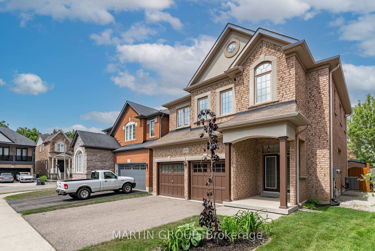
Welcome to this warm and inviting detached brick & stucco home, ideally situated on a quiet crescent, a true family haven with space, comfort, and style. From the charming covered front porch to the elegant double door entry, you'll step into a generous foyer with ceramic tile & a mirrored closet, setting the tone for a home that's both practical and polished. The main floor features rich hardwood and ceramics, soaring 9 ceilings, and an open-concept layout ideal for everyday living and entertaining. The combined living and dining room is bright and welcoming, anchored by a cozy gas fireplace. The spacious kitchen boasts stainless steel appliances, ceramic flooring, a walk-out to a large, well-maintained patio & fully fenced backyard perfect for summer gatherings and family play. An interior entry to the double garage adds convenience, along with a central vacuum and extra-wide garage doors, complete with openers & a hose for car washes. Upstairs, the hardwood staircase leads to a bright and spacious second level with a separate family room, a perfect retreat or potential fourth bedroom. The laundry closet is conveniently located between levels & features Samsung appliances. The primary bedroom offers a walk-in closet, an additional mirrored closet, & a serene 4-piece ensuite with soaker tub, vanity, and separate shower. Two more spacious bedrooms share another 4-piece bath with thoughtful storage. The unfinished basement includes a rough-in for a bathroom, laundry sink, sump pump, & natural light from large windows ready for your personal touch. And when it comes to lifestyle, this location truly delivers. Alton Village in Burlington is a sought-after community known for its excellent schools (including French immersion), safe streets, & family-focused amenities. You're just minutes from Haber Recreation Centre, Norton Park & Skatepark, beautiful walking trails, medical centres, shopping, and quick access to major highways, everything your family needs to grow.
Property Details
Sign in for full listing history and the exact list date.
Features & Amenities
- View
- Fireplace
- Air Conditioning
- Basement
Thinking of selling in Burlington?
Filipe & Isabel Ferreira and the Team Filipe track every sale on this street. Get a free, no-obligation valuation and see what your home would list for today.
- What it costs to sell a house in Ontario
- How much are REALTOR® fees in Ontario?
- Real estate agents in Toronto & the GTA
TRREB MLS® Attribution
MLS® W12234749
Listed by MARTIN GROUP
The trademarks MLS®, Multiple Listing Service® and the associated logos are owned by The Canadian Real Estate Association (CREA) and identify the quality of services provided by real estate professionals who are members of CREA. The trademarks REALTOR®, REALTORS® and the REALTOR® logo are controlled by CREA and identify real estate professionals who are members of CREA. Listing data provided by the Toronto Regional Real Estate Board (TRREB). The information contained herein is from sources believed to be reliable but is not guaranteed. Information deemed reliable but not guaranteed accurate by TRREB or Team Filipe / RE/MAX.
Team Filipe · RE/MAX · (647) 210-6070
Listed By
MARTIN GROUP