4144 STONEBRIDGE Crescent
Rose / Burlington, ON L7M 4N3
About This Property
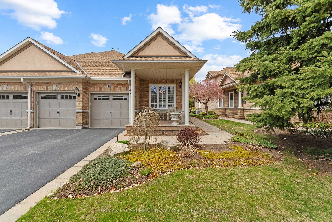
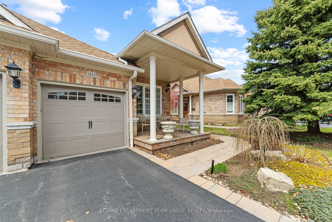
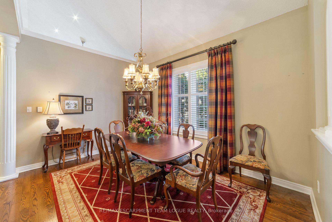
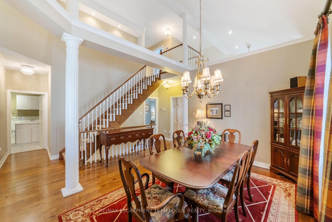
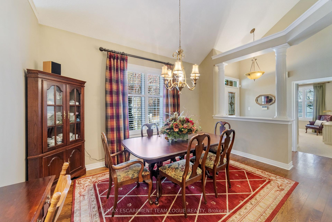
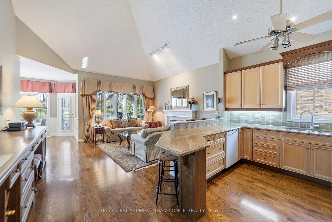
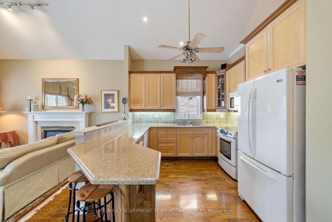
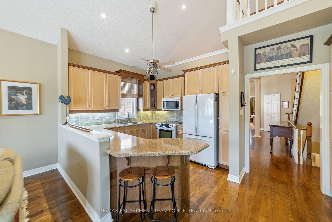
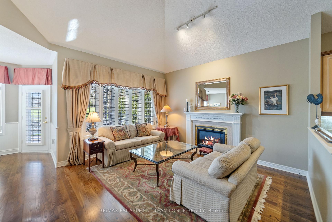
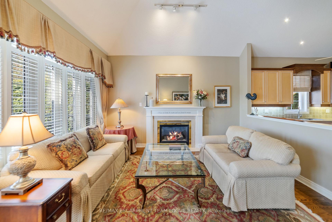
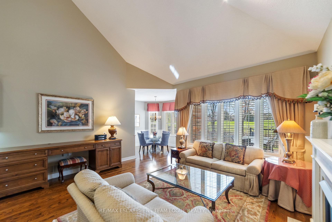
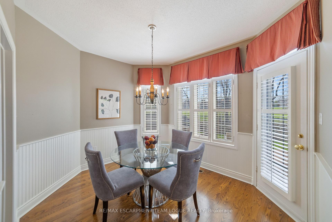
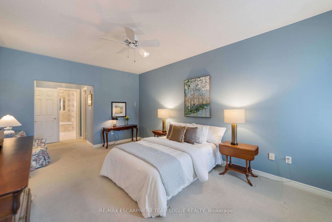
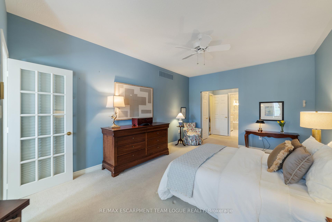
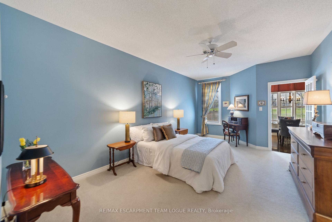
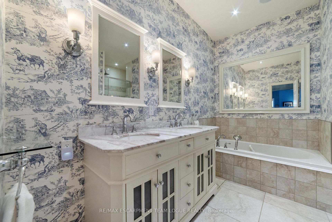
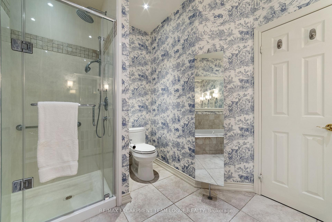
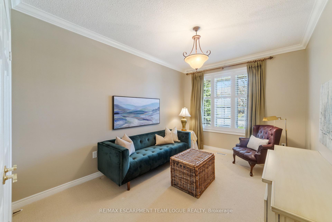
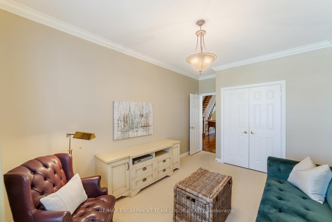
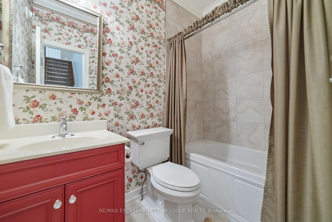
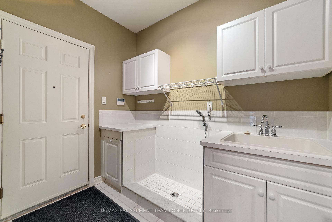
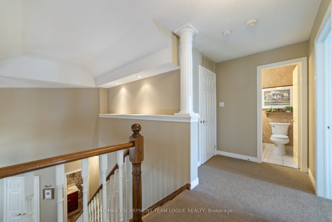
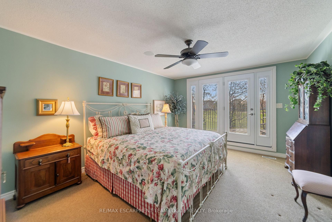
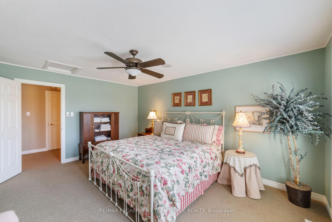
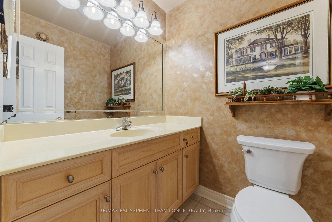
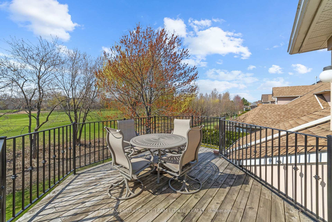
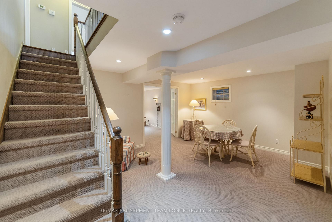
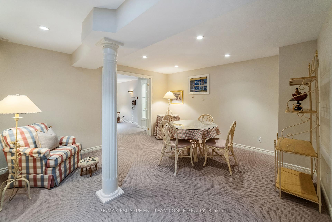
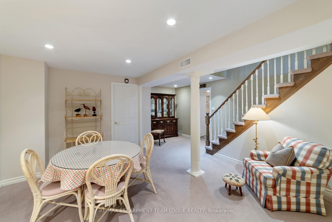
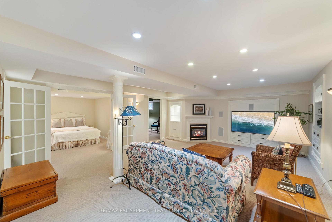
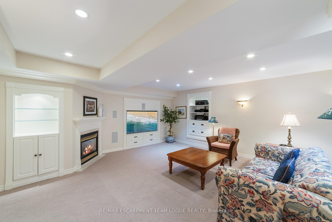

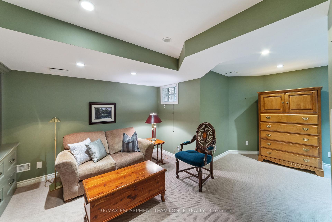
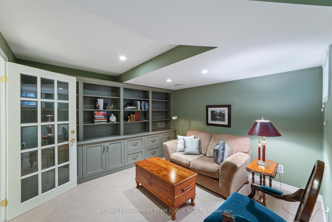
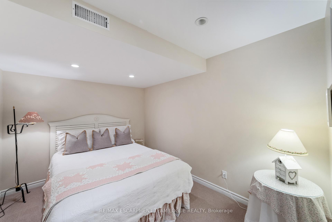
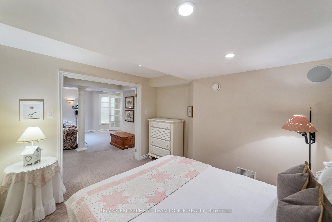
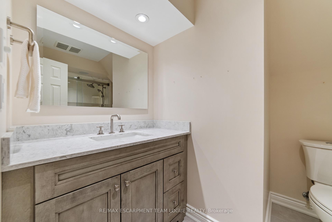
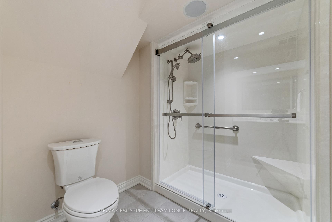
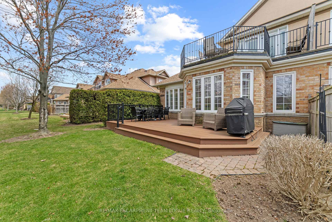
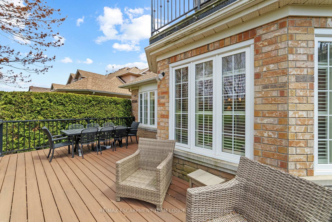
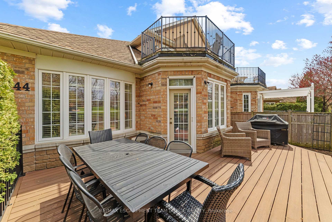
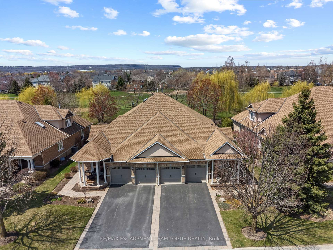
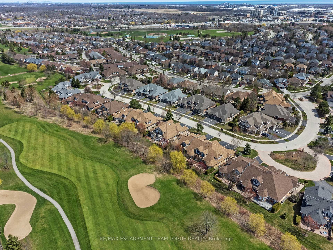
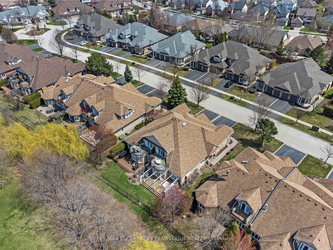
Welcome home. This fantastic bungaloft home is ideal for those looking to downsize to a low maintenance lifestyle, without sacrificing space. With large bedrooms, including a spacious main floor primary suite which has a recently updated 5pc ensuite with separate tub and shower. The open concept kitchen with extended cabinetry and built-in appliances looks out to the living room and gas fireplace. A bonus sunroom is the ideal spot to enjoy your morning coffee. Spend holidays in the formal dining area, large enough to seat the whole family. There is a main floor pet spa with a fun detail: a laundry chute to the washer and dryer below! The impressive loft area has a large bedroom and a generous storage room, adding to the significant storage options featured throughout. A fully finished lower level provides room to play from the games area, to the theatre/recroom, dual office/dens and full bath plus another storage room with shelving. Backing onto the privacy of the 18th hole at Millcroft Golf Club, with two decks to enjoy the views. A double garage and double car driveway add to the appeal of these gorgeous Stonebridge Estates home one of Millcrofts most sought after areas!
Property Details
Sign in for full listing history and the exact list date.
Features & Amenities
- View
- Fireplace
- Balcony
- Air Conditioning
- Basement
Thinking of selling in Burlington?
Filipe & Isabel Ferreira and the Team Filipe track every sale on this street. Get a free, no-obligation valuation and see what your home would list for today.
- What it costs to sell a house in Ontario
- How much are REALTOR® fees in Ontario?
- Real estate agents in Toronto & the GTA
TRREB MLS® Attribution
MLS® W12102477
Listed by RE/MAX ESCARPMENT TEAM LOGUE REALTY
The trademarks MLS®, Multiple Listing Service® and the associated logos are owned by The Canadian Real Estate Association (CREA) and identify the quality of services provided by real estate professionals who are members of CREA. The trademarks REALTOR®, REALTORS® and the REALTOR® logo are controlled by CREA and identify real estate professionals who are members of CREA. Listing data provided by the Toronto Regional Real Estate Board (TRREB). The information contained herein is from sources believed to be reliable but is not guaranteed. Information deemed reliable but not guaranteed accurate by TRREB or Team Filipe / RE/MAX.
Team Filipe · RE/MAX · (647) 210-6070
Listed By
RE/MAX ESCARPMENT TEAM LOGUE REALTY