


412 Silver Maple Road Unit 618
Oakville, ON L6H 7X8
About This Property
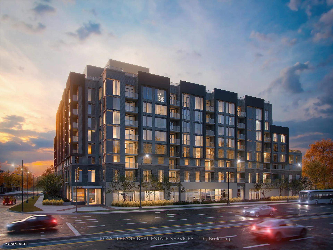
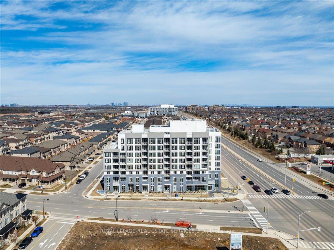
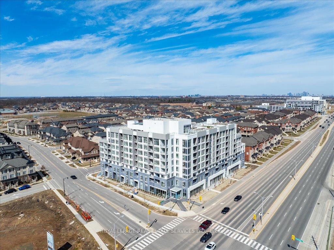
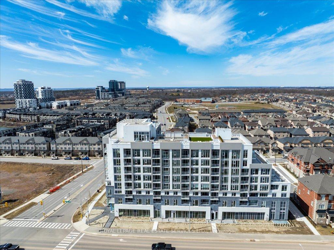
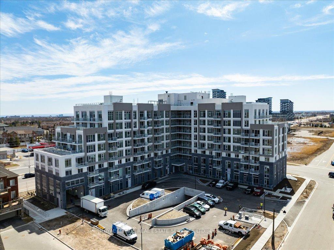
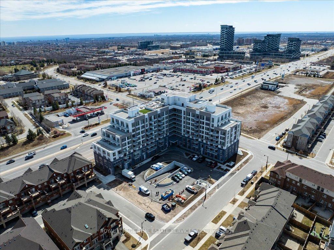
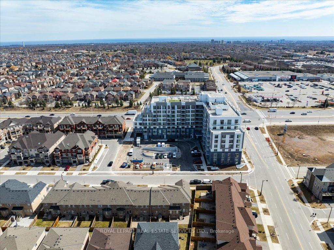
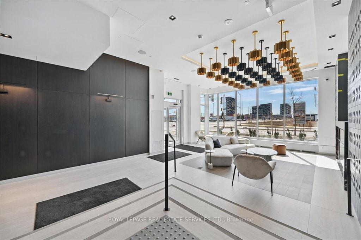
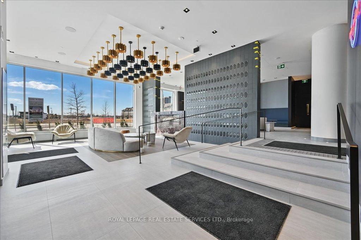
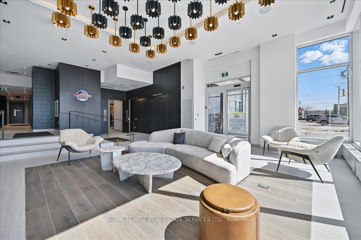
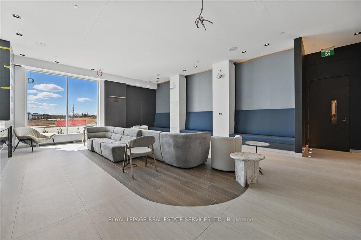
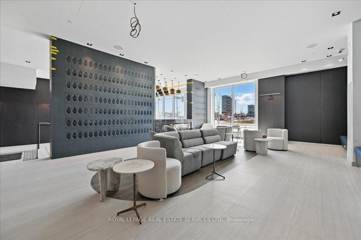
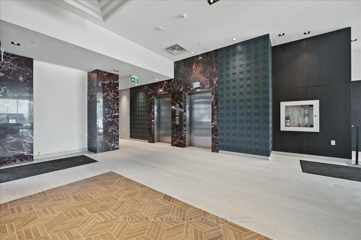
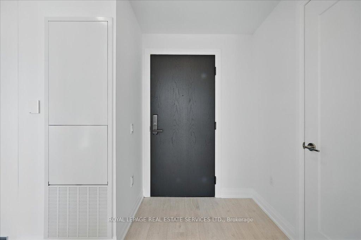
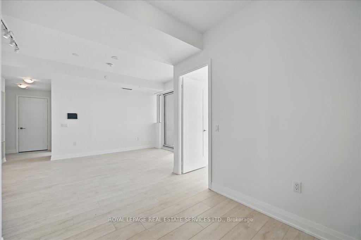
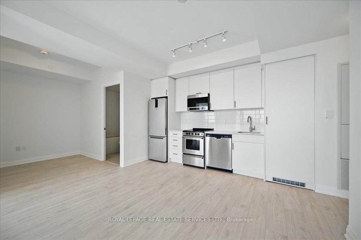
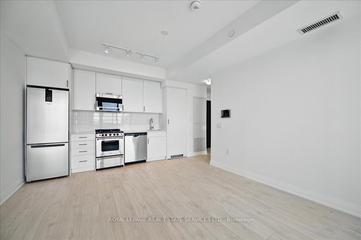
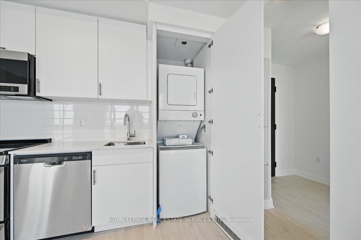

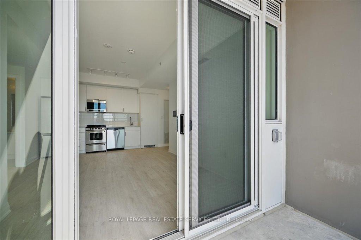
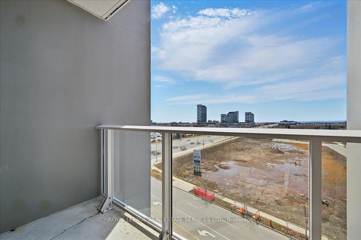
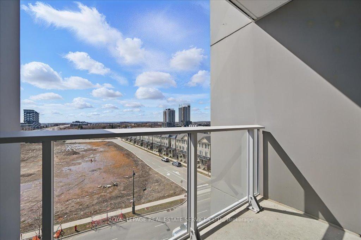
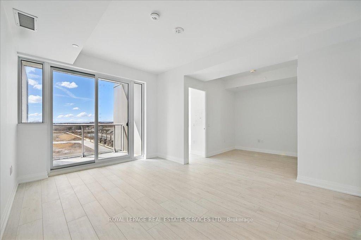
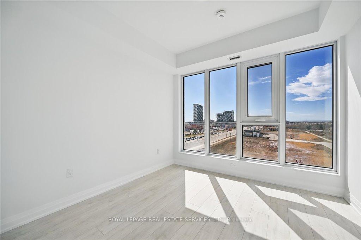
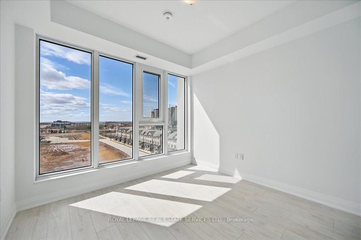


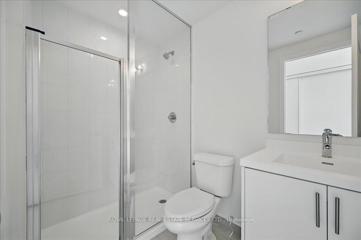
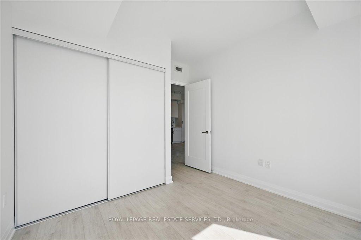
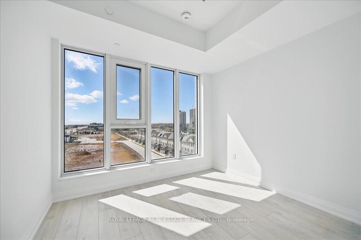
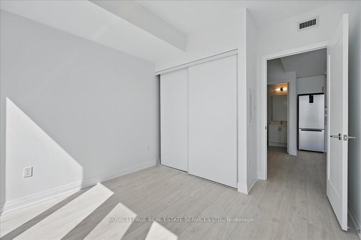
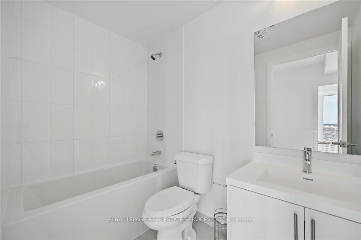
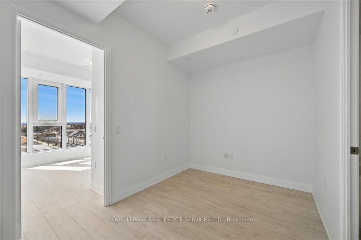
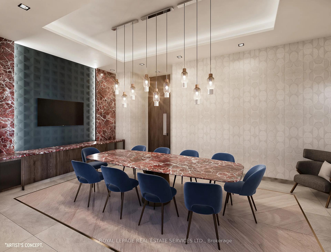
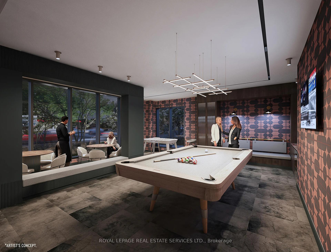
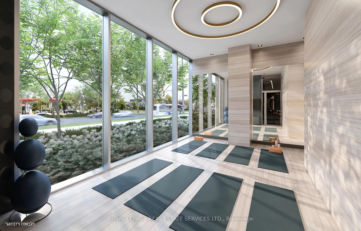
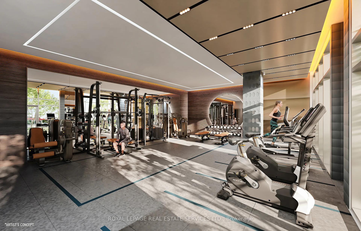
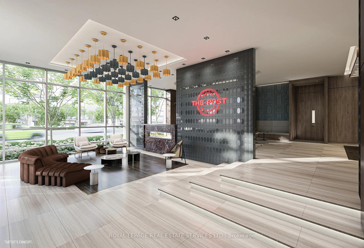
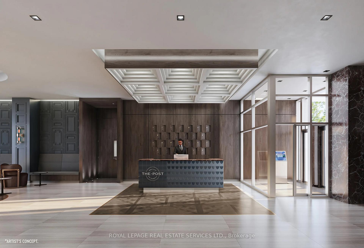
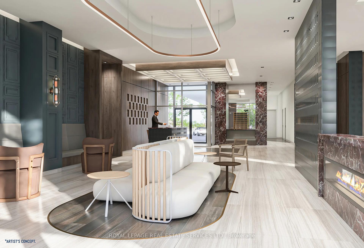
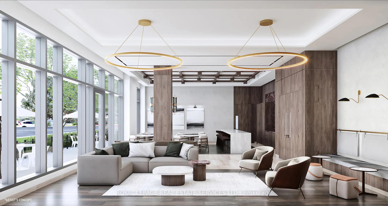
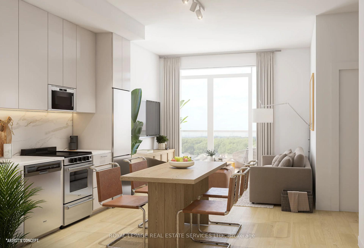
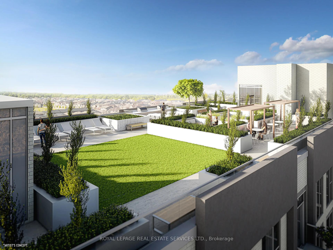
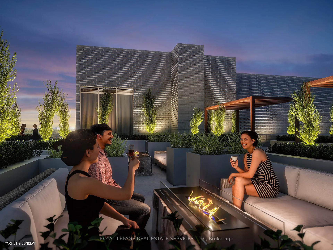
Welcome to "The Post" by Greenpark - Oakville's Newest Boutique Condominium! Brand new rental opportunity in Joshua Meadows! Be the first to call this stylish, never-lived-in 2 bedroom + den suite home. Boasting 825 square feet of contemporary, sun-drenched living space, this thoughtfully designed unit offers a seamless blend of style and functionality. The open concept layout features 9' ceilings, premium laminate flooring, and floor-to-ceiling windows that bathe the interior in natural light while showcasing unobstructed southwest views. The modern kitchen is both sleek and efficient, while the private balcony provides the perfect spot to unwind or entertain. Additional highlights include the installation of brand new window blinds, in-suite laundry, 1 underground parking space, storage locker, and high-speed Bell Fibe Internet (1.5 Gbps). Enjoy an exceptional range of building amenities: 24-hour concierge, designer lobby with lounge, fully equipped fitness centre and yoga studio, party room with catering kitchen, private dining area, games room, rooftop terrace with BBQs, and ample visitor parking. Ideally situated near shopping, public transit, major highways (403, 407, QEW), GO Transit, top-rated schools including Sheridan College, hospital, and scenic parks. This is your opportunity to live in one of Oakville's most anticipated new communities. Experience boutique condo living at its finest!
Property Details
Sign in for full listing history and the exact list date.
Features & Amenities
- View
- Balcony
- Air Conditioning
- Basement
- Locker
Thinking of selling in Oakville?
Filipe & Isabel Ferreira and the Team Filipe track every sale on this street. Get a free, no-obligation valuation and see what your home would list for today.
- What it costs to sell a house in Ontario
- How much are REALTOR® fees in Ontario?
- Real estate agents in Toronto & the GTA
TRREB MLS® Attribution
MLS® W12185780
Listed by ROYAL LEPAGE REAL ESTATE SERVICES LTD.
The trademarks MLS®, Multiple Listing Service® and the associated logos are owned by The Canadian Real Estate Association (CREA) and identify the quality of services provided by real estate professionals who are members of CREA. The trademarks REALTOR®, REALTORS® and the REALTOR® logo are controlled by CREA and identify real estate professionals who are members of CREA. Listing data provided by the Toronto Regional Real Estate Board (TRREB). The information contained herein is from sources believed to be reliable but is not guaranteed. Information deemed reliable but not guaranteed accurate by TRREB or Team Filipe / RE/MAX.
Team Filipe · RE/MAX · (647) 210-6070
Listed By
ROYAL LEPAGE REAL ESTATE SERVICES LTD.