

411 Deloraine Avenue
Bedford Park-Nortown / Toronto C04, ON M5M 2B9
About This Property
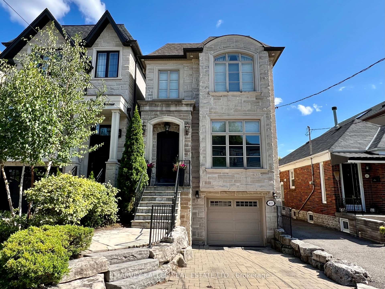
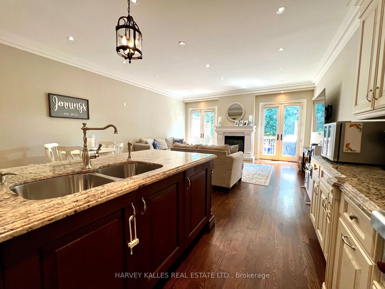
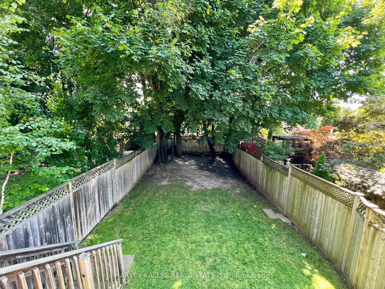
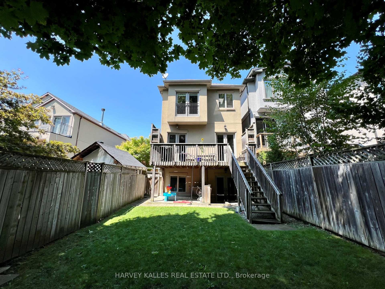
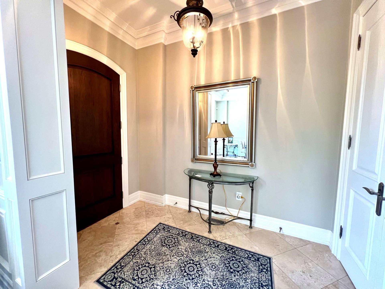
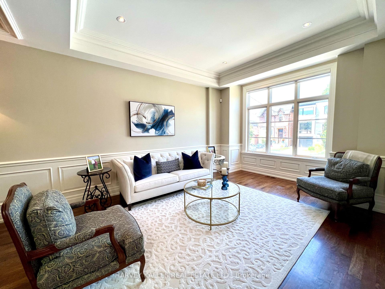
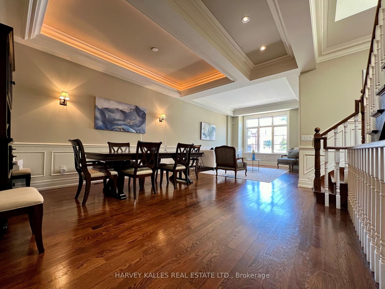
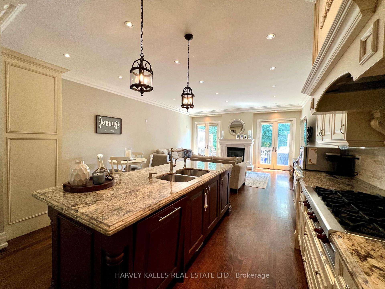
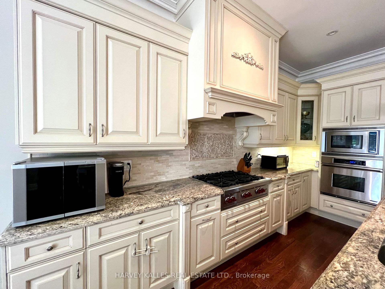
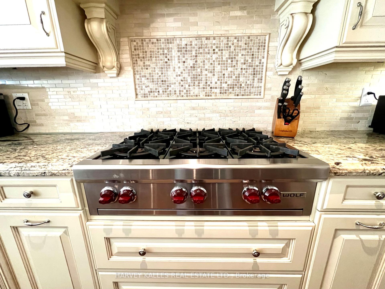
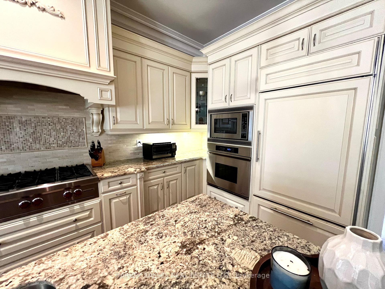
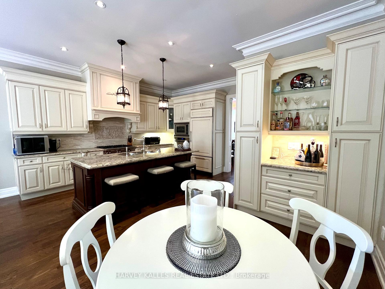
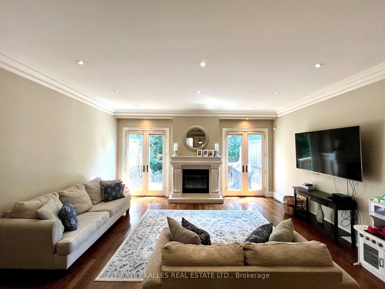
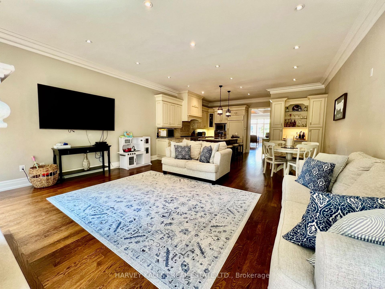
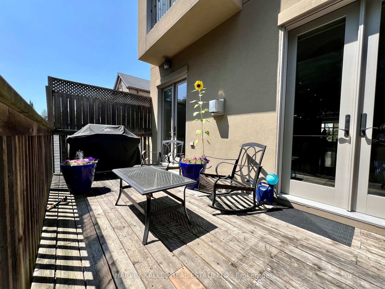
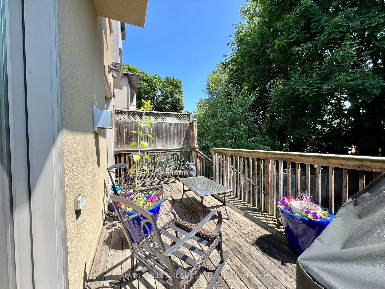
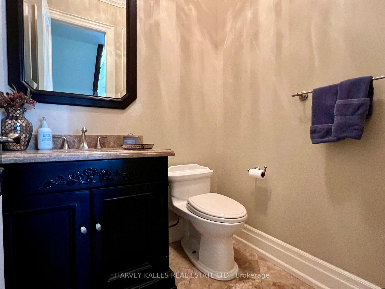
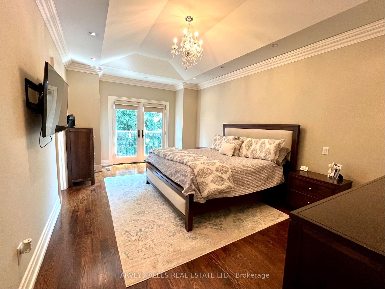
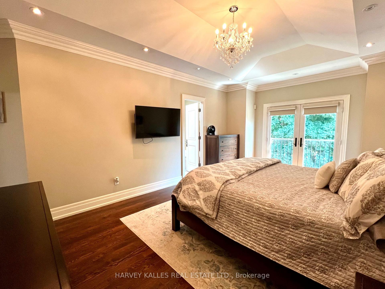
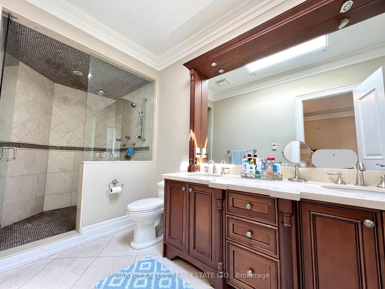
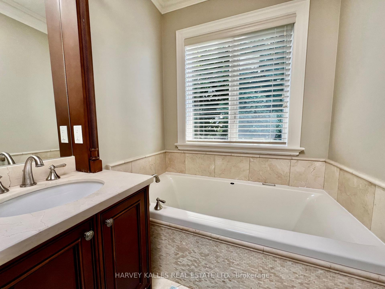
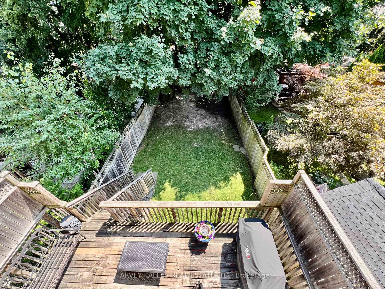
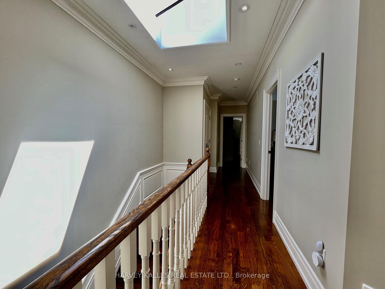
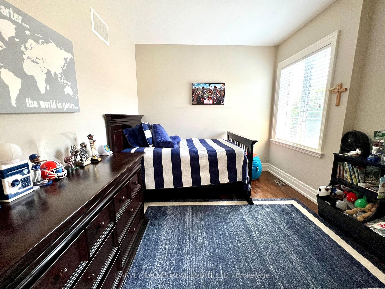
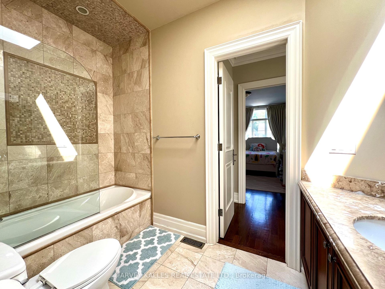
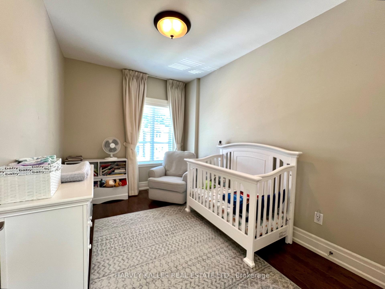
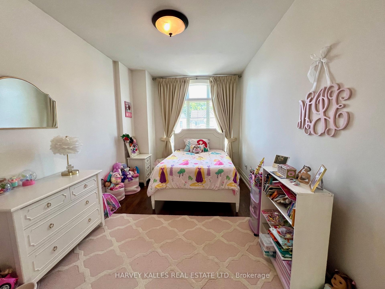
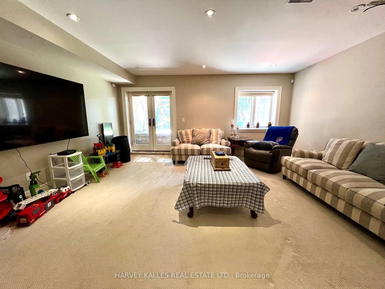
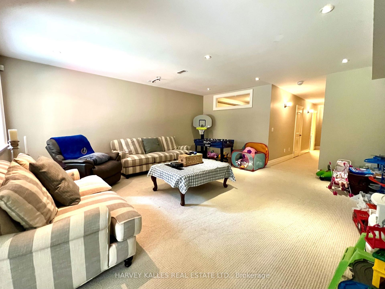
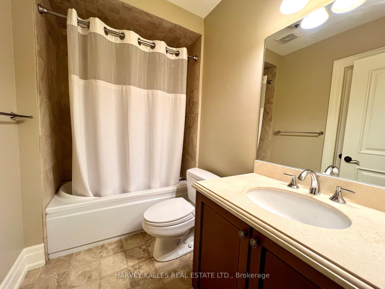
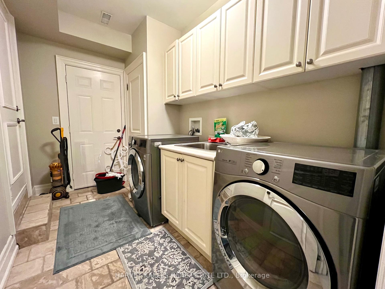
Executive family home for lease in a prime location just west of Avenue Road. Offering 4+1 bedrooms and 4 bathrooms with approximately 2,600 sq. ft. above grade plus a beautifully finished lower level. Walk Score of 90 a true walkers paradise steps to fine dining, shops, and Bruno's. The chefs kitchen is outfitted with premium Sub-Zero and Wolf appliances, granite counters, centre island with breakfast bar, and opens to a spacious main floor family room featuring a gas fireplace and dual walkouts to a sun-drenched deck and fully fenced backyard. Rich hardwood flooring throughout. The luxurious primary retreat boasts a 6-piece ensuite, his & her walk-in closets, and a Juliette balcony with southern exposure. Ideal for executive living.
Property Details
Sign in for full listing history and the exact list date.
Features & Amenities
- View
- Fireplace
- Air Conditioning
- Basement
Thinking of selling in Toronto?
Filipe & Isabel Ferreira and the Team Filipe track every sale on this street. Get a free, no-obligation valuation and see what your home would list for today.
- Real estate agents in Toronto
- Rental agent in Toronto
- Recently sold homes in Toronto
- What it costs to sell a house in Ontario
- How much are REALTOR® fees in Ontario?
TRREB MLS® Attribution
MLS® C12184146
Listed by HARVEY KALLES REAL ESTATE LTD.
The trademarks MLS®, Multiple Listing Service® and the associated logos are owned by The Canadian Real Estate Association (CREA) and identify the quality of services provided by real estate professionals who are members of CREA. The trademarks REALTOR®, REALTORS® and the REALTOR® logo are controlled by CREA and identify real estate professionals who are members of CREA. Listing data provided by the Toronto Regional Real Estate Board (TRREB). The information contained herein is from sources believed to be reliable but is not guaranteed. Information deemed reliable but not guaranteed accurate by TRREB or Team Filipe / RE/MAX.
Team Filipe · RE/MAX · (647) 210-6070
Listed By
HARVEY KALLES REAL ESTATE LTD.