



4108 Farnsworth Crescent
Erin Mills / Mississauga, ON L5L 3Z2
About This Property
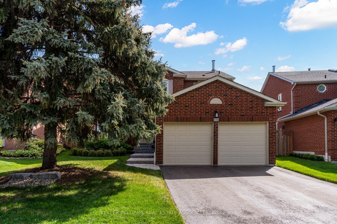
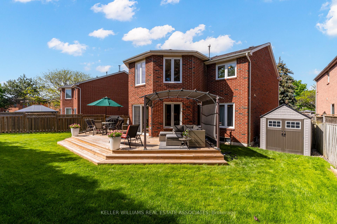
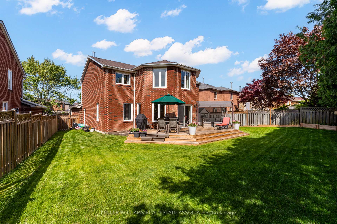
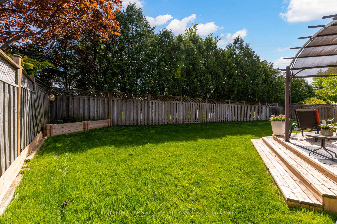
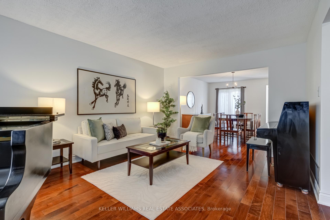
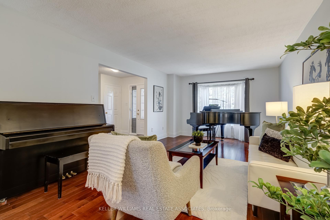
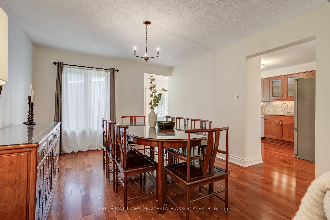
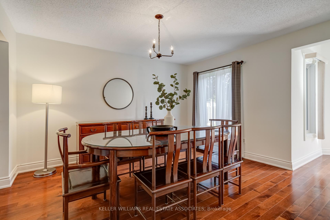
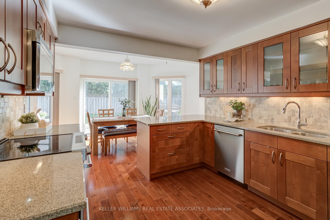
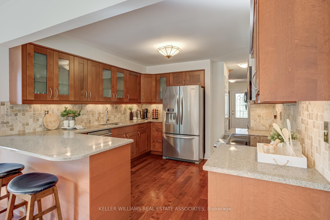
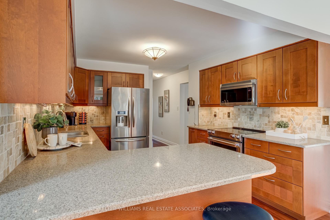
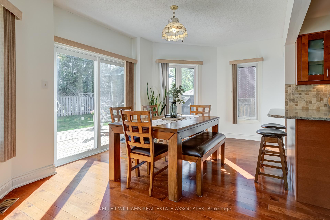
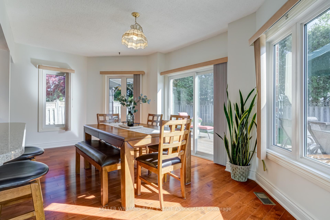
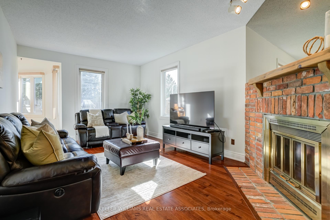
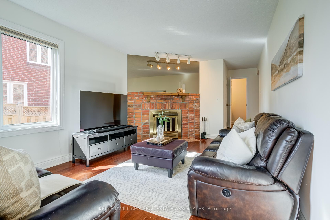
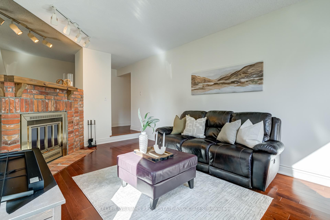
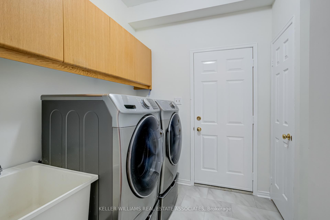
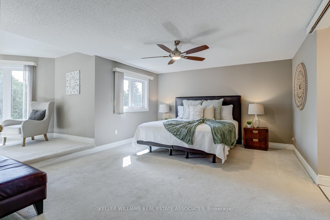
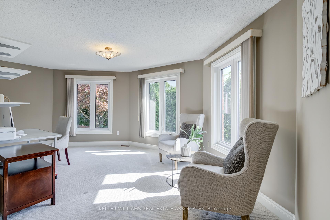
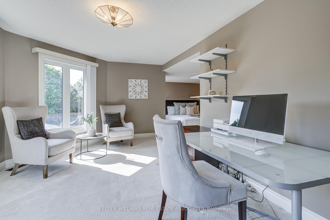
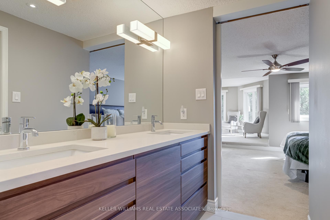
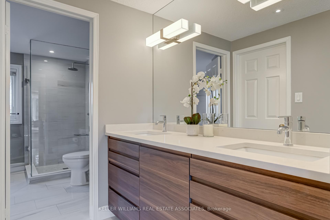
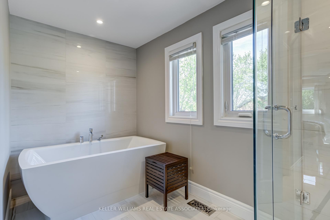
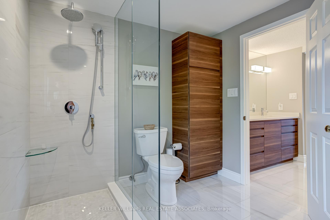
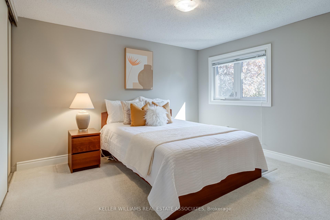
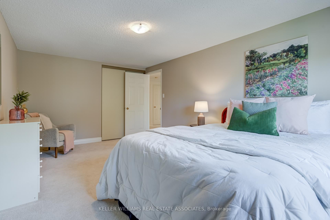
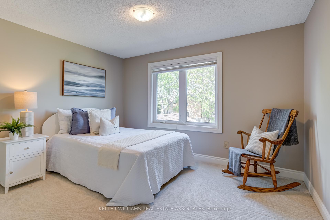
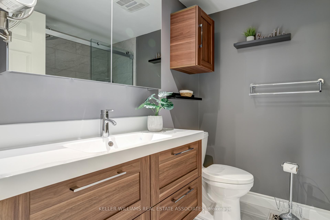
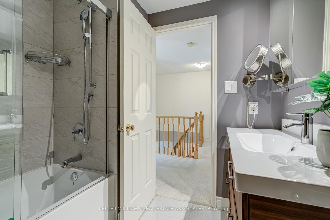
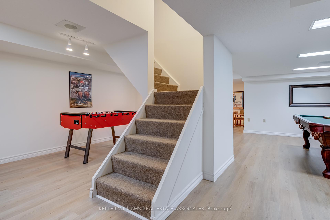
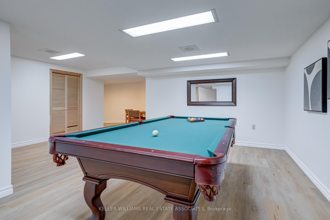
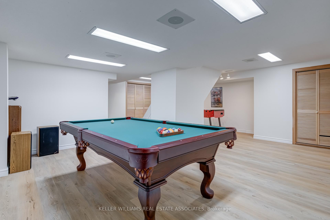
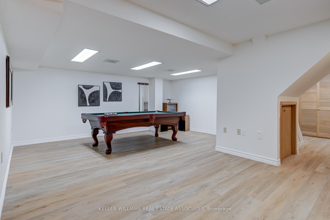
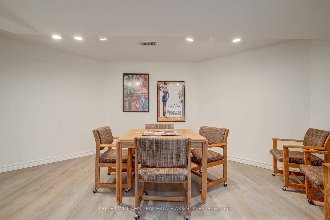
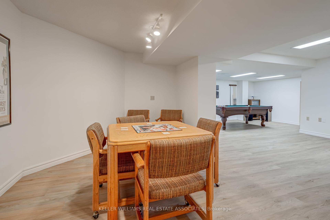
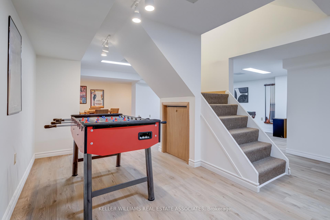
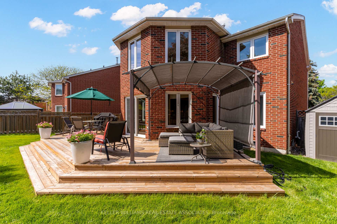
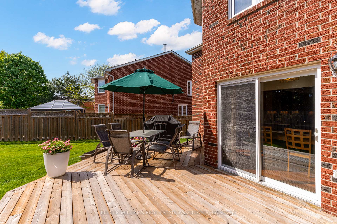
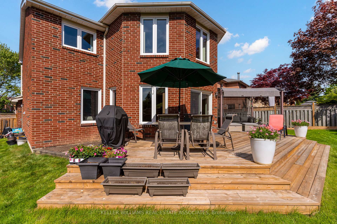
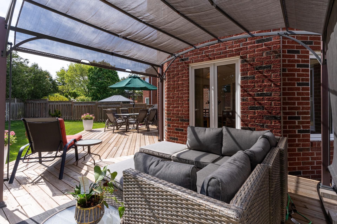
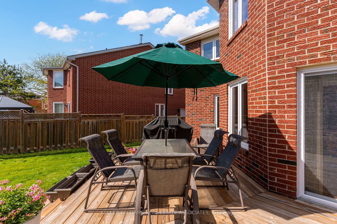
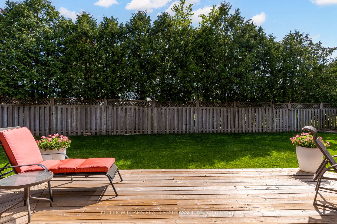
Welcome to 4108 Farnsworth Crescent- a beautiful family home tucked away on a quiet crescent in the heart of Erin Mills, on a rarely offered pie-shaped lot backing on to a park. Meticulously maintained and tastefully updated by the same family for 35 years, you can feel the warmth and pride of ownership in every corner. The floor plan is 2,663 square feet of thoughtfully designed and updated living space plus a finished basement with lots of room for growing families. Enjoy entertaining in the large principal rooms which include a large eat-in kitchen with lovely views of the backyard, living and dining rooms with seating for 10+ and a separate family room. Step outside to the impressive private backyard that's 73 feet wide across the back, with a line of cedar trees, garden areas, an expansive wraparound deck and pergola and tons of green space (with lots of room for a pool). With two elementary schools and Thorncrest Park right in the backyard, you can send your kids to school or to the park without having to cross a street. The 2nd floor has 2 beautifully renovated bathrooms and 4 spacious bedrooms, including a primary bedroom with a full sitting area/ den, walk-in closet and a luxurious 5 piece ensuite. The laundry room is conveniently located on the main floor with garage access and side entry. Enjoy lots more space in the finished basement (brand new vinyl flooring) with a games area, rec room and 2 large storage rooms. Lifetime Fitness is a 5 minute walk away and it's only minutes' drive to major highways (403, 407, and QEW). With lots of major updates in recent years, this home is the perfect combination of space, modern renovations and a fantastic location.
Property Details
Sign in for full listing history and the exact list date.
Features & Amenities
- View
- Fireplace
- Air Conditioning
- Basement
Thinking of selling in Mississauga?
Filipe & Isabel Ferreira and the Team Filipe track every sale on this street. Get a free, no-obligation valuation and see what your home would list for today.
- What it costs to sell a house in Ontario
- How much are REALTOR® fees in Ontario?
- Real estate agents in Toronto & the GTA
TRREB MLS® Attribution
MLS® W12165667
Listed by KELLER WILLIAMS REAL ESTATE ASSOCIATES
The trademarks MLS®, Multiple Listing Service® and the associated logos are owned by The Canadian Real Estate Association (CREA) and identify the quality of services provided by real estate professionals who are members of CREA. The trademarks REALTOR®, REALTORS® and the REALTOR® logo are controlled by CREA and identify real estate professionals who are members of CREA. Listing data provided by the Toronto Regional Real Estate Board (TRREB). The information contained herein is from sources believed to be reliable but is not guaranteed. Information deemed reliable but not guaranteed accurate by TRREB or Team Filipe / RE/MAX.
Team Filipe · RE/MAX · (647) 210-6070
Listed By
KELLER WILLIAMS REAL ESTATE ASSOCIATES