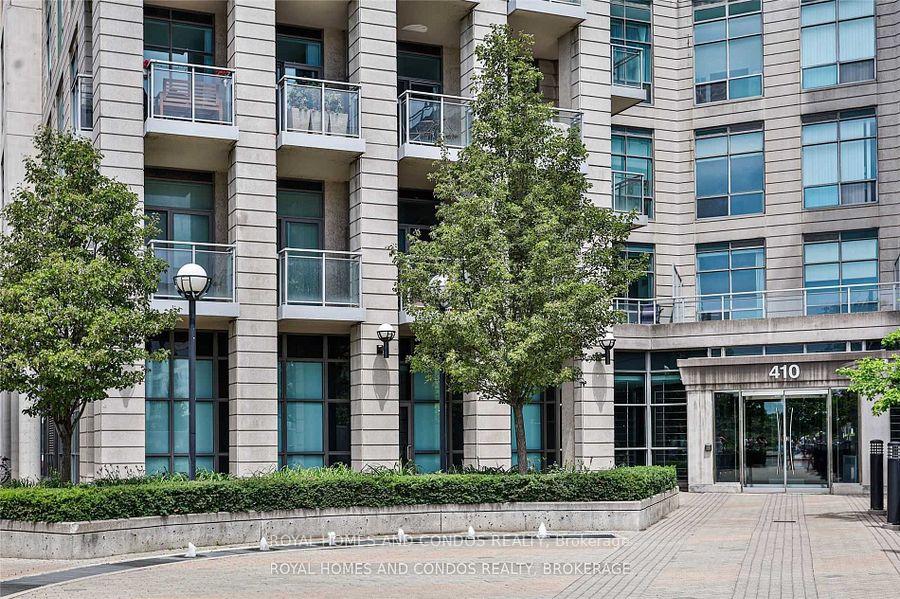
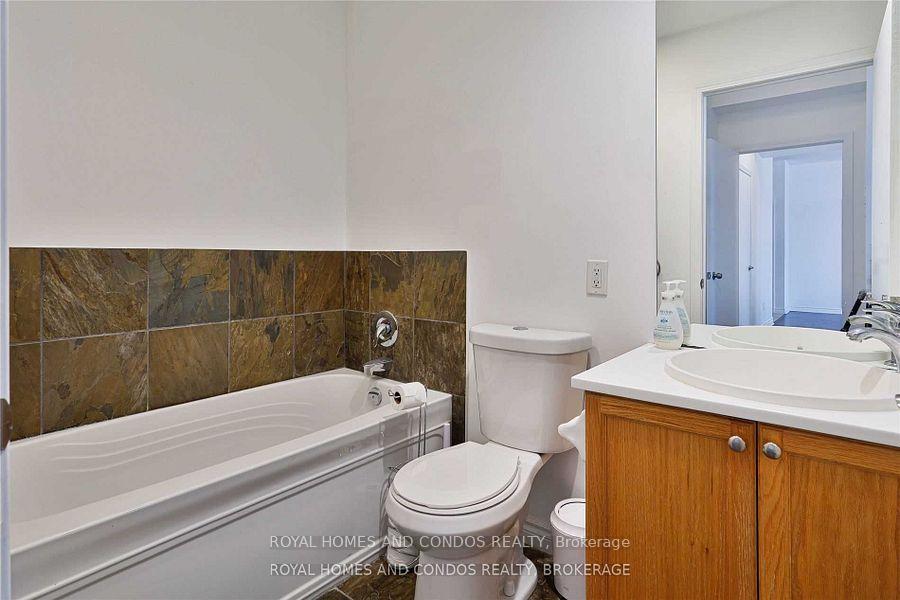
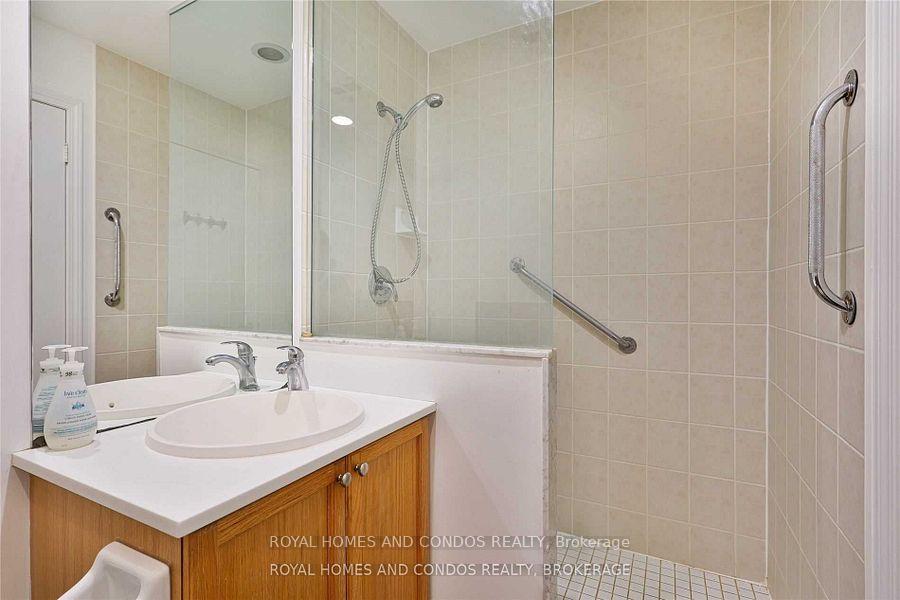
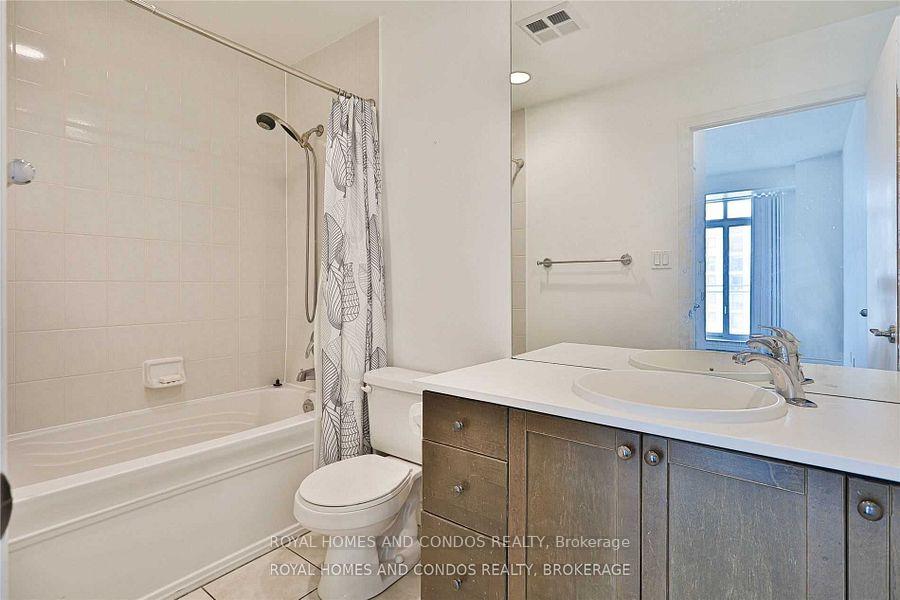
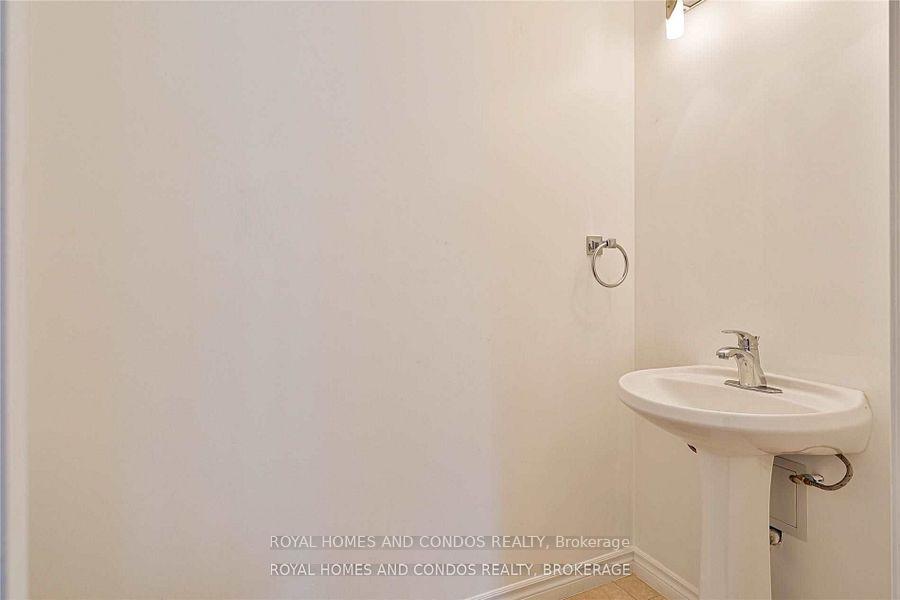
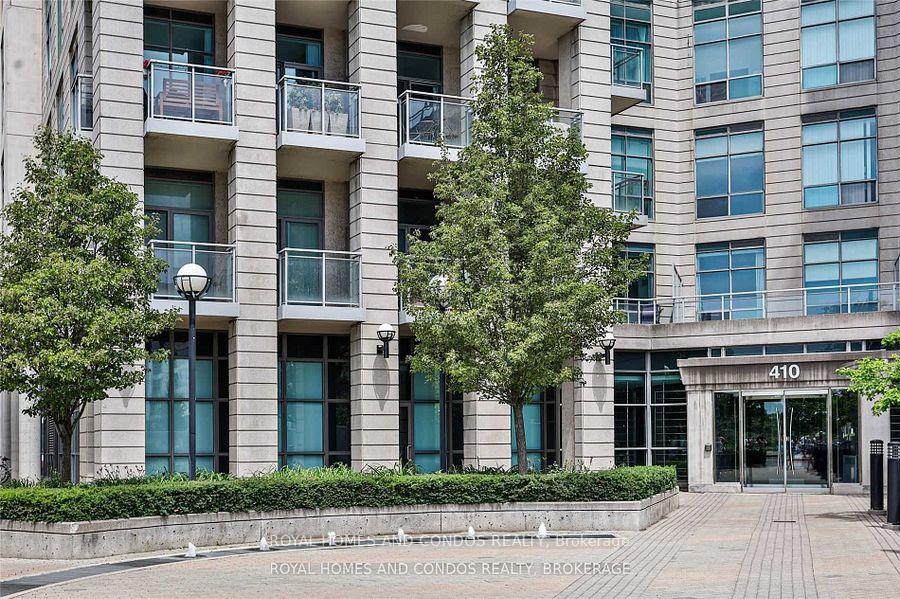
410 Queens Quay Unit Lph6
Waterfront Communities C1 / Toronto C01, ON M5V 2Z3
About This Property
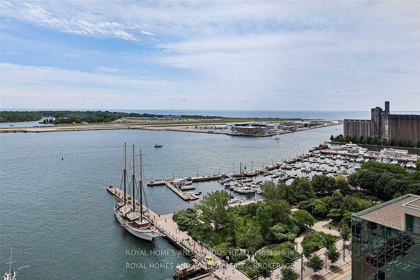
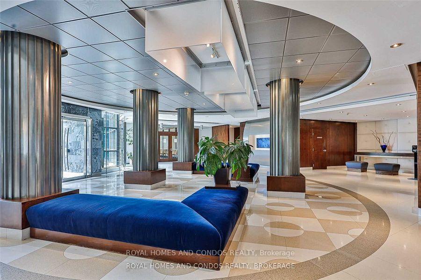
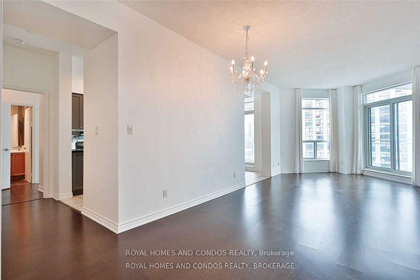
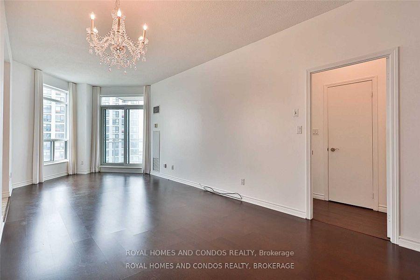
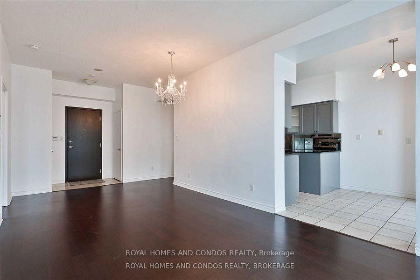
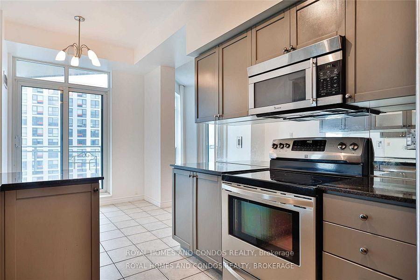
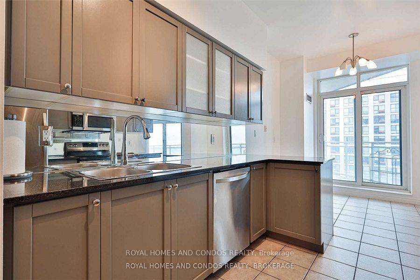
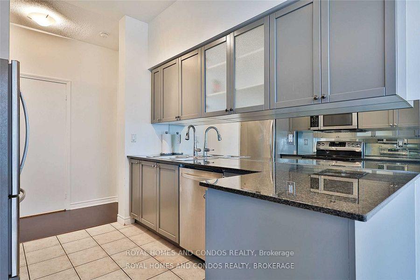
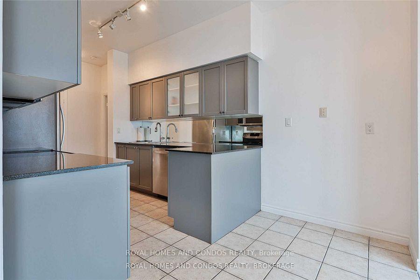
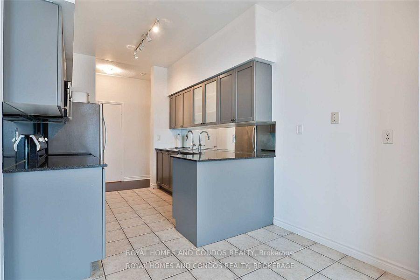
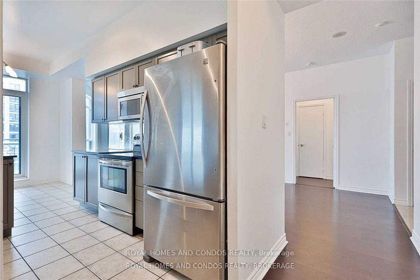
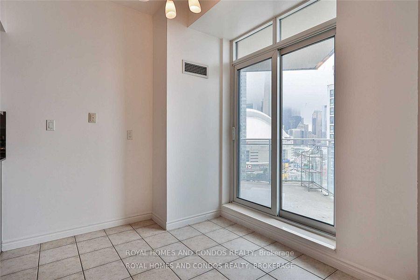
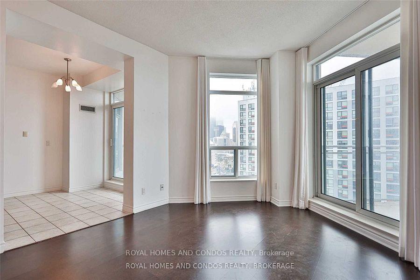
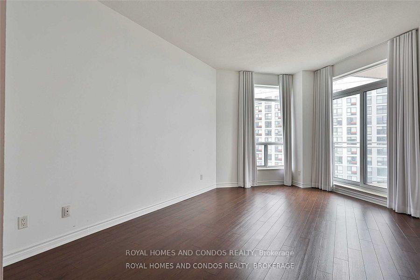
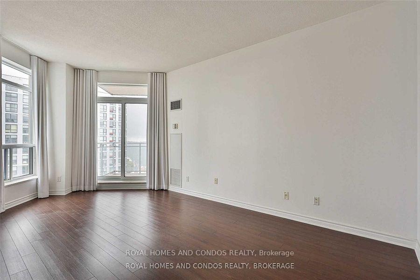
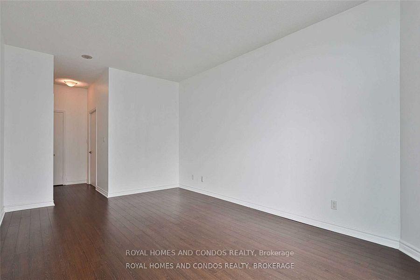
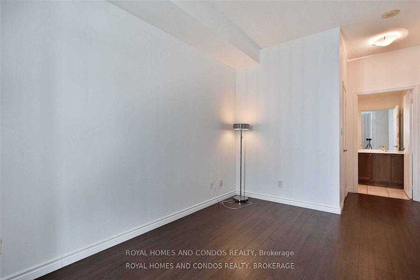
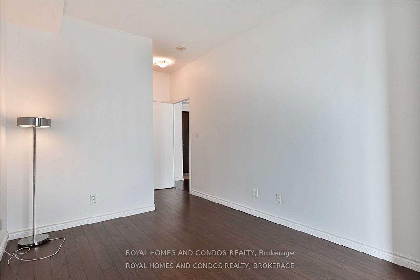
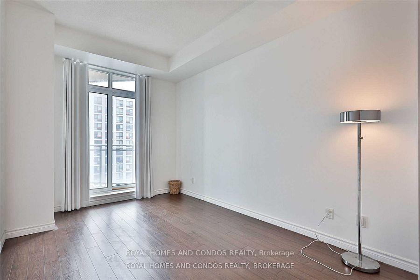
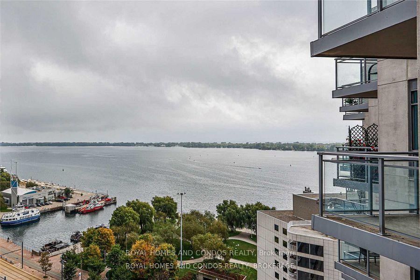
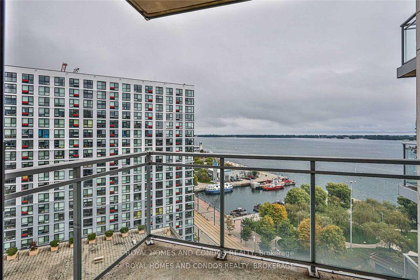
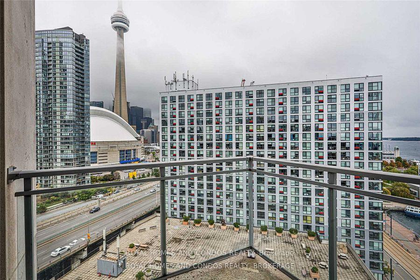
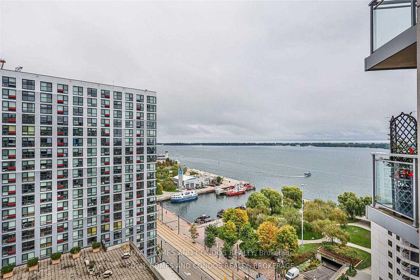
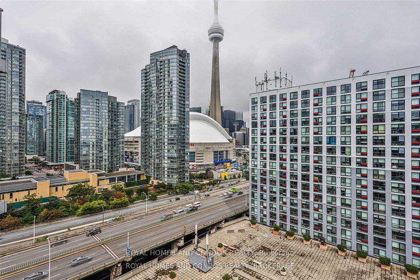
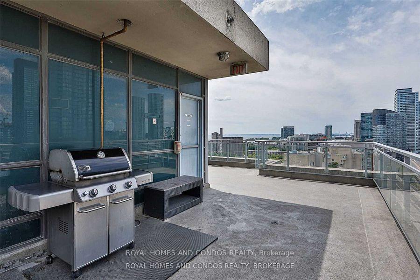
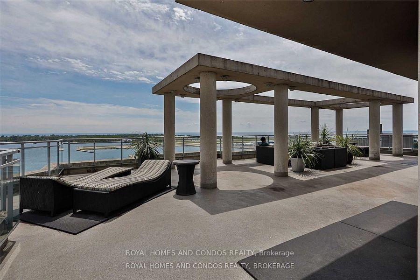
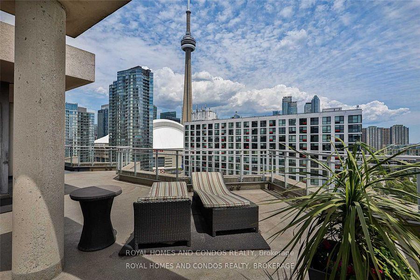
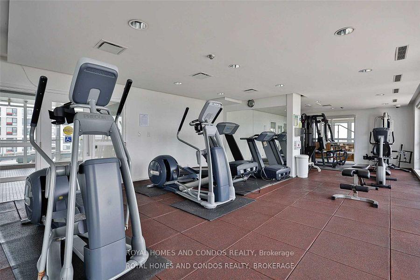
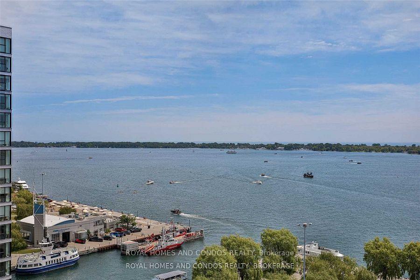
Executive Suite With Split Plan Layout And Both Bedrooms With Their Own Ensuite! Stunning Water And City Views. Magnificent Lower Penthouse. Very Elegant And Stylish Suite. 10 Ft Ceilings Plus Walkout From All Rooms To 2 Private Terraces. Immaculately Maintained And Ready For Immediate Occupancy. Facilities Include 24 Hour Concierge, Roof Top Jogging Track, 2 Party Rooms, State Of The Art Gym/ Exercise Room And Art Deco Lobby. Across Street From Music Garden **EXTRAS** Fridge, Stove, Dishwasher, Washer, Dryer, Range Hood Microwave. Water Taxi Across St. Walk To Billy Bishop Toronto City Airport.
Property Details
Sign in for full listing history and the exact list date.
Features & Amenities
- Balcony
- Air Conditioning
Buying or selling in Toronto?
Filipe & Isabel Ferreira and the Team Filipe (RE/MAX Ultimate Realty Inc., Brokerage) represent buyers and sellers here. Local guides and live listings below.
Talk to Filipe & Isabel Ferreira →TRREB MLS® Attribution
MLS® C13784228
Listed by ROYAL HOMES AND CONDOS REALTY
The trademarks MLS®, Multiple Listing Service® and the associated logos are owned by The Canadian Real Estate Association (CREA) and identify the quality of services provided by real estate professionals who are members of CREA. The trademarks REALTOR®, REALTORS® and the REALTOR® logo are controlled by CREA and identify real estate professionals who are members of CREA. Listing data provided by the Toronto Regional Real Estate Board (TRREB). The information contained herein is from sources believed to be reliable but is not guaranteed. Information deemed reliable but not guaranteed accurate by TRREB or Team Filipe / RE/MAX.
Team Filipe · RE/MAX · (647) 210-6070
Mortgage Estimate
Est. Monthly Payment
$22
/month · $3,600 mortgage
Amortization
Total Interest
$2,992
Total Cost
$6,592
Estimate only. Based on Canadian semi-annual compounding, 25-yr amortization at 5.5%.
Full Mortgage Calculator →Listed By
ROYAL HOMES AND CONDOS REALTY