




410 Mclevin Avenue Unit 705
Malvern / Toronto E11, ON M1B 5J5
About This Property























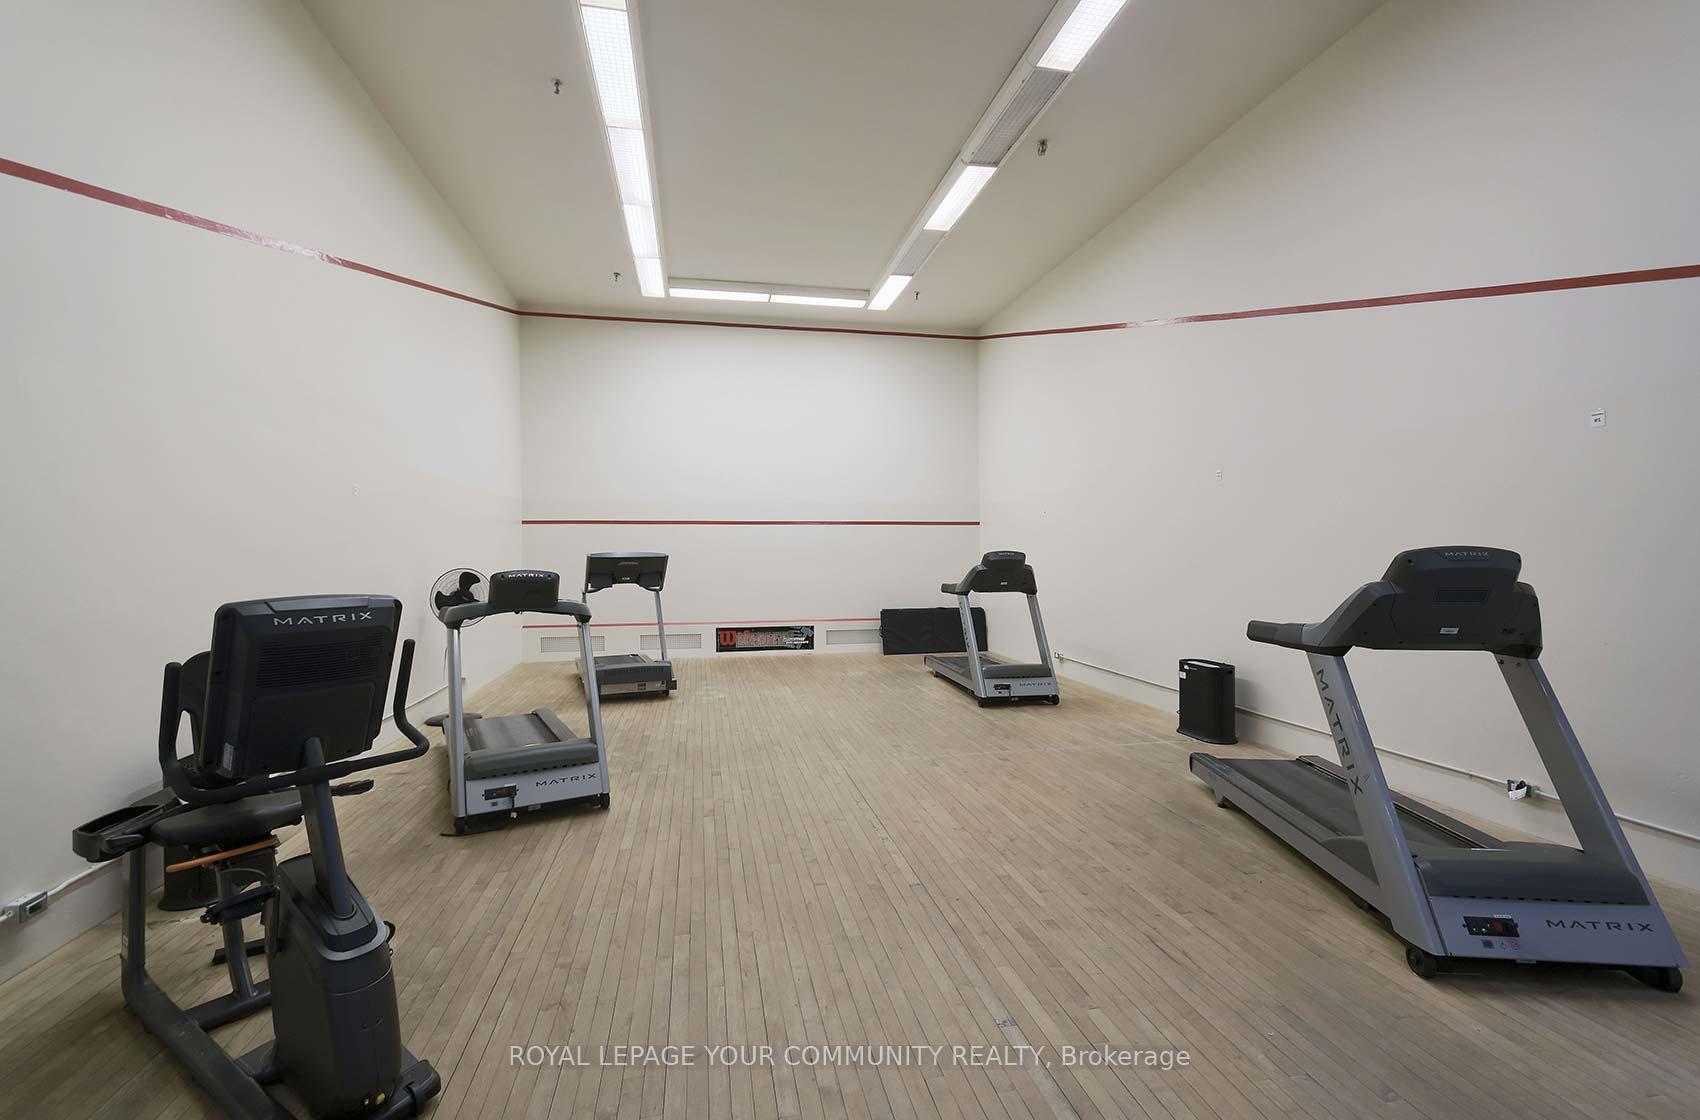






Mayfair on the Green, your gateway to comfort and convenience in Scarborough! Spacious 1 Bedroom 1 Bathroom Unit with Stunning Views in an Unbeatable Location. 1 Parking & 1 Locker for added convenience. Freshly Painted, and Updated with Brand New Laminate Flooring, Baseboard Trim, and Newly Installed LED Light Fixtures. Open Concept Living and Dining Room with Plenty of Natural Light. Functional Kitchen with Ample Storage. Spacious Primary Bedroom, a Peaceful Retreat with Dual Sliding Double Closets and 4-Piece Ensuite Bathroom. Private Balcony with Quiet and Panoramic View of the Interior Community. In-Suite Laundry, No Need for Shared Facilities! Easy commuting with TTC steps away, and quick access to 401 for seamless connection across the city. Steps to Malvern Town Centre, Medical Centres, Schools, Walking Trails, Parks and more! Minutes to U of T Scarborough Campus, Centennial College Pan Am Sports Centre, and Toronto Zoo. To Call Home or Rent for Investment.
Property Details
Sign in for full listing history and the exact list date.
Features & Amenities
- View
- Balcony
- Air Conditioning
- Basement
- Locker
Thinking of selling in Toronto?
Filipe & Isabel Ferreira and the Team Filipe track every sale on this street. Get a free, no-obligation valuation and see what your home would list for today.
- Real estate agents in Toronto
- Recently sold homes in Toronto
- What it costs to sell a house in Ontario
- How much are REALTOR® fees in Ontario?
TRREB MLS® Attribution
MLS® E11998639
Listed by ROYAL LEPAGE YOUR COMMUNITY REALTY
The trademarks MLS®, Multiple Listing Service® and the associated logos are owned by The Canadian Real Estate Association (CREA) and identify the quality of services provided by real estate professionals who are members of CREA. The trademarks REALTOR®, REALTORS® and the REALTOR® logo are controlled by CREA and identify real estate professionals who are members of CREA. Listing data provided by the Toronto Regional Real Estate Board (TRREB). The information contained herein is from sources believed to be reliable but is not guaranteed. Information deemed reliable but not guaranteed accurate by TRREB or Team Filipe / RE/MAX.
Team Filipe · RE/MAX · (647) 210-6070
Listed By
ROYAL LEPAGE YOUR COMMUNITY REALTY