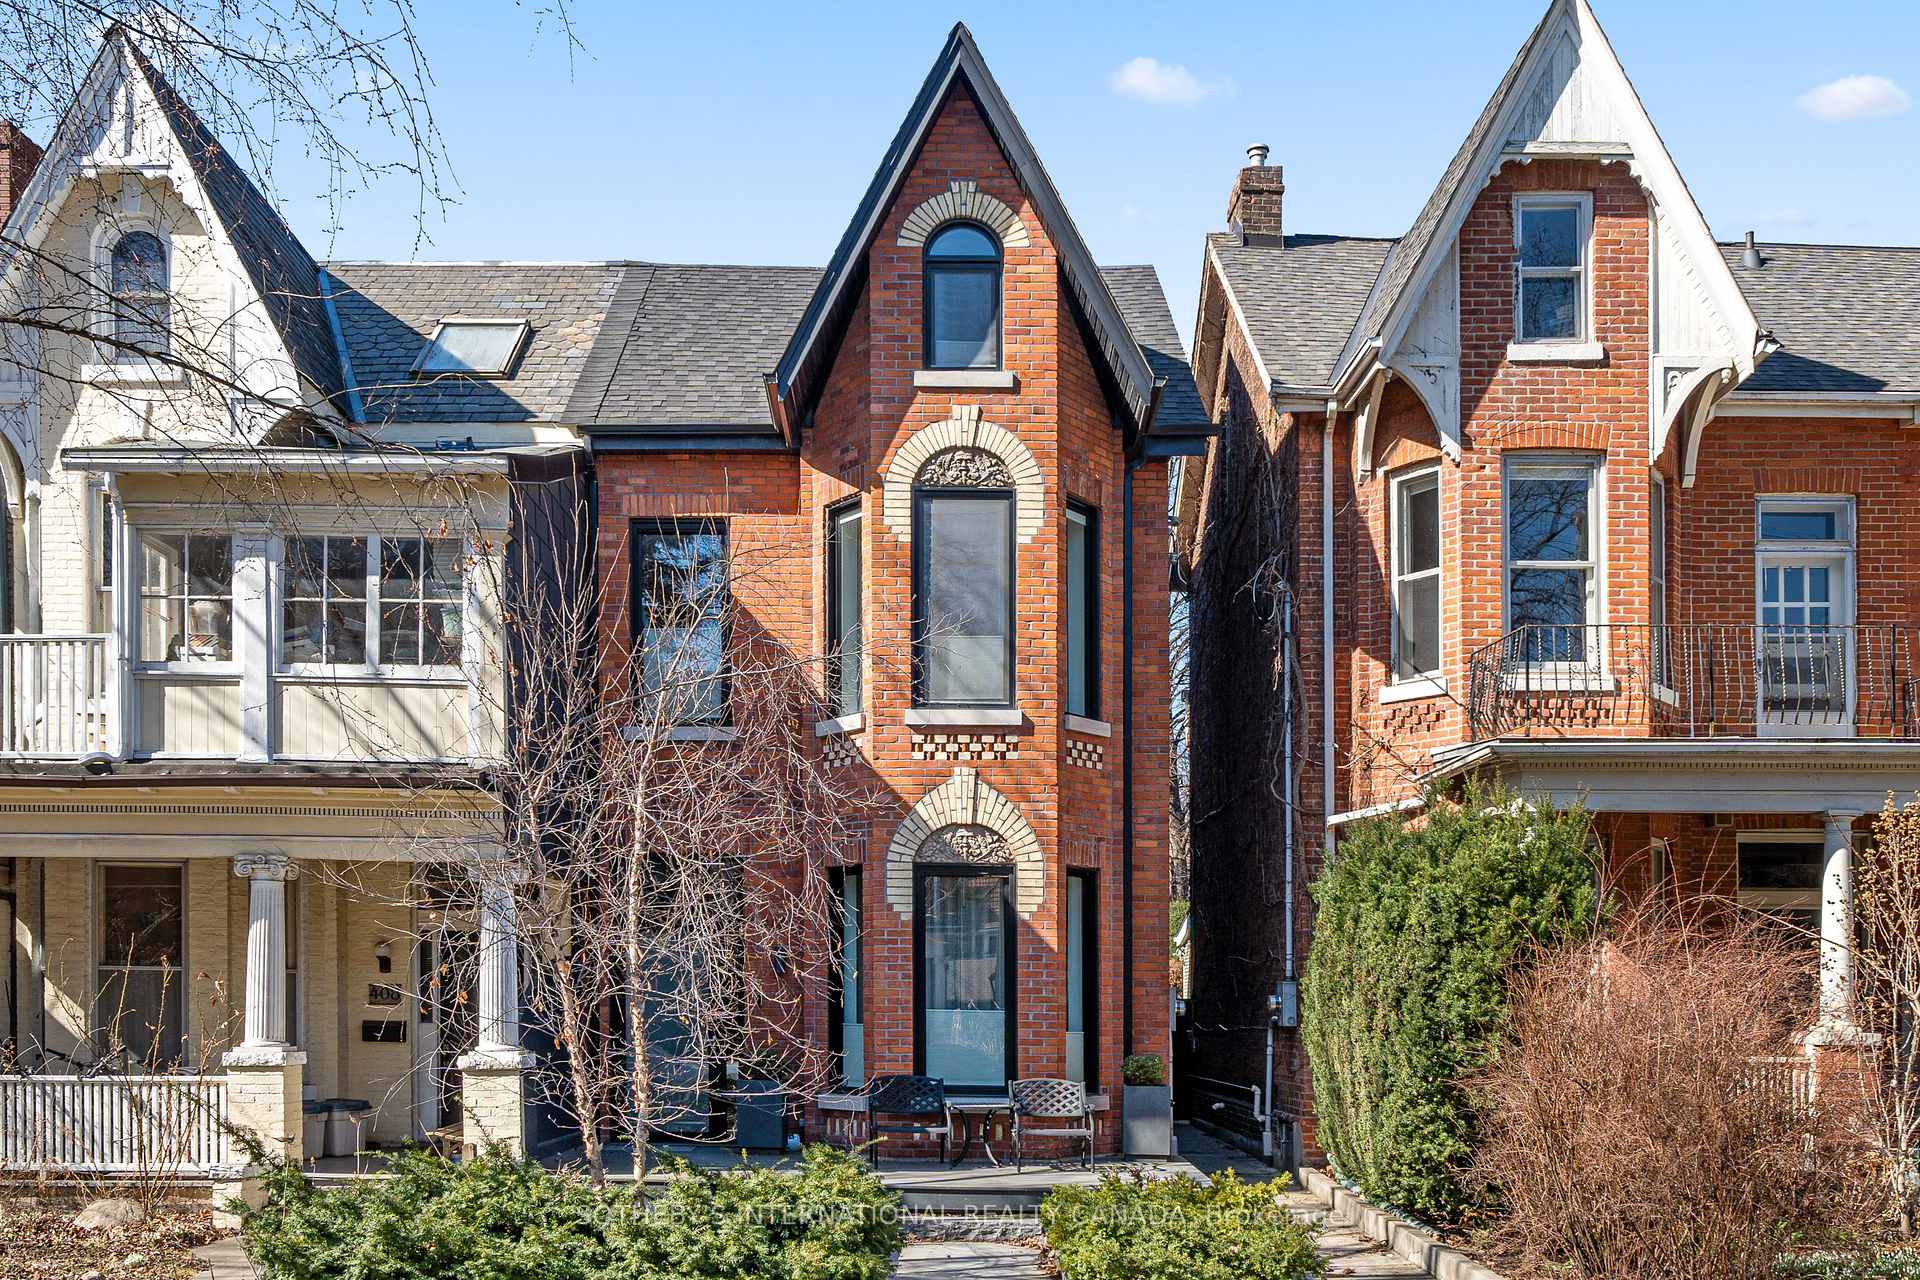


410 Euclid Avenue
Palmerston-Little Italy / Toronto C01, ON M6G 2S9
About This Property
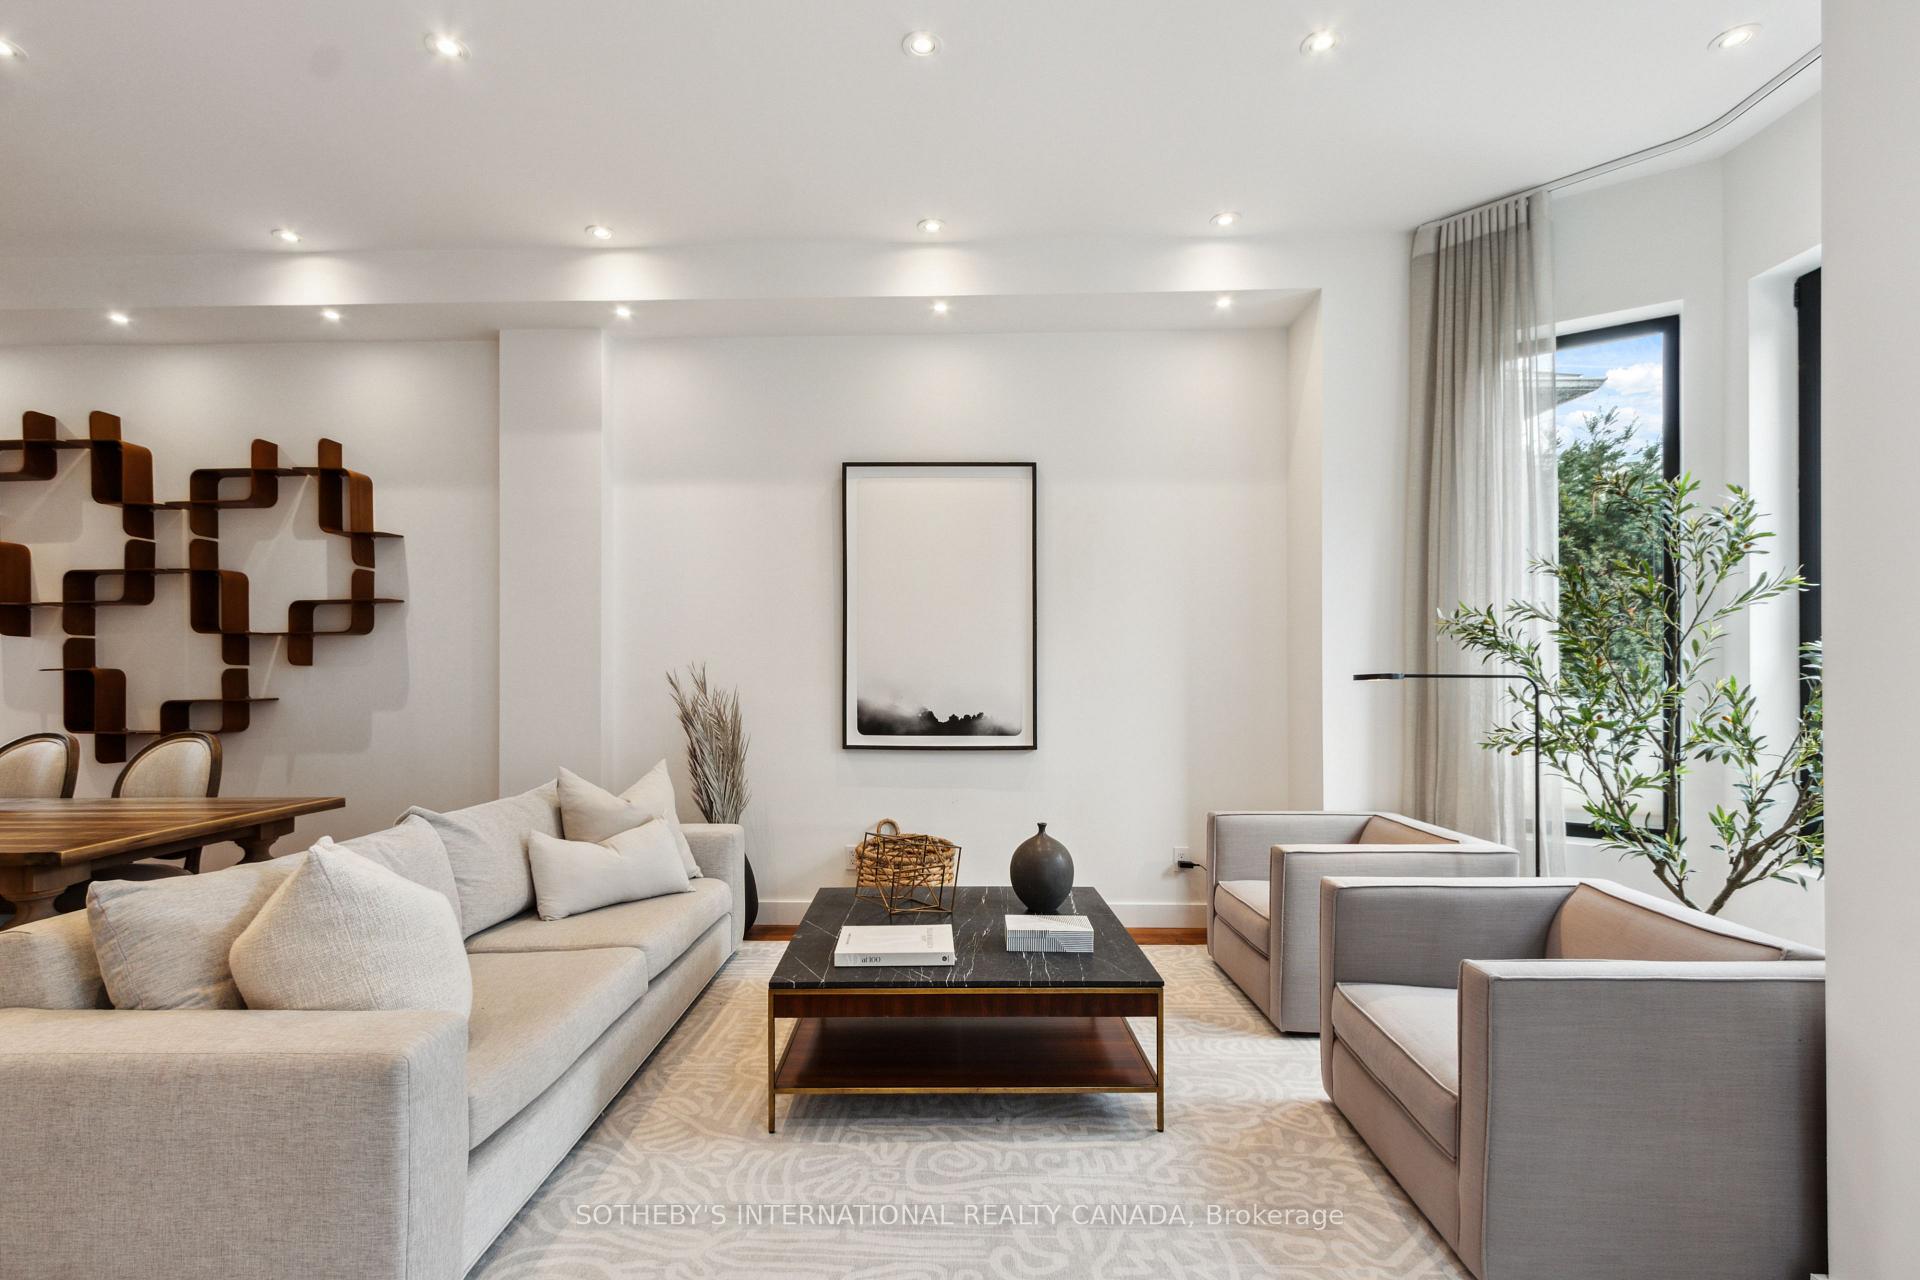
Sophisticated & Chic - jaw dropping back to the brick renovated Victorian home. Located on one of the most coveted streets in Palmerston/Little Italy, there is nothing on your list this home does not fulfill. Open flow layout with soaring ceilings, natural light pouring in, spacious family sized gourmet kitchen with professional grade appliances opening into the family room with wall to wall sliding glass doors allowing you to blend your inner space seamlessly with the professionally landscaped courtyard. Spacious bedrooms, a convenient 2nd floor laundry, marble and glass bathrooms and an elegant primary suite fill the 2nd floor. The 3rd floor offers tremendous potential - keep as an additional bedroom with private marble clad ensuite and walk-out to the rooftop deck with city views - or convert to a work-from-home/studio/hobby space. The options are limitless. A finished lower provides additional family space with large above grade windows and heated floors throughout the spacious recreation room and additional bedroom complete with private 3 piece ensuite. Don't forget to peek through the hidden door to find the tucked away Rosehill Cellars 1,050 bottle wine cellar! Beautifully hardscaped outdoor spaces perfect for al-freso dining or entertaining, 2 rooftop decks, and the detached two car garage with lift system makes parking a breeze. New furnace and central air conditioner as of August 2025. Steps to cafe's, shops, restaurants, bars, transit, schools and more. A 98 walk-score! The perfect opportunity to live in one of the most vibrant pockets of Toronto.
Property Details
Sign in for full listing history and the exact list date.
Features & Amenities
- View
- Air Conditioning
- Basement
Thinking of selling in Toronto?
Filipe & Isabel Ferreira and the Team Filipe track every sale on this street. Get a free, no-obligation valuation and see what your home would list for today.
- Real estate agents in Toronto
- Recently sold homes in Toronto
- What it costs to sell a house in Ontario
- How much are REALTOR® fees in Ontario?
TRREB MLS® Attribution
MLS® C12210283
Listed by SOTHEBY'S INTERNATIONAL REALTY CANADA
The trademarks MLS®, Multiple Listing Service® and the associated logos are owned by The Canadian Real Estate Association (CREA) and identify the quality of services provided by real estate professionals who are members of CREA. The trademarks REALTOR®, REALTORS® and the REALTOR® logo are controlled by CREA and identify real estate professionals who are members of CREA. Listing data provided by the Toronto Regional Real Estate Board (TRREB). The information contained herein is from sources believed to be reliable but is not guaranteed. Information deemed reliable but not guaranteed accurate by TRREB or Team Filipe / RE/MAX.
Team Filipe · RE/MAX · (647) 210-6070
Listed By
SOTHEBY'S INTERNATIONAL REALTY CANADA