

41 Rolyat Street Unit C
Trinity-Bellwoods / Toronto C01, ON M6J 1S5
About This Property
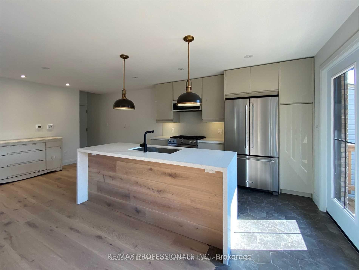
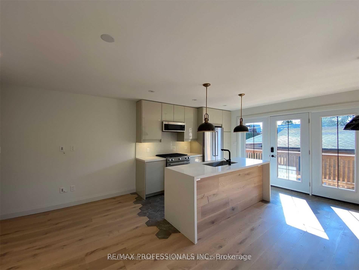
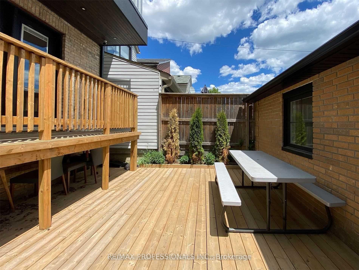
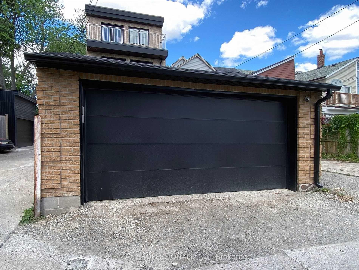
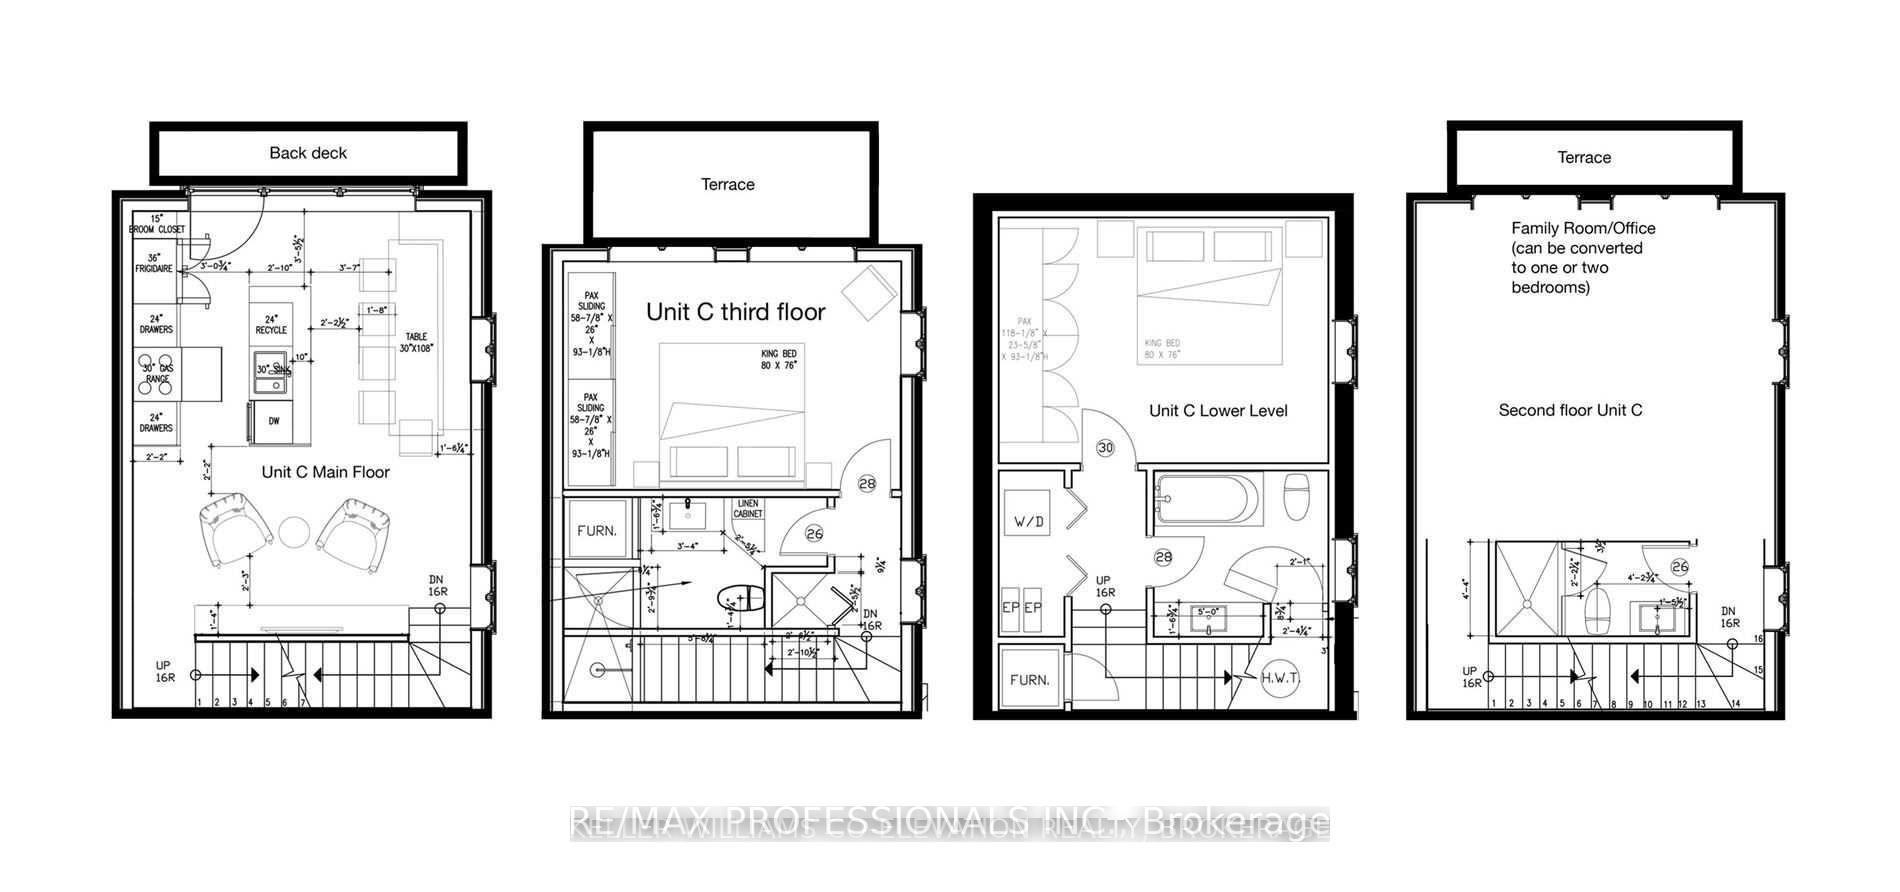
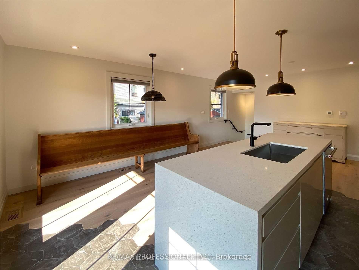
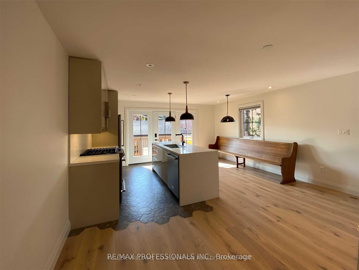
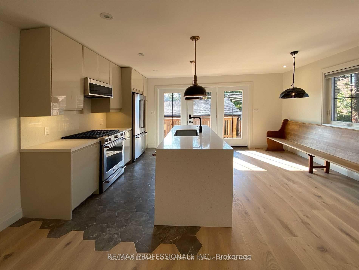
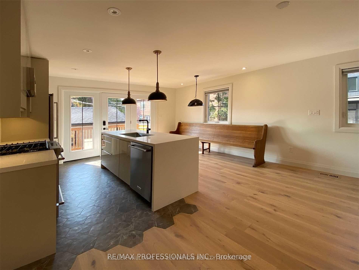
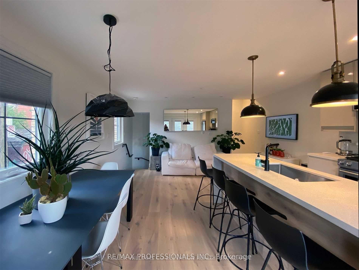
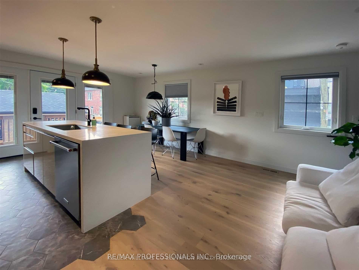
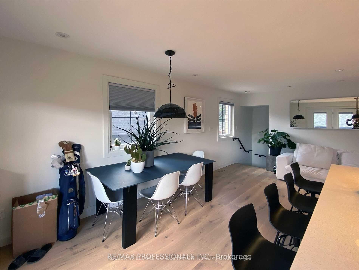
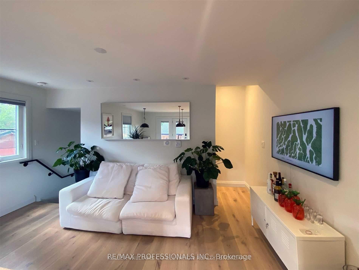
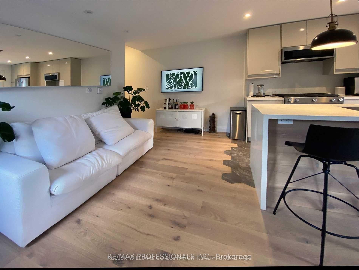
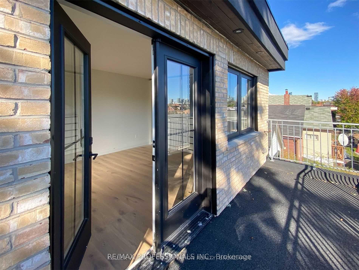
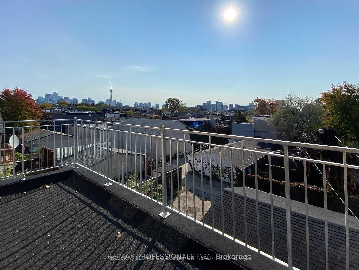
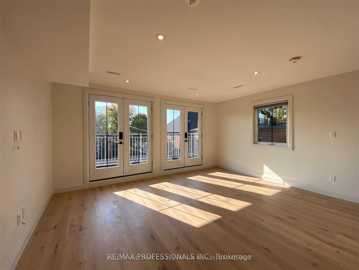
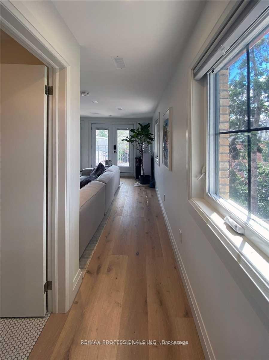
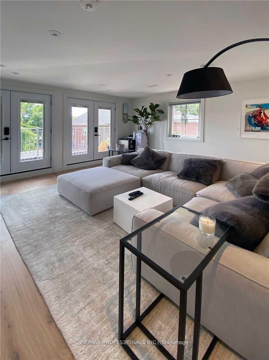
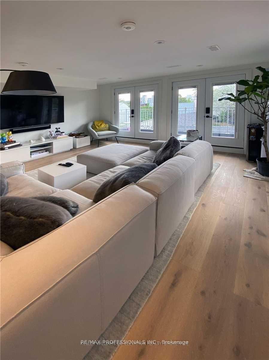
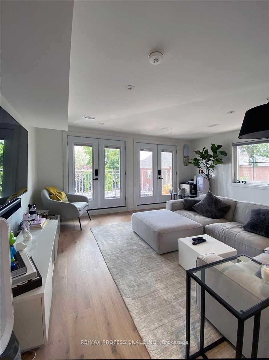
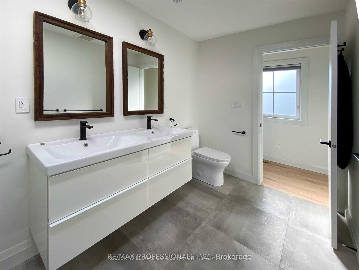
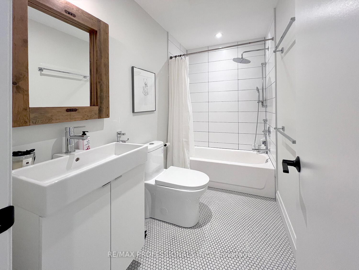
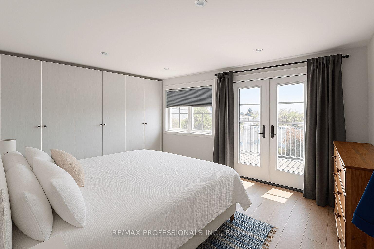
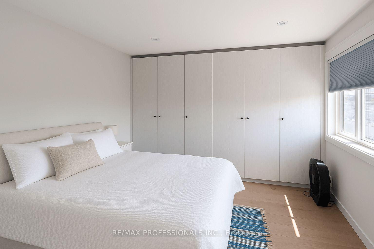
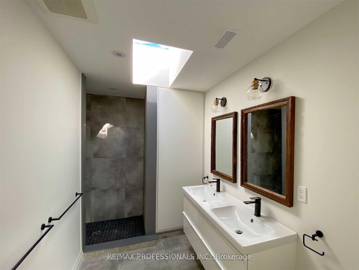
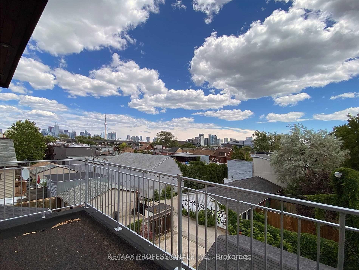
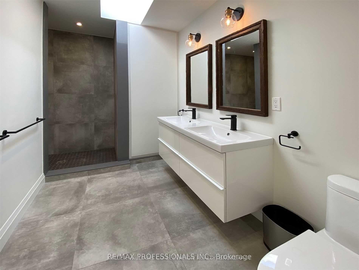
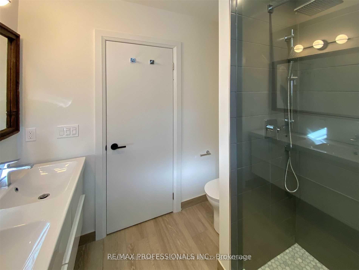
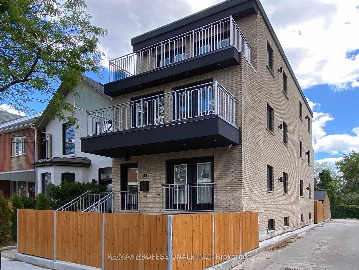
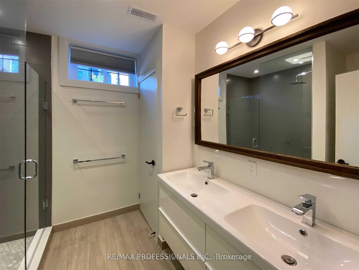
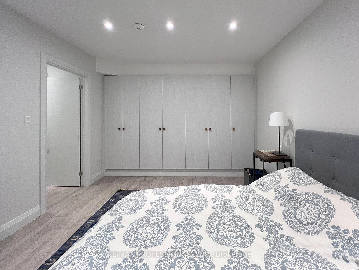
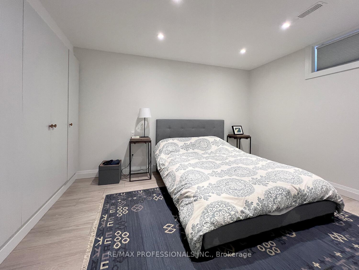
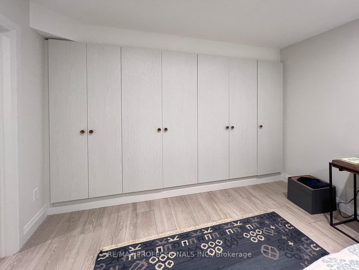
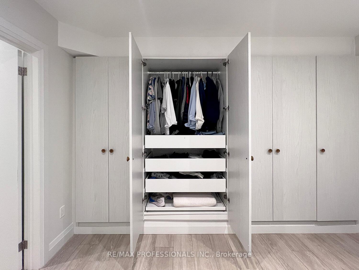
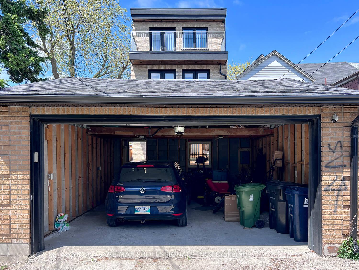
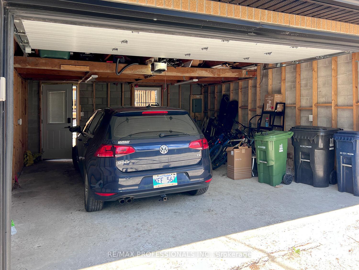
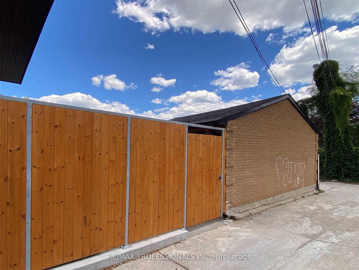
Experience modern urban living in this newly constructed, soundproofed home with detached garage with loft storage, private backyard and offering approximately 2,000 sq. ft. of thoughtfully designed living space across three levels. The main floor boasts an open-concept layout, seamlessly connecting the living, dining, and kitchen areas, ideal for both entertaining and everyday living. Upstairs, the versatile second floor presents a spacious family room or office, with the flexibility to convert into one or two additional bedrooms to suit your needs. The lower level has been underpinned and waterproofed, featuring an 8-foot ceiling height, perfect for a home gym, media room, or additional living space. Step outside to a fully fenced yard, complete with a large deck and two terraces offering stunning city skyline and CN Tower views, perfect for relaxing or hosting guests. Additional highlights include a detached garage and parking for two cars, ensuring convenience and security. Located just steps from the vibrant Ossington Strip, Dundas West, and Trinity Bellwoods Park, this home places you in the heart of Toronto's dynamic West End, with easy access to dining, shopping, and public transit .This exceptional property combines modern design with urban convenience.
Property Details
Sign in for full listing history and the exact list date.
Features & Amenities
- View
- Air Conditioning
- Basement
Thinking of selling in Trinity-Bellwoods?
Filipe & Isabel Ferreira and the Team Filipe track every sale on this street. Get a free, no-obligation valuation and see what your home would list for today.
- Real estate agent in Trinity-Bellwoods
- Real estate agents in Toronto
- Rental agent in Toronto
- Recently sold homes in Toronto
- What it costs to sell a house in Ontario
- How much are REALTOR® fees in Ontario?
TRREB MLS® Attribution
MLS® C12146214
Listed by RE/MAX PROFESSIONALS INC.
The trademarks MLS®, Multiple Listing Service® and the associated logos are owned by The Canadian Real Estate Association (CREA) and identify the quality of services provided by real estate professionals who are members of CREA. The trademarks REALTOR®, REALTORS® and the REALTOR® logo are controlled by CREA and identify real estate professionals who are members of CREA. Listing data provided by the Toronto Regional Real Estate Board (TRREB). The information contained herein is from sources believed to be reliable but is not guaranteed. Information deemed reliable but not guaranteed accurate by TRREB or Team Filipe / RE/MAX.
Team Filipe · RE/MAX · (647) 210-6070
Listed By
RE/MAX PROFESSIONALS INC.