

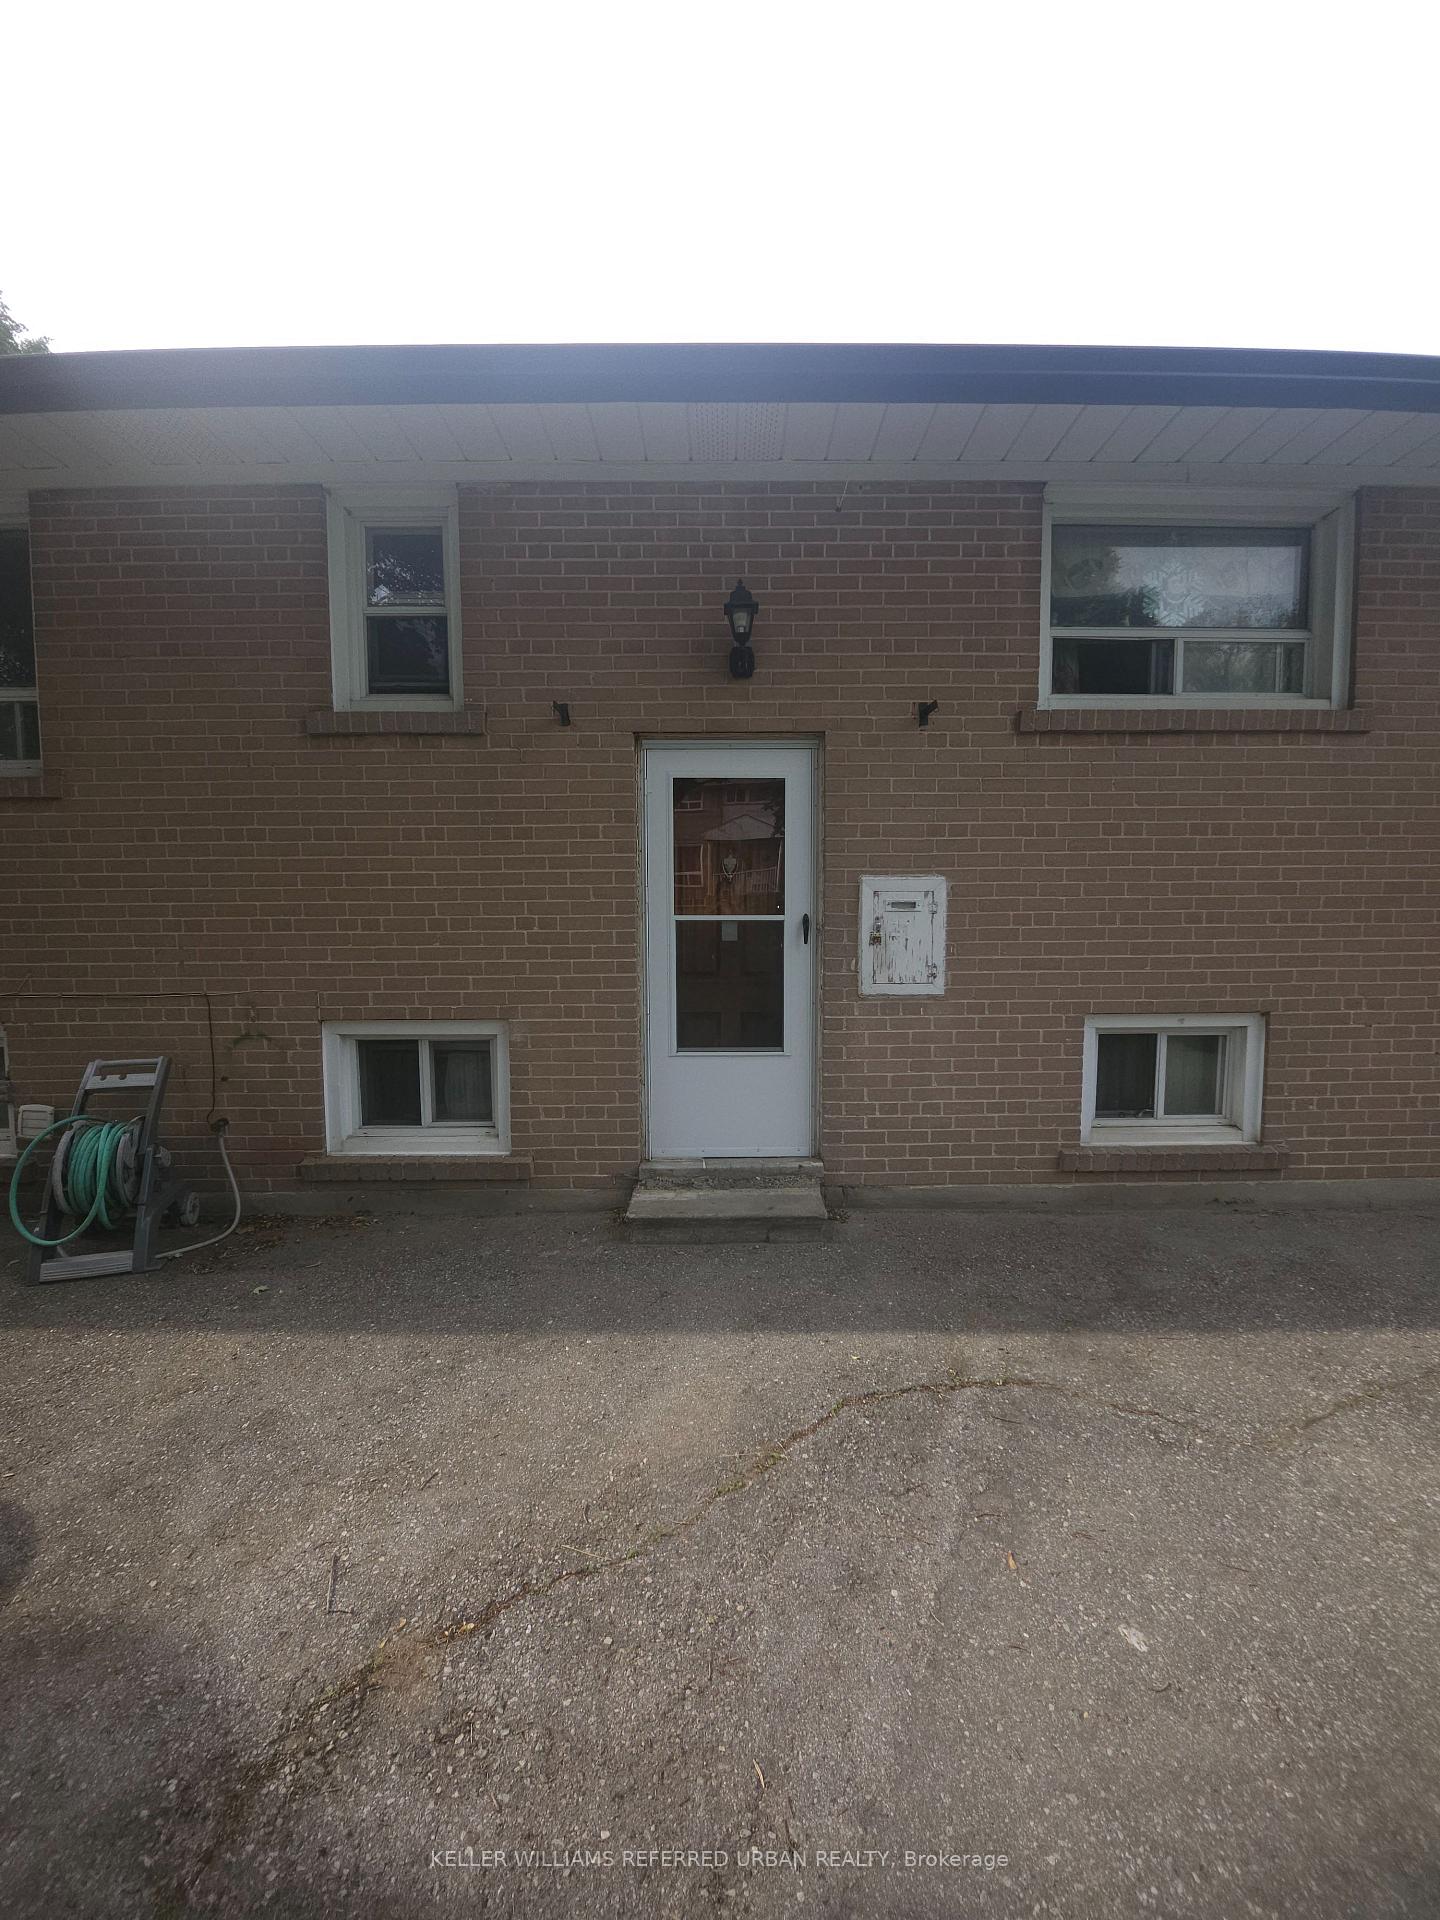
41 Pintail Crescent Unit Bsmt
Parkwoods-Donalda / Toronto C13, ON M3A 2Y6
About This Property
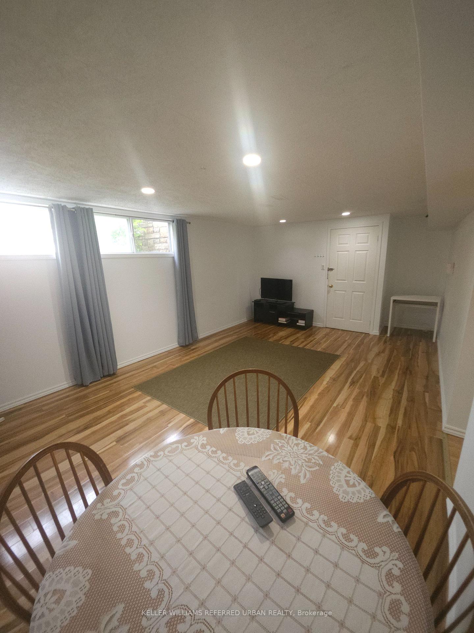
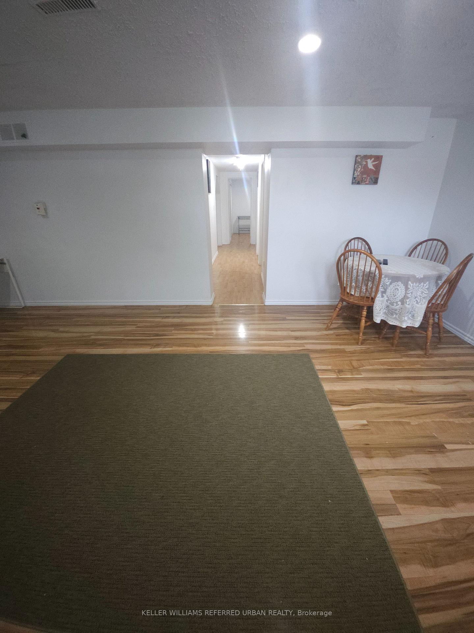
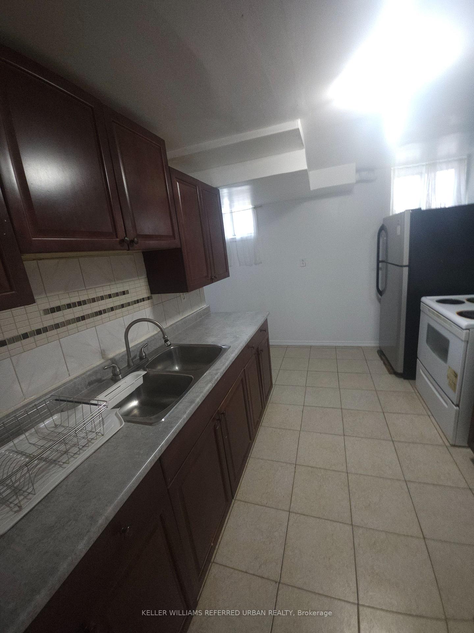
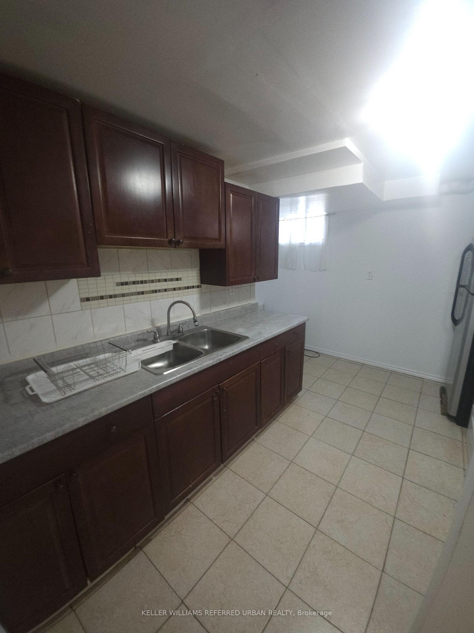
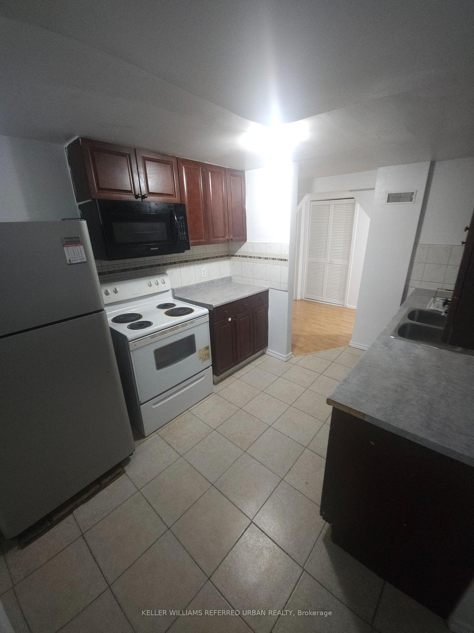
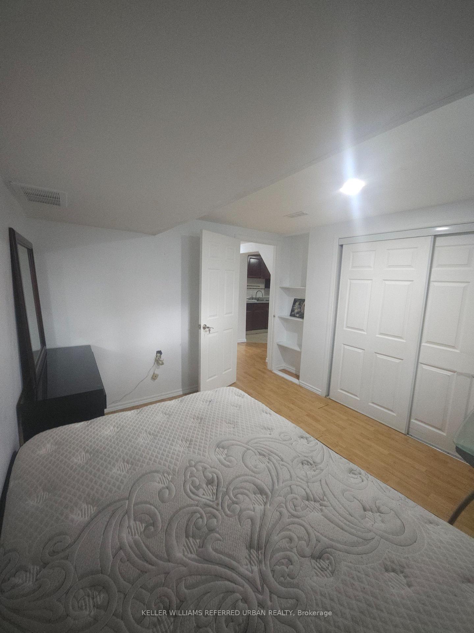
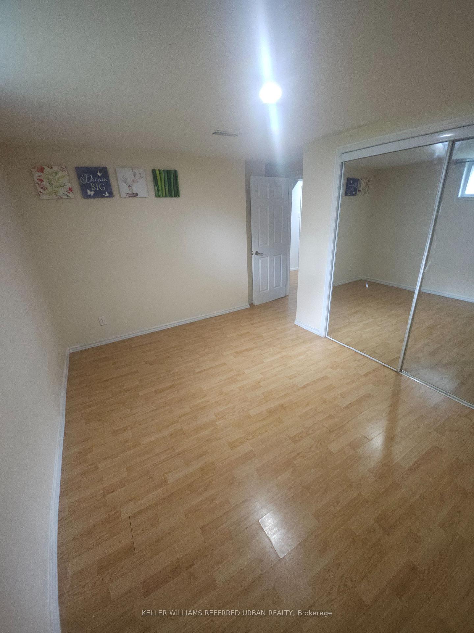
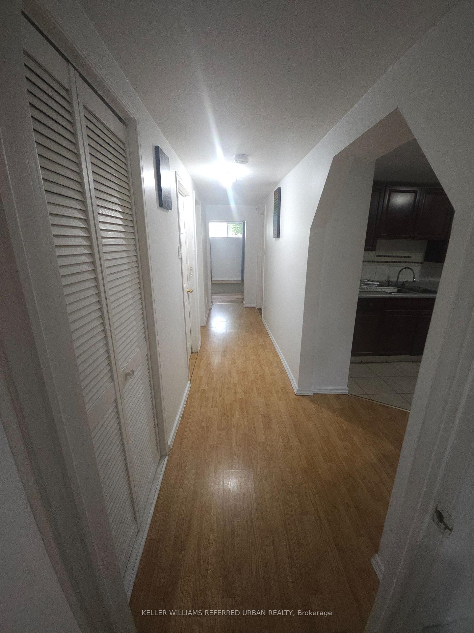
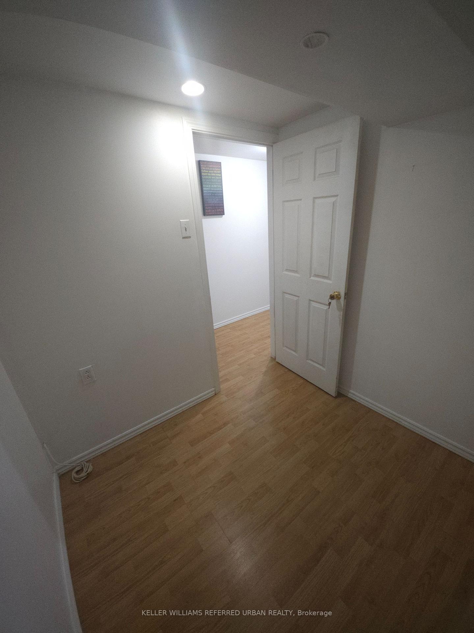
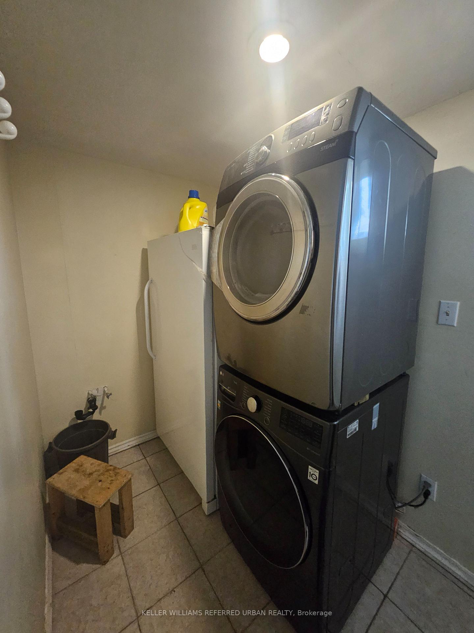
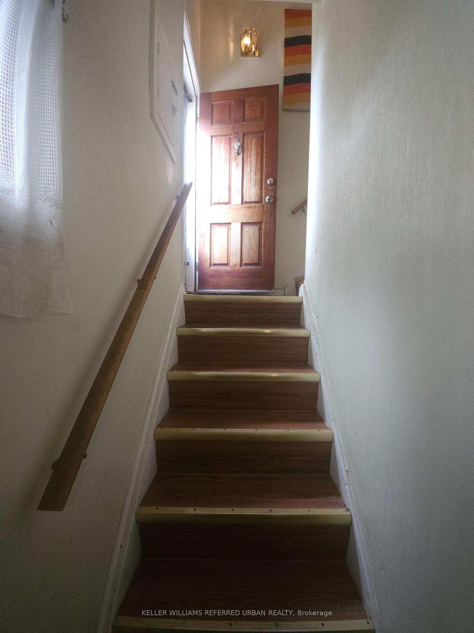
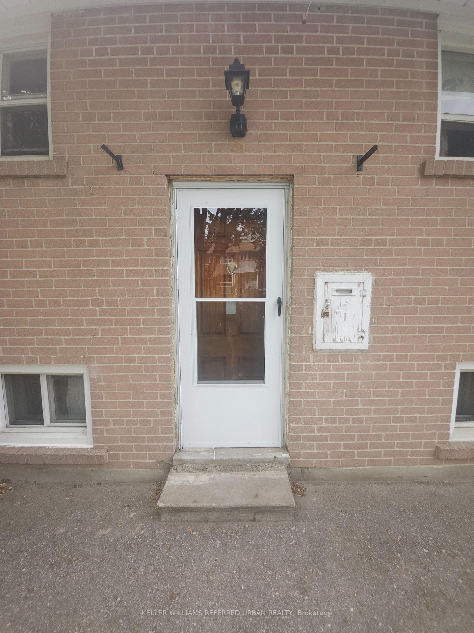
This 2-bedroom plus den with parking basement apartment features a separate entrance, high ceilings, largewindows, and laminate/hardwood floors throughout. The living and dining areas are combined and well-lit with windows and pot lights. The kitchen includes two windows, a stove, built-in microwave with rangehood fan, and fridge. Both bedrooms have windows and double closets withbuilt-in organizers. The den has a door and is suitable for an office or another bedroom. The unit includes a 4-piece bathroom and separate shared laundry with landlord, available Sundays and anytwo weekdays after 7 PM (landlord uses on Saturday only). Internet and one parking space are included. Tenant is responsible for 50% of gas, water, and hydro(electicity). Current furnishings include a round, solid wood dining table with four chairs, a TV stand, a small flat-screen TV, bedframe with mattress and a dresser with mirror. These items can remain for tenant's use or be removed.
Property Details
Sign in for full listing history and the exact list date.
Features & Amenities
- View
- Air Conditioning
- Basement
Thinking of selling in Toronto?
Filipe & Isabel Ferreira and the Team Filipe track every sale on this street. Get a free, no-obligation valuation and see what your home would list for today.
- Real estate agents in Toronto
- Rental agent in Toronto
- Recently sold homes in Toronto
- What it costs to sell a house in Ontario
- How much are REALTOR® fees in Ontario?
TRREB MLS® Attribution
MLS® C12231032
Listed by KELLER WILLIAMS REFERRED URBAN REALTY
The trademarks MLS®, Multiple Listing Service® and the associated logos are owned by The Canadian Real Estate Association (CREA) and identify the quality of services provided by real estate professionals who are members of CREA. The trademarks REALTOR®, REALTORS® and the REALTOR® logo are controlled by CREA and identify real estate professionals who are members of CREA. Listing data provided by the Toronto Regional Real Estate Board (TRREB). The information contained herein is from sources believed to be reliable but is not guaranteed. Information deemed reliable but not guaranteed accurate by TRREB or Team Filipe / RE/MAX.
Team Filipe · RE/MAX · (647) 210-6070
Listed By
KELLER WILLIAMS REFERRED URBAN REALTY