



41 Milson Crescent
Guelph, ON N1C 1G9
About This Property
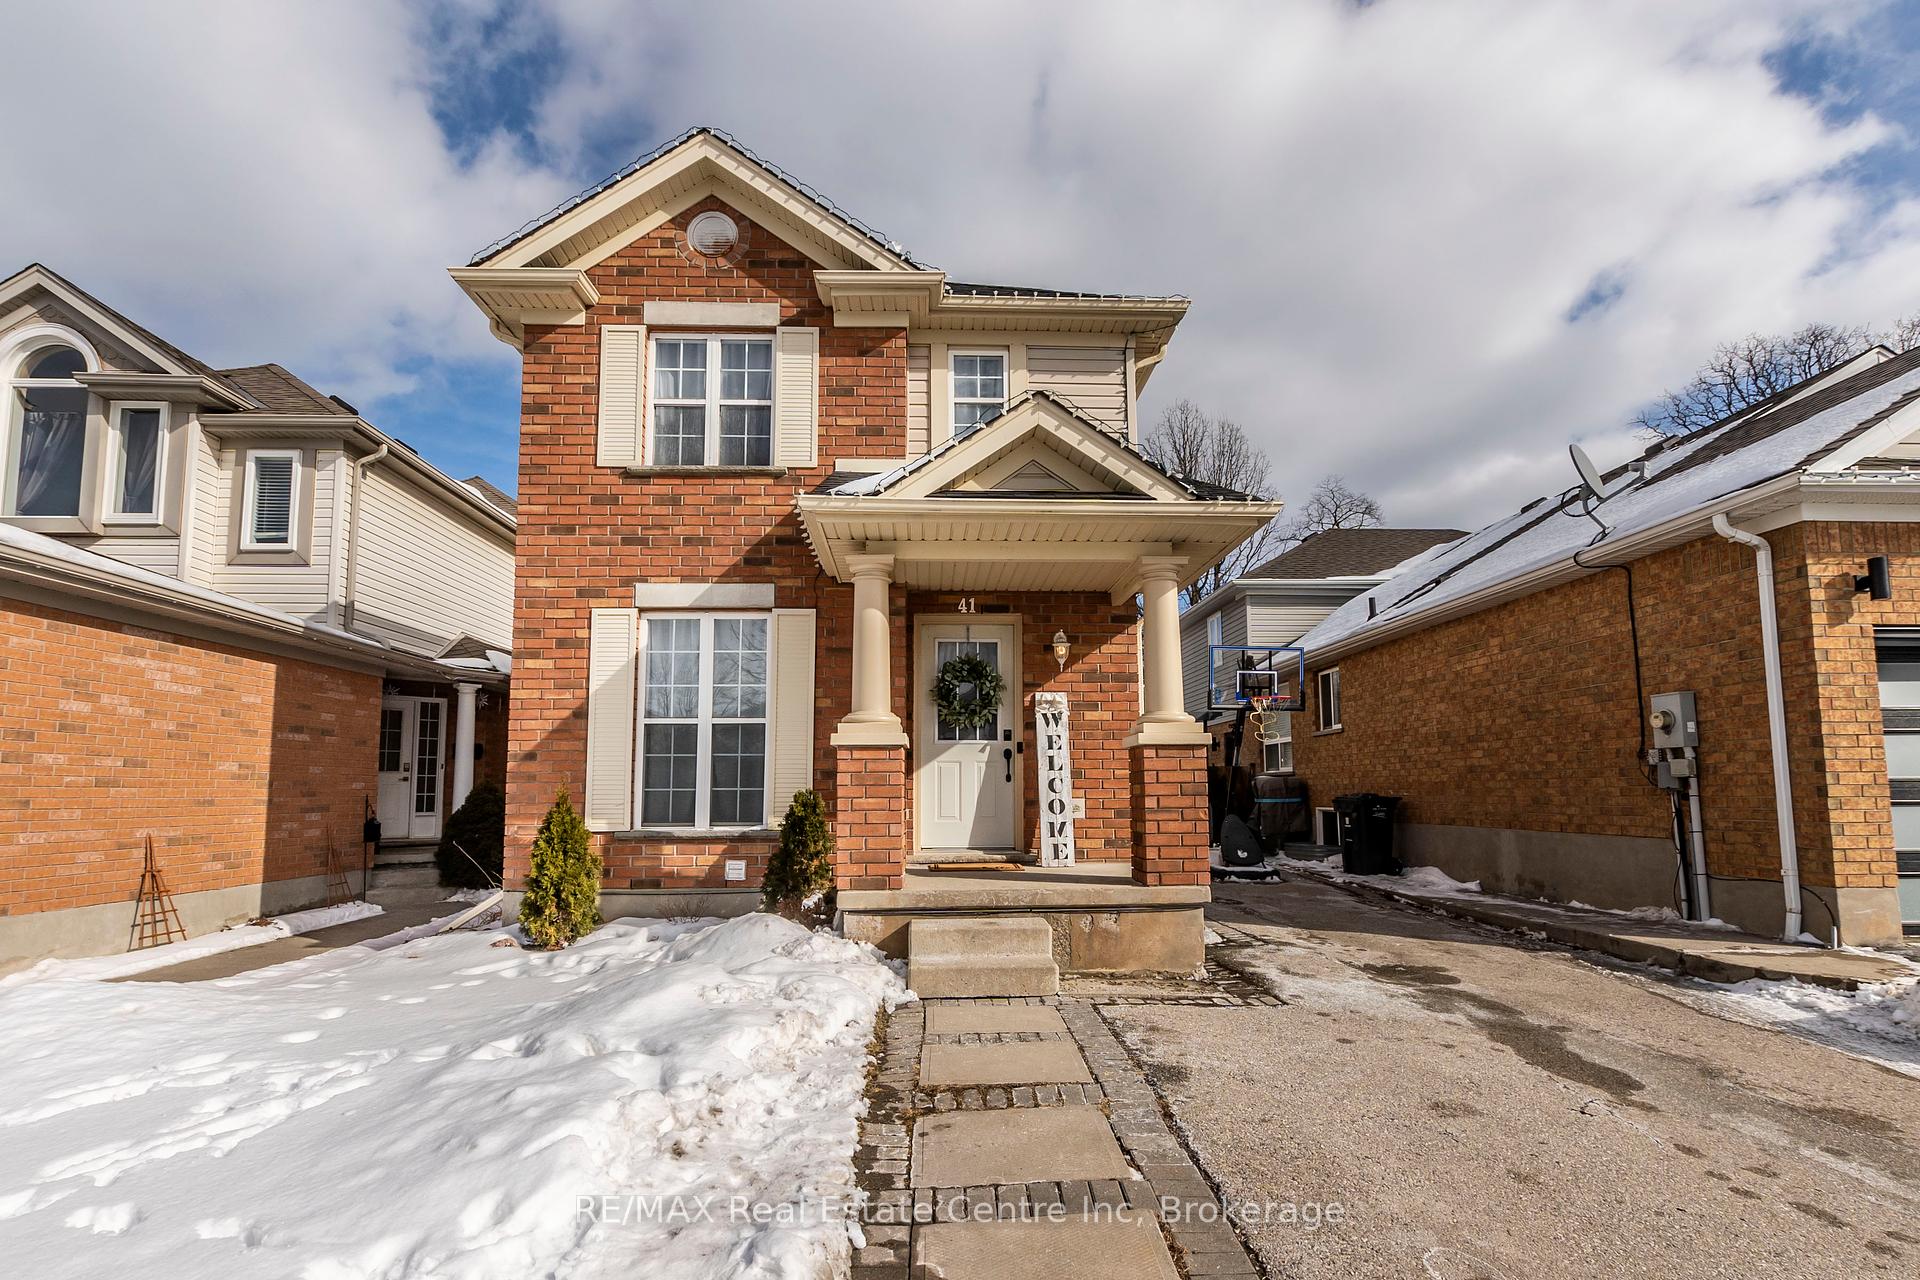

Welcome to 41 Milson Crescent, a charming 2+1 bedroom, 2.5 bath detached home in the south end of Guelph. Perfect for investors or first-time home buyers, this property offers incredible income potential with a LEGAL BASEMENT APARTMENT. Step inside this inviting two-storey home, where a stylish two-toned kitchen awaits, complete with stainless steel appliances and oversized windows that flood the main floor with natural light. The open-concept living and dining area features oak-engineered hardwood flooring, creating a warm and modern ambiance. A convenient powder room completes the main level. Upstairs, the home boasts two spacious bedrooms, a versatile office nook that can be converted into a bedroom-perfect for families or professionals working from home and a 4-piece bathroom. Downstairs, the legal basement suite offers a second kitchen, a 3-piece bath, and a private entrance, making it an excellent rental unit or in-law suite. Outside, enjoy your private backyard oasis, featuring a two-tiered deck, perfect for summer entertaining. Roof 2019, Air Conditioner 2020, Hardwood Floors 2022, Back Shed 2022, Side Shed 2024, Water Softener 2024, North Fence 2024. Located in a prime neighborhood, this home is just minutes from schools, parks, trails, the Hanlon Expressway and transit - offering both convenience and lifestyle. Don't miss out book your showing today!
Property Details
Sign in for full listing history and the exact list date.
Features & Amenities
- View
- Air Conditioning
- Basement
Thinking of selling in Guelph?
Filipe & Isabel Ferreira and the Team Filipe track every sale on this street. Get a free, no-obligation valuation and see what your home would list for today.
- What it costs to sell a house in Ontario
- How much are REALTOR® fees in Ontario?
- Real estate agents in Toronto & the GTA
TRREB MLS® Attribution
MLS® X11966809
Listed by RE/MAX Real Estate Centre Inc
The trademarks MLS®, Multiple Listing Service® and the associated logos are owned by The Canadian Real Estate Association (CREA) and identify the quality of services provided by real estate professionals who are members of CREA. The trademarks REALTOR®, REALTORS® and the REALTOR® logo are controlled by CREA and identify real estate professionals who are members of CREA. Listing data provided by the Toronto Regional Real Estate Board (TRREB). The information contained herein is from sources believed to be reliable but is not guaranteed. Information deemed reliable but not guaranteed accurate by TRREB or Team Filipe / RE/MAX.
Team Filipe · RE/MAX · (647) 210-6070
Listed By
RE/MAX Real Estate Centre Inc