

41 Legion Way
Angus / Essa, ON L0M 1B5
About This Property

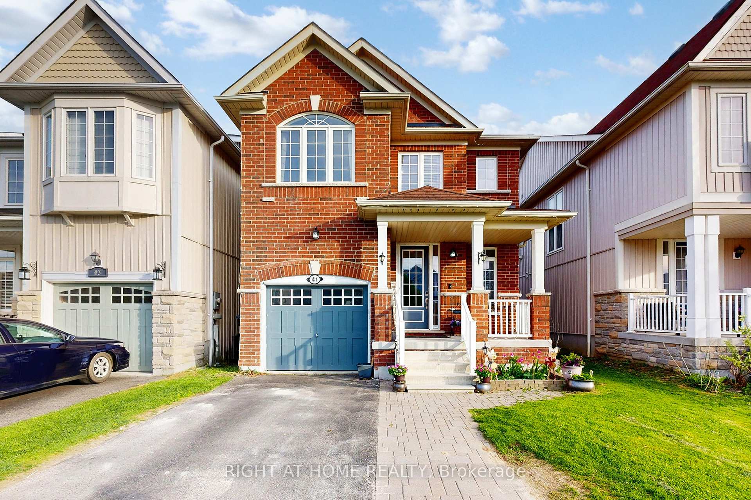




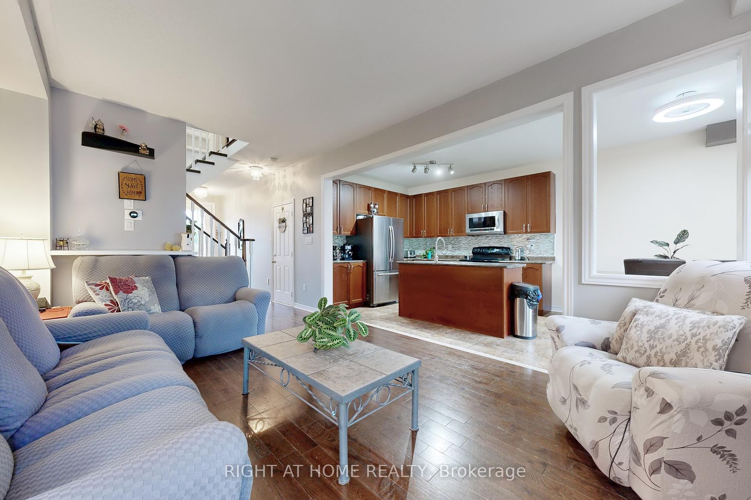



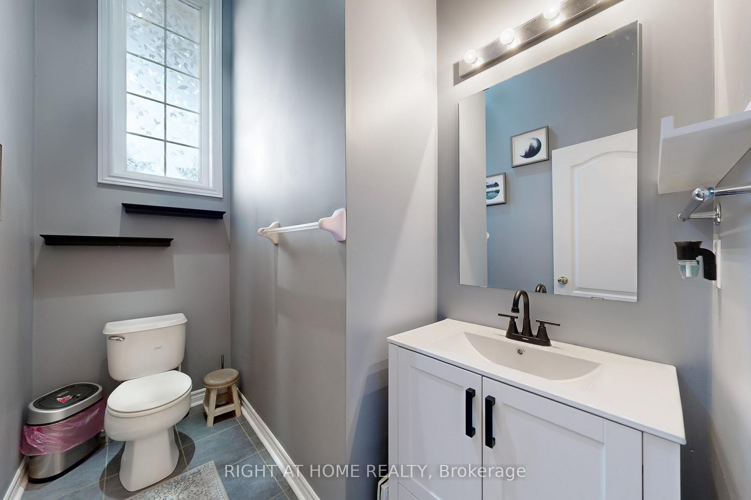
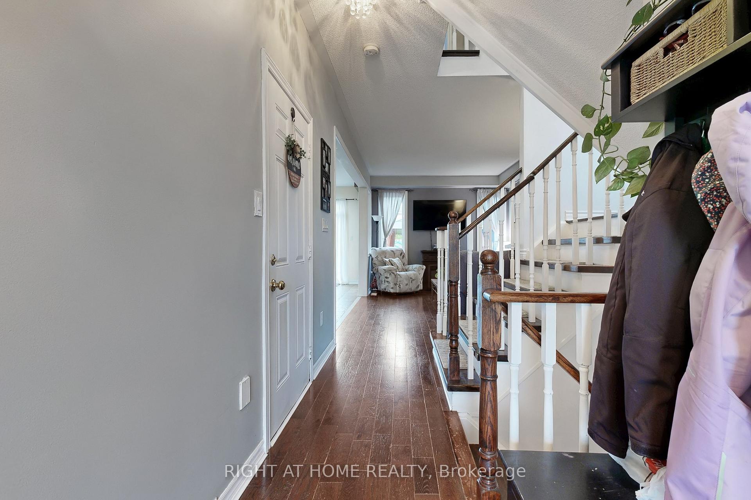
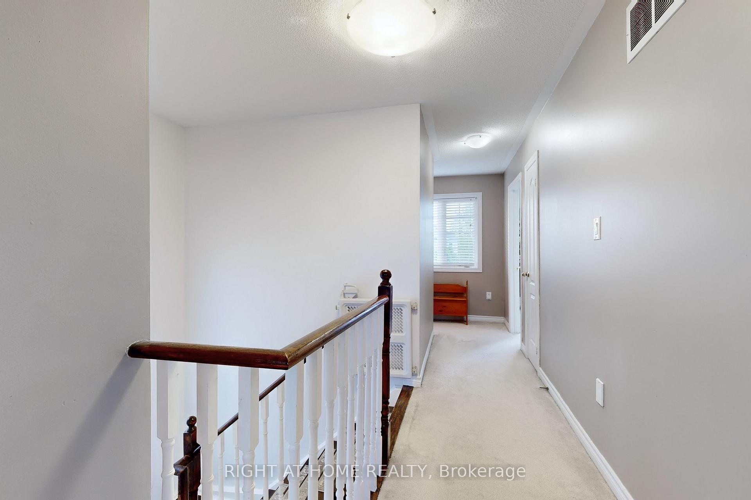

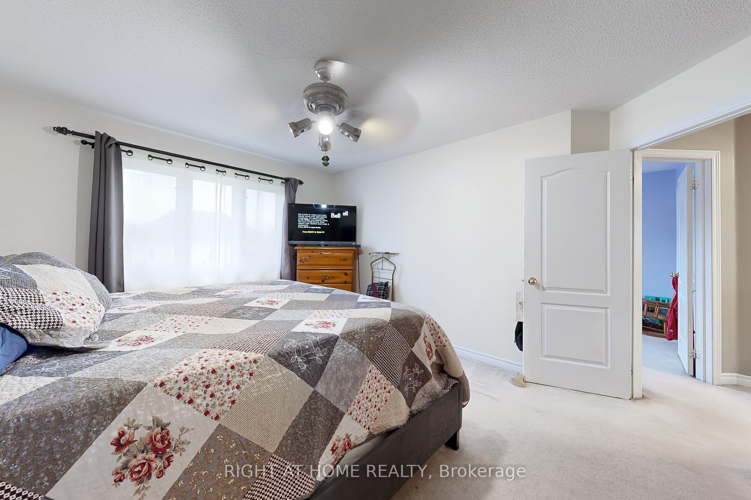

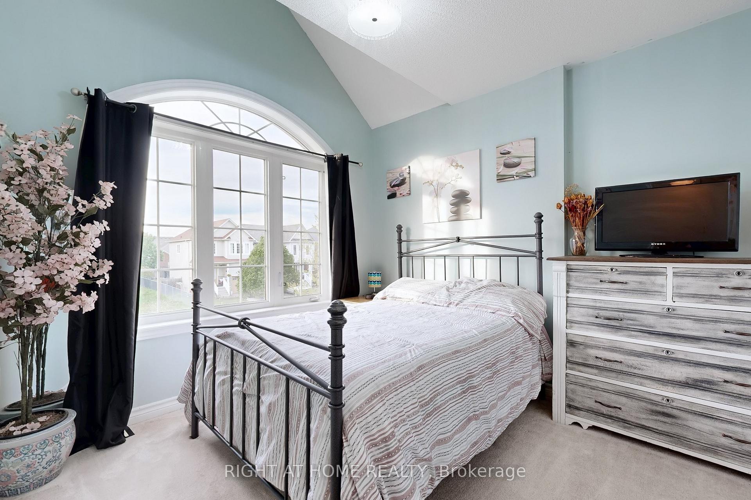
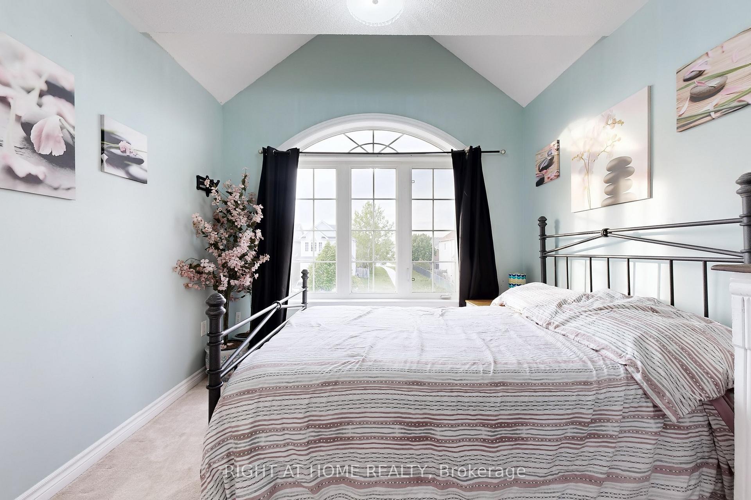
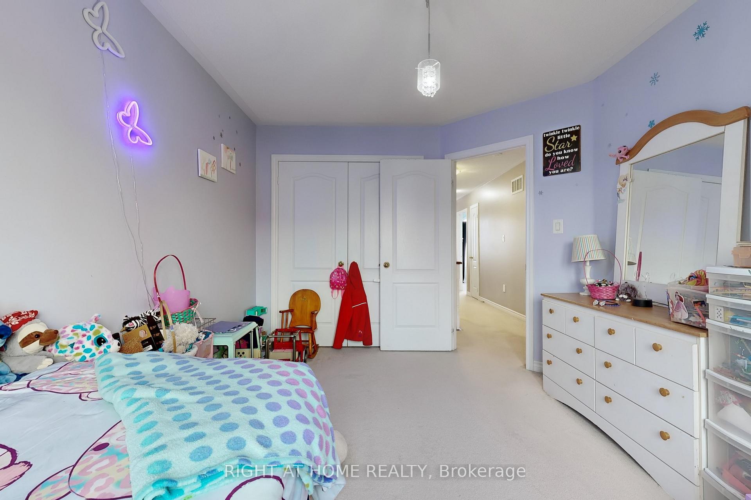

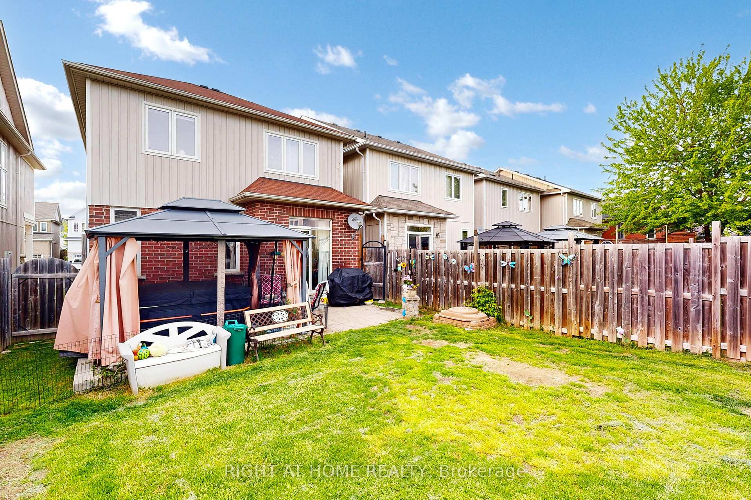
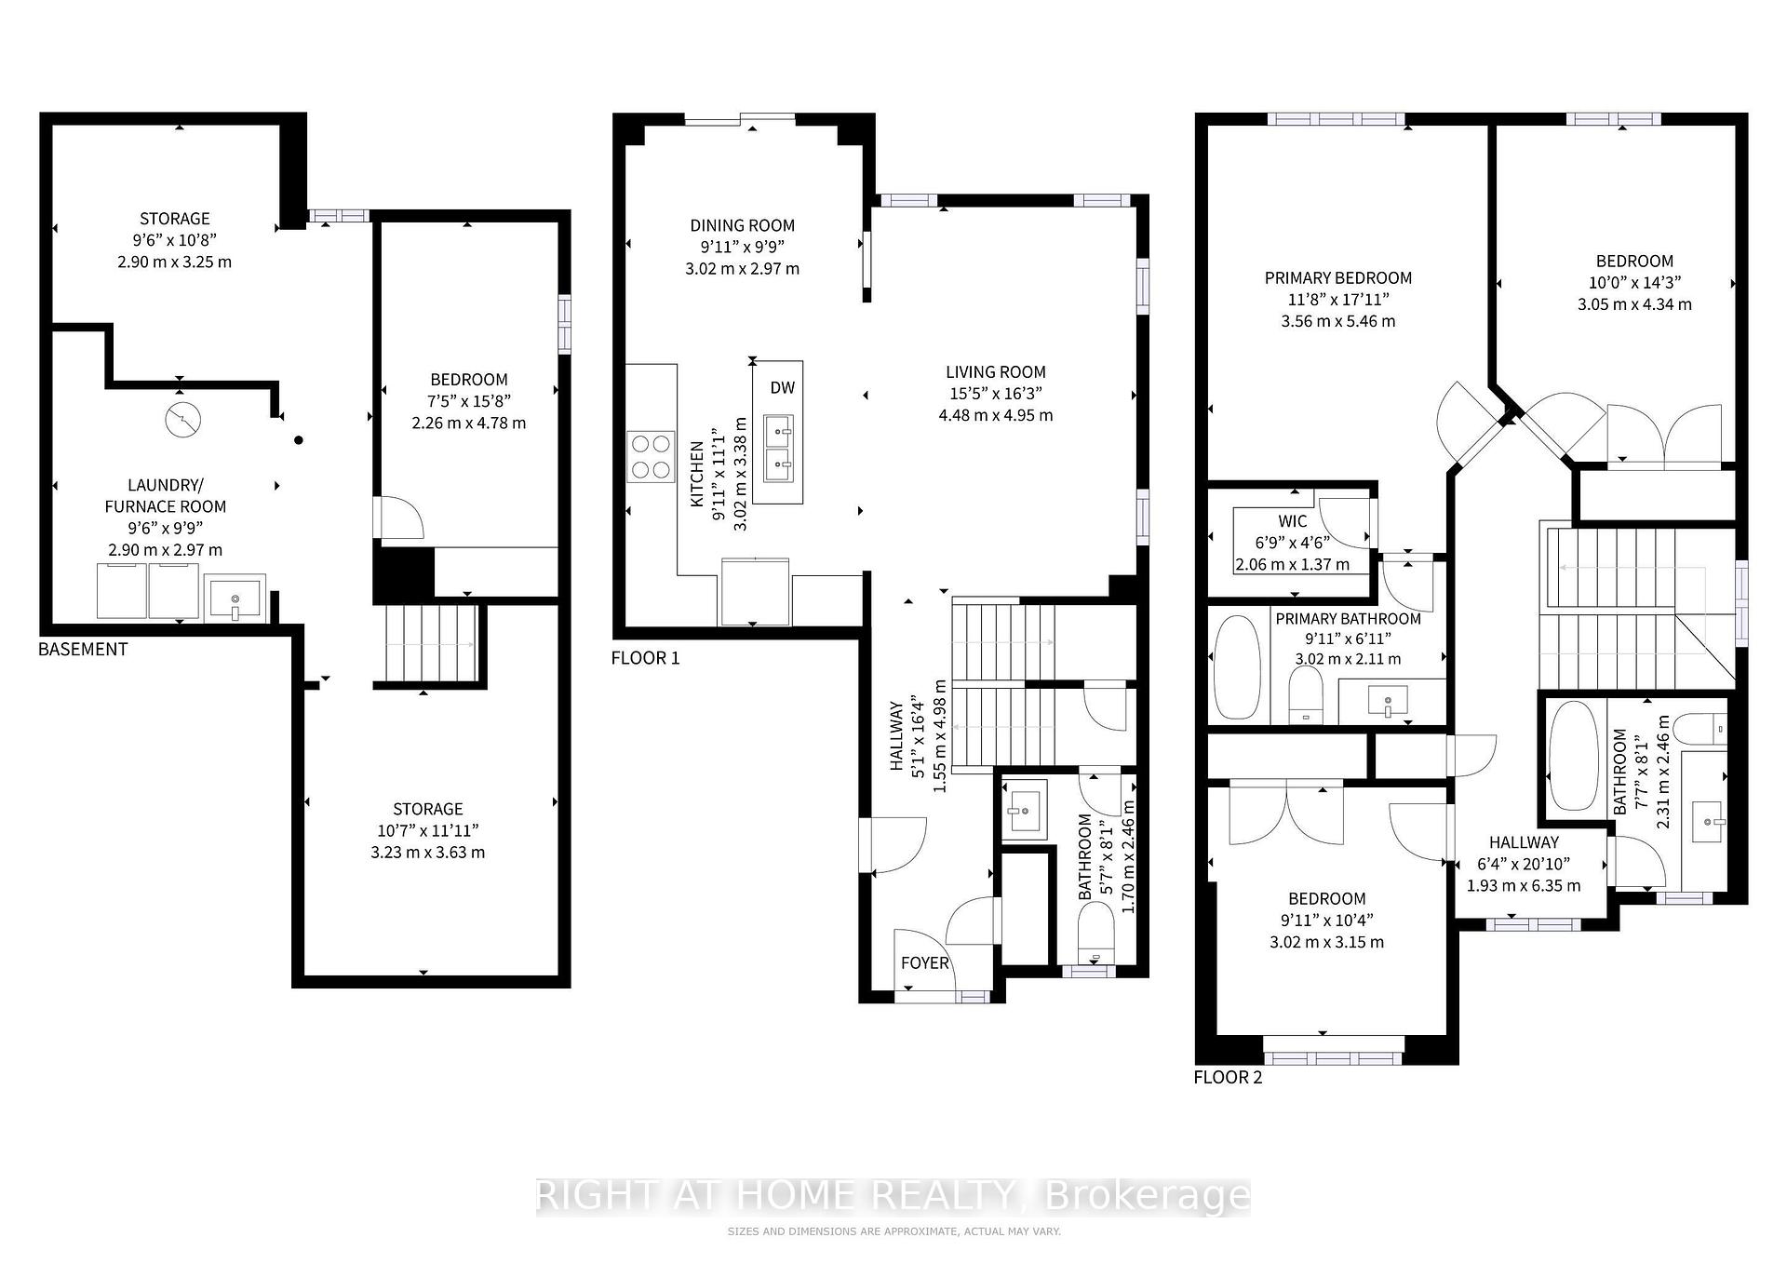
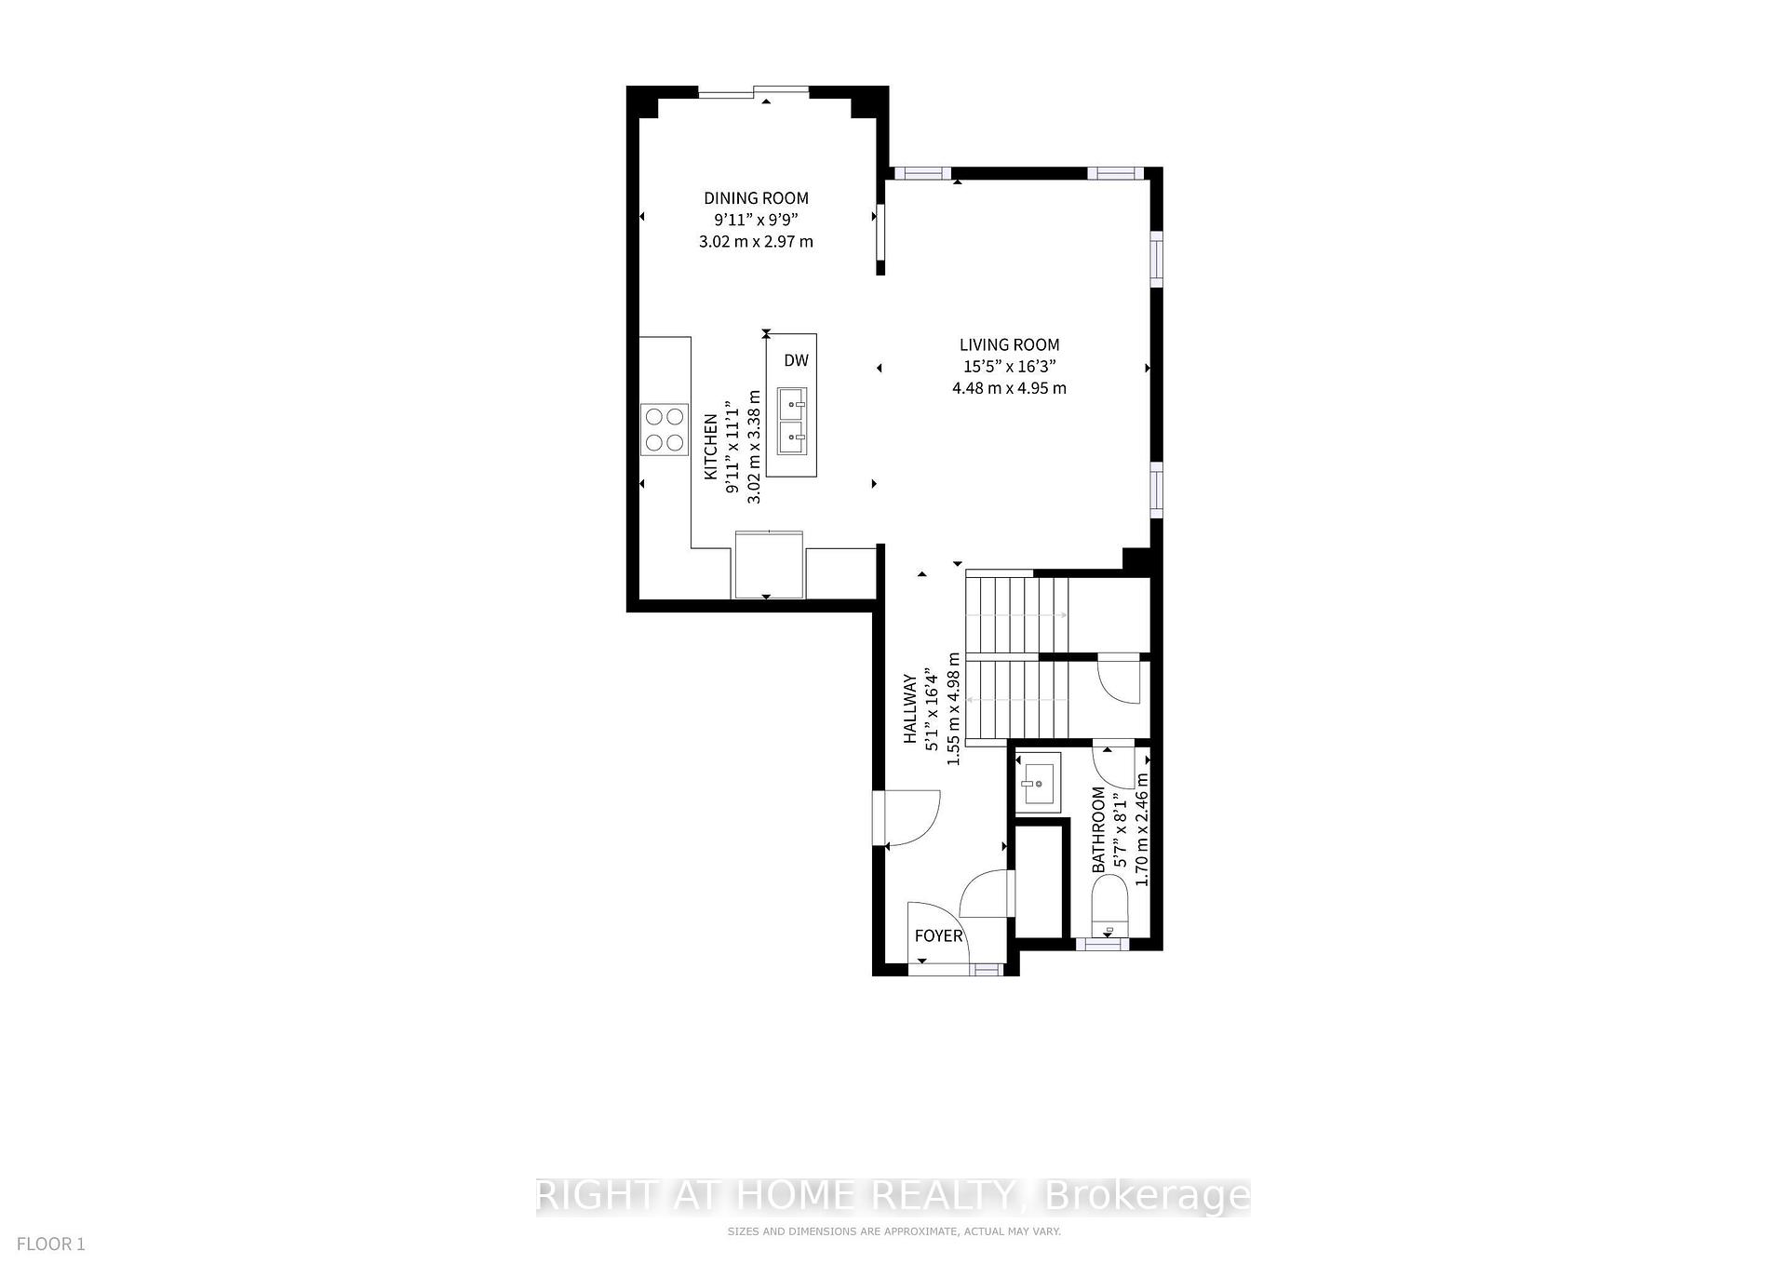
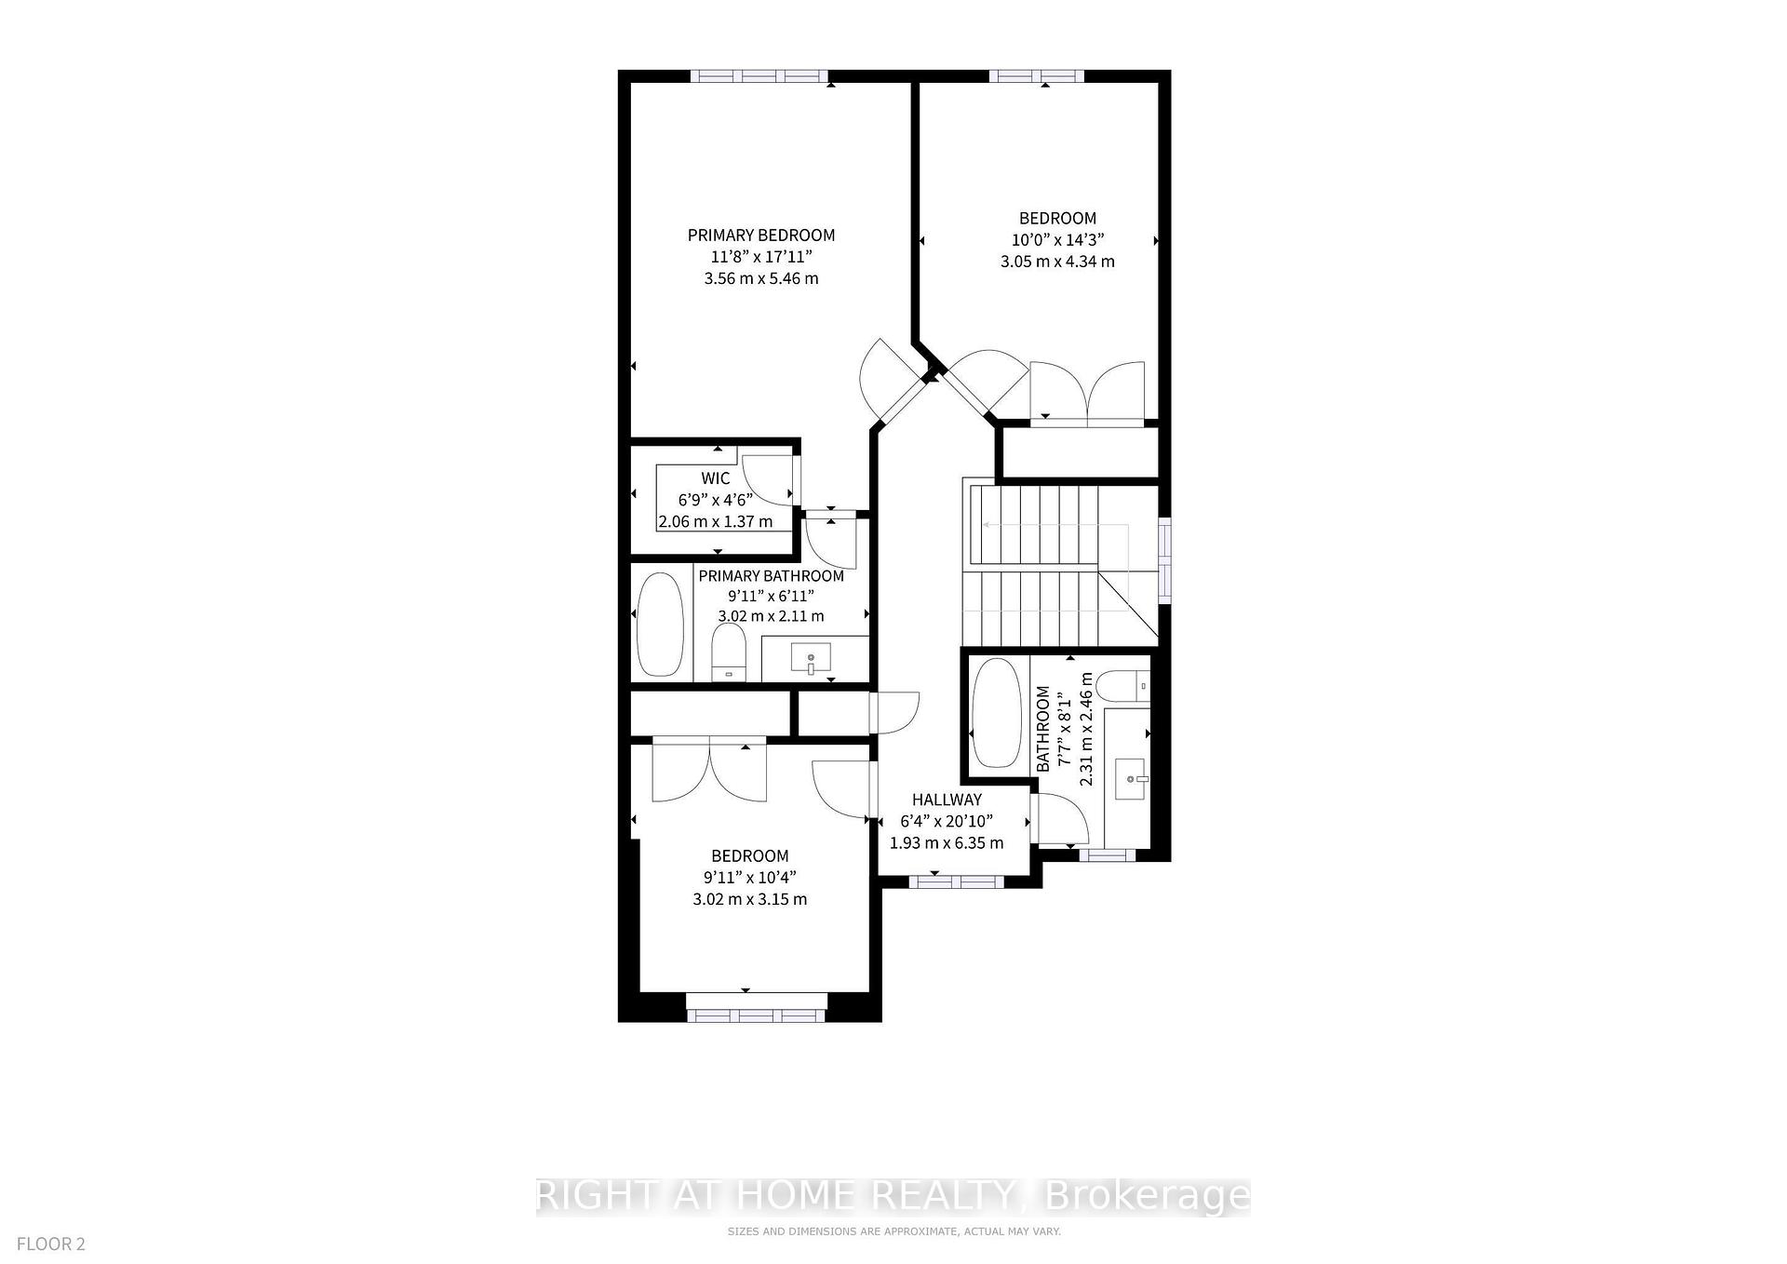
***Offer Accepted, waiting for deposit** This is your chance to own in one of the most sought out neighbourhoods in Angus! Step into comfort and style in this charming 3-bedroom, 3-bathroom home, ideally located on a quiet, family-friendly street in the growing community of Angus. Perfect for first-time buyers, young families, or anyone seeking a peaceful lifestyle with easy access to Base Borden, Barrie, and all local amenities.The main floor boasts a bright open-concept layout with large windows that flood the space with natural light. The spacious living room flows seamlessly into the eat-in kitchen, which features modern appliances, ample cabinetry, and a walkout to the backyard perfect for summer BBQs and entertaining guests.Upstairs, you'll find a generous primary suite with a walk-in closet and private ensuite, along with two additional well-sized bedrooms and a full bath ideal for kids, guests, or a home office setup. Attached garage with inside entry, and a fully fenced backyard offering privacy and space for kids or pets to play. Located just minutes from schools, parks, shopping, and commuter routes, this home truly combines comfort, convenience, and value.
Property Details
Sign in for full listing history and the exact list date.
Features & Amenities
- View
- Air Conditioning
- Basement
Thinking of selling in Essa?
Filipe & Isabel Ferreira and the Team Filipe track every sale on this street. Get a free, no-obligation valuation and see what your home would list for today.
- What it costs to sell a house in Ontario
- How much are REALTOR® fees in Ontario?
- Real estate agents in Toronto & the GTA
TRREB MLS® Attribution
MLS® N12169270
Listed by RIGHT AT HOME REALTY
The trademarks MLS®, Multiple Listing Service® and the associated logos are owned by The Canadian Real Estate Association (CREA) and identify the quality of services provided by real estate professionals who are members of CREA. The trademarks REALTOR®, REALTORS® and the REALTOR® logo are controlled by CREA and identify real estate professionals who are members of CREA. Listing data provided by the Toronto Regional Real Estate Board (TRREB). The information contained herein is from sources believed to be reliable but is not guaranteed. Information deemed reliable but not guaranteed accurate by TRREB or Team Filipe / RE/MAX.
Team Filipe · RE/MAX · (647) 210-6070
Listed By
RIGHT AT HOME REALTY