

41 Lawrence Avenue
Anten Mills / Springwater, ON L9X 0C6
About This Property
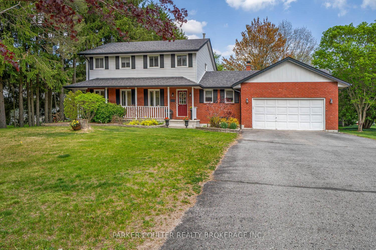
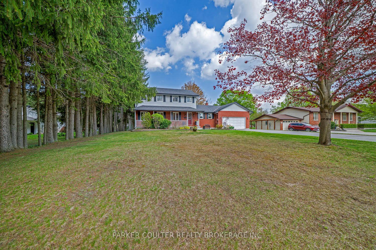
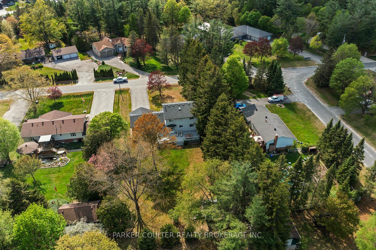
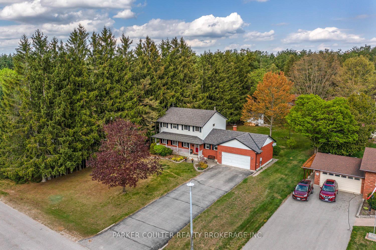
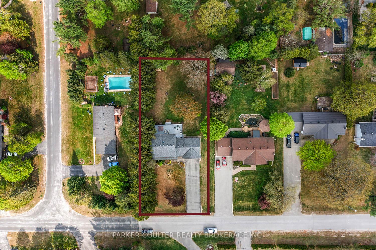
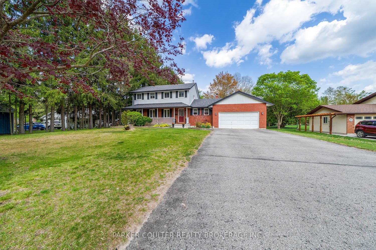
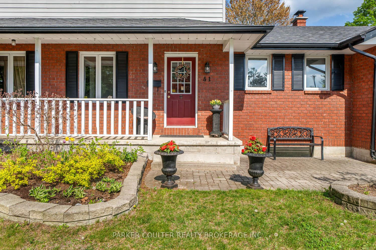
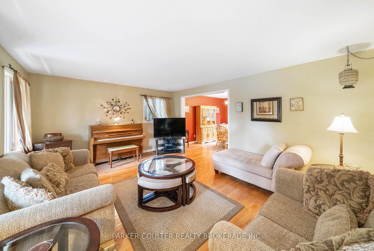
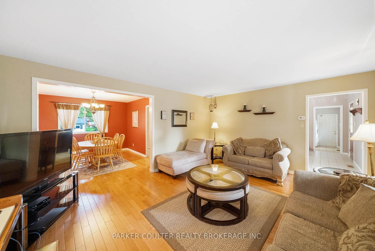
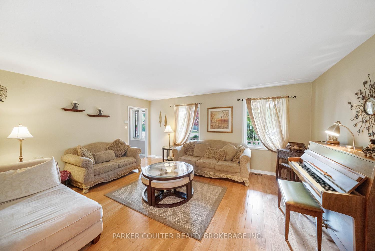
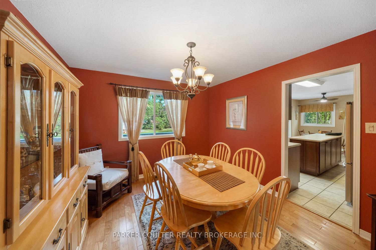
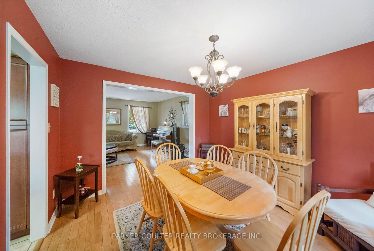
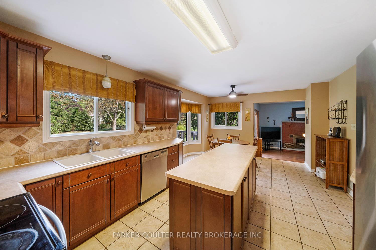
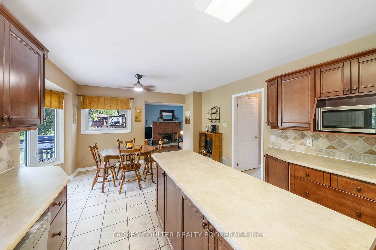
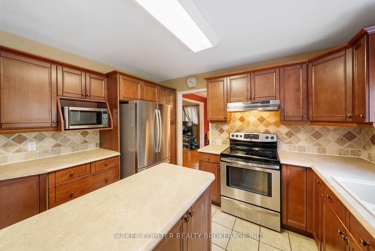
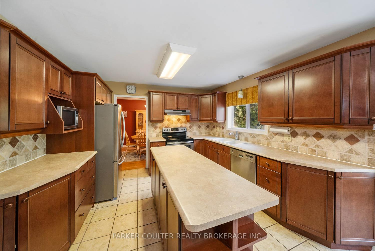
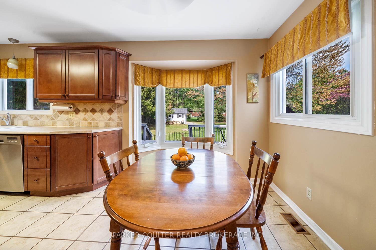
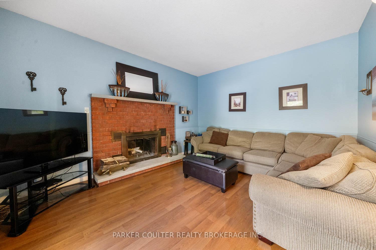
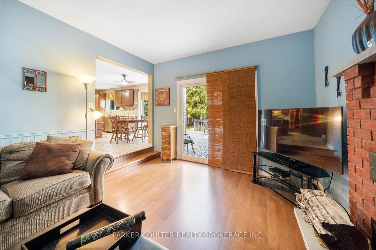
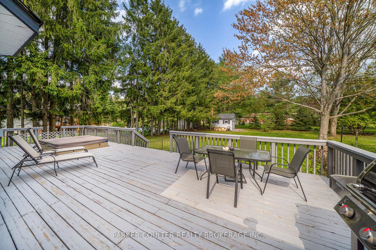
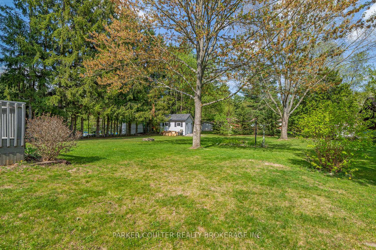
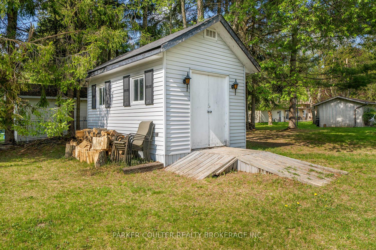
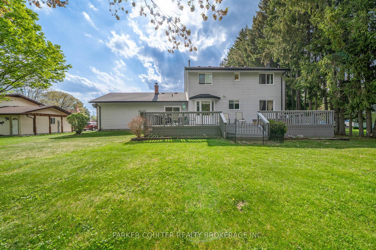
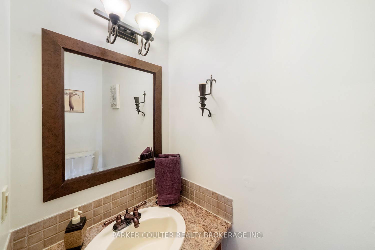
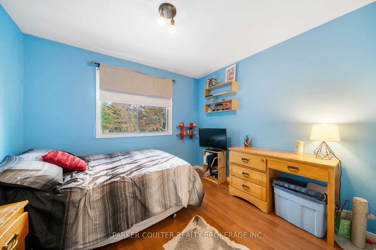
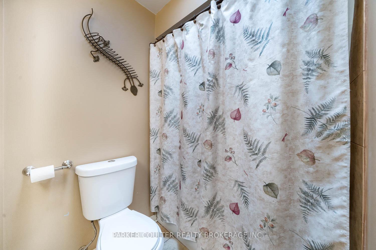
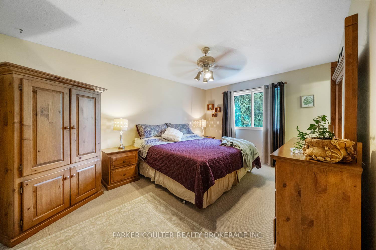
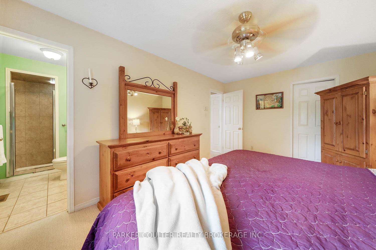
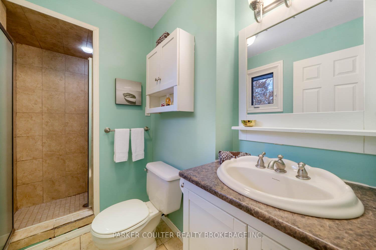
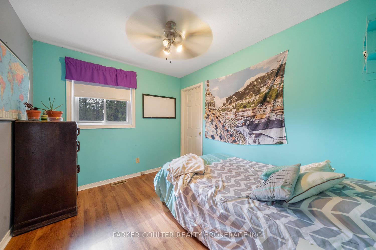
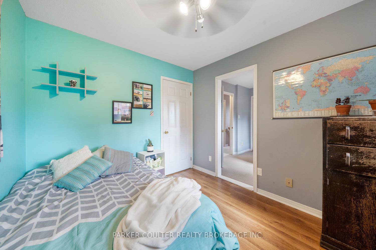
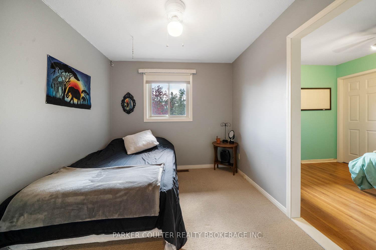
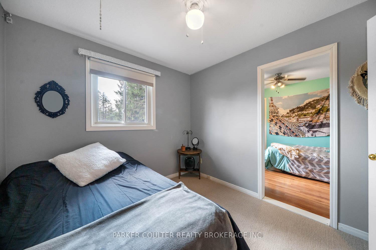
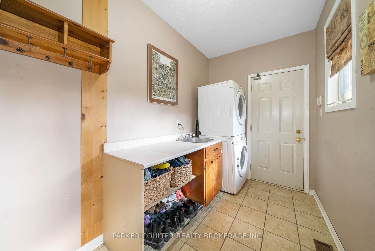
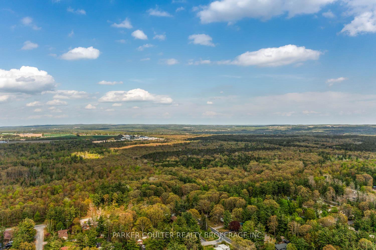
Nestled on a landscaped half-acre lot in the sought-after, family friendly community of Anten Mills, this 2,000 sq.ft. Two-story offers the space, privacy, and layout that today's busy households crave. A cobblestone walkway guides you to the covered front porch, where mature trees adorn the property and three neighborhood parks wait just a short stroll away. Inside, the main floor flows effortlessly from a bright living room with a panoramic bay window into a separate dining room, both finished with rich hardwood flooring. At the heart of the home, a sizable kitchen delivers abundant cabinetry, a six foot centre island, and an airy breakfast area that steps down to a sunken family room with wood burning fireplace. Patio doors extend the living space to an impressive 50ft by 15ft deck complete with a sunken hot tub (as is), ideal for summer entertaining with friends and family. A handy powder room, a full laundry/mud room with access to the double garage, and generous storage round out the level. Upstairs, you'll find four well-proportioned bedrooms, including a serene primary retreat boasting a walk-in closet and a three-piece ensuite with a tiled, walk-in shower. The remaining bedrooms share a sparkling five-piece family bath. The partially finished basement - walls already drywalled - adds a 325 sq. ft. recreation room, a potential fifth bedroom or home office, and an oversized utility room for all your storage needs. With its blend of indoor comfort and outdoor enjoyment, walkable parks, and friendly surroundings, this residence is ready to welcome its next family. simply move in and make it your own.
Property Details
Sign in for full listing history and the exact list date.
Features & Amenities
- View
- Fireplace
- Air Conditioning
- Basement
Thinking of selling in Springwater?
Filipe & Isabel Ferreira and the Team Filipe track every sale on this street. Get a free, no-obligation valuation and see what your home would list for today.
- What it costs to sell a house in Ontario
- How much are REALTOR® fees in Ontario?
- Real estate agents in Toronto & the GTA
TRREB MLS® Attribution
MLS® S12157564
Listed by PARKER COULTER REALTY BROKERAGE INC.
The trademarks MLS®, Multiple Listing Service® and the associated logos are owned by The Canadian Real Estate Association (CREA) and identify the quality of services provided by real estate professionals who are members of CREA. The trademarks REALTOR®, REALTORS® and the REALTOR® logo are controlled by CREA and identify real estate professionals who are members of CREA. Listing data provided by the Toronto Regional Real Estate Board (TRREB). The information contained herein is from sources believed to be reliable but is not guaranteed. Information deemed reliable but not guaranteed accurate by TRREB or Team Filipe / RE/MAX.
Team Filipe · RE/MAX · (647) 210-6070
Listed By
PARKER COULTER REALTY BROKERAGE INC.