

41 Hercules Club Drive
Rural Richmond Hill / Richmond Hill, ON L4E 1K7
About This Property
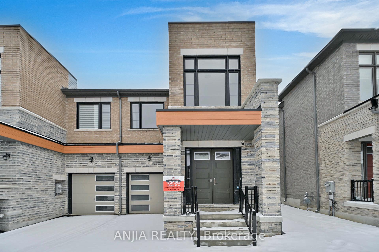
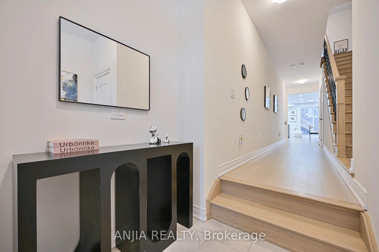
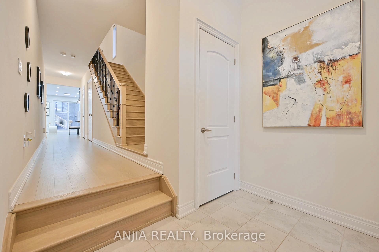
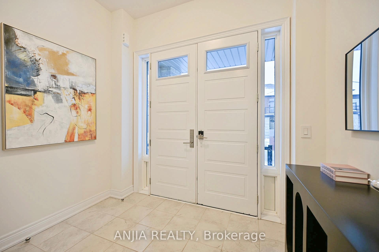
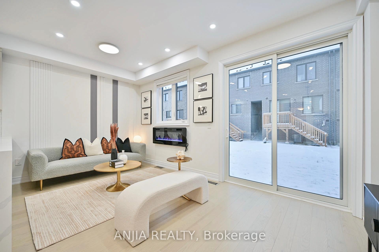
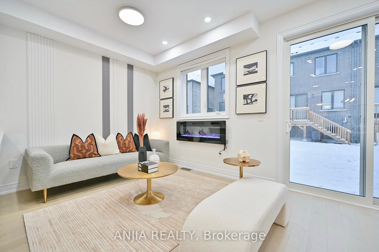
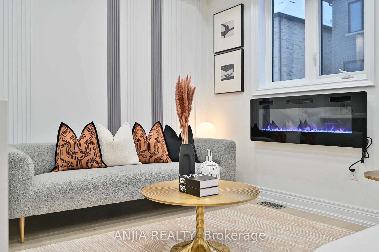
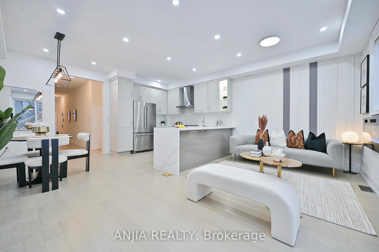
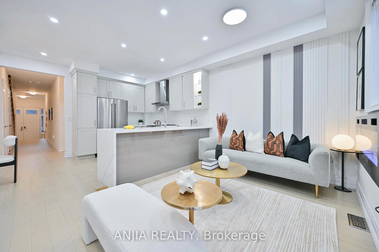
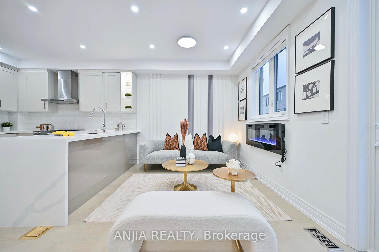
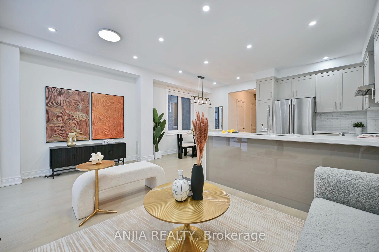
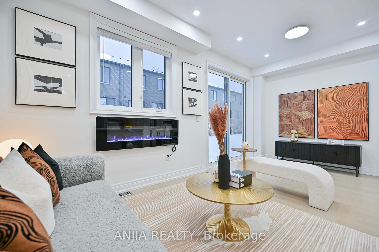
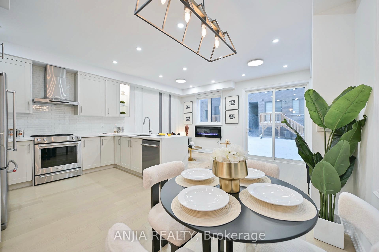
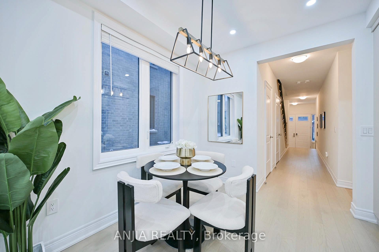
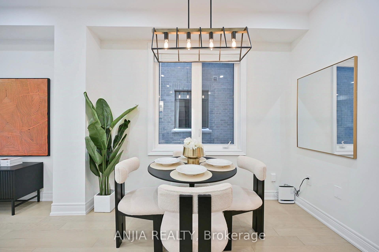
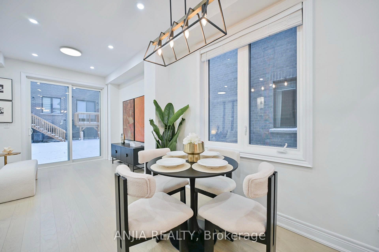
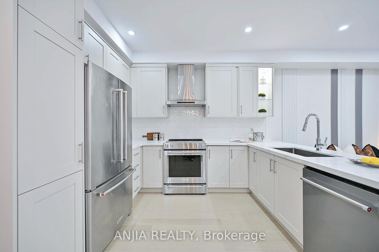
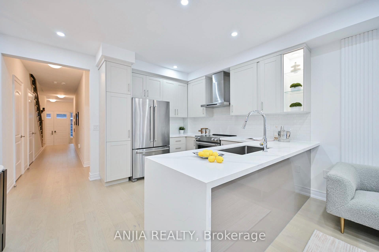
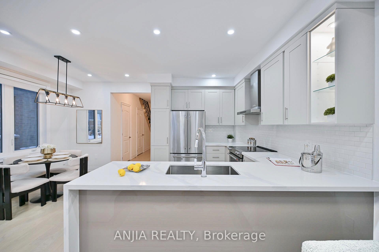
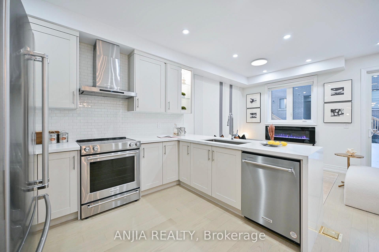
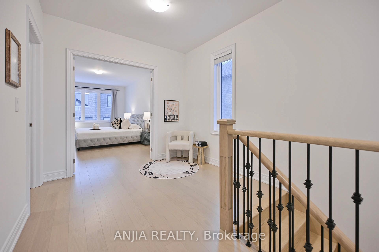
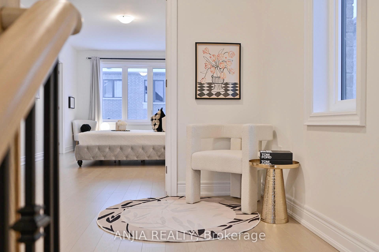
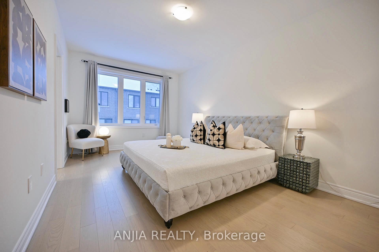
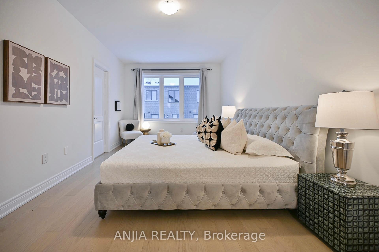
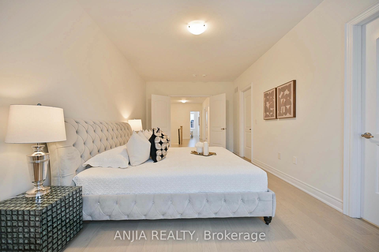
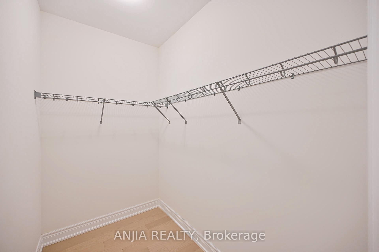
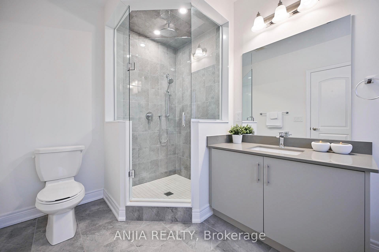
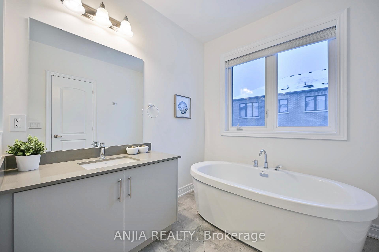
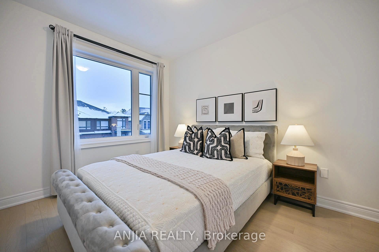
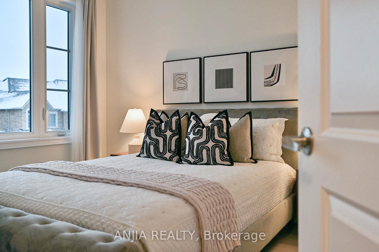
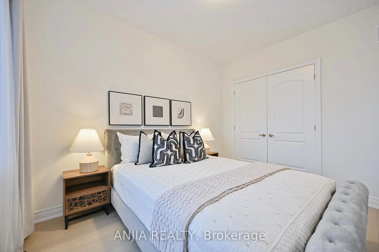
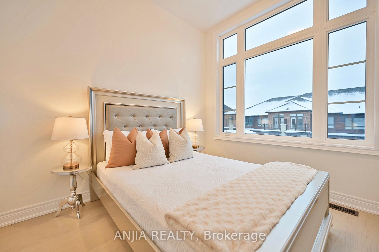
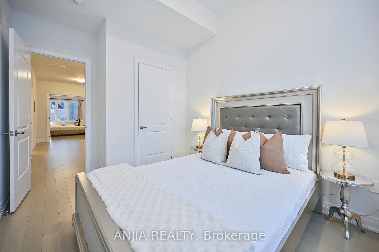
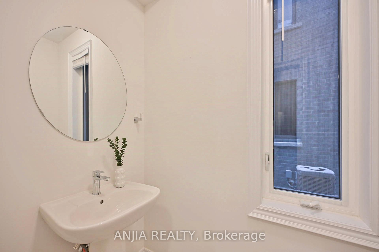
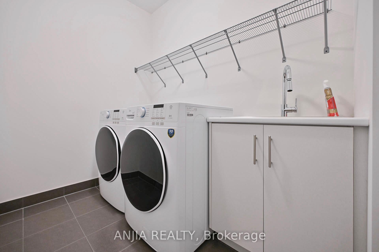
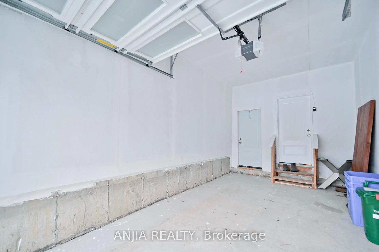
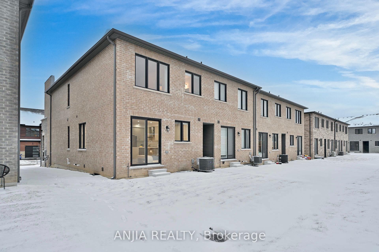
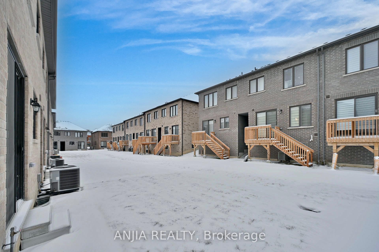
Gorgeous End-Unit Townhome in Richmond Hill's Prestigious Oak Ridges Neighborhood!This stunning, semi-detached-like end-unit townhome is nestled in a quiet and family-friendly community. Boasting 3 spacious bedrooms, 3 baths, and a single garage with a tandem driveway (fits 2 cars), this property offers approximately 1,800 SqFt. of comfortable living space. Extra windows flood the home with natural light. Enjoy a west-facing backyard, perfect for gardening and soaking up the sun. 9-ft ceilings on both the main and 2nd floors. Elegant oak stairs with iron pickets. Modern kitchen with stainless steel appliances, rainfall granite countertops, double sink, backsplash, and pantry. Direct access to the garage. Steps to Kettle Lakes Public School and close to King City Secondary School. Mins To Costco, Home Depot, pet stores, Oak Ridges Community Centre & Pool, Lake Wilcox Water Park, Lake Wilcox. Close To Gormley GO Station, parks, supermarkets, and restaurants. Hwy 404 for convenient commuting. Don't miss this opportunity to own a beautifully designed, move-in-ready home in a sought-after neighborhood! A Must See!!!
Property Details
Sign in for full listing history and the exact list date.
Features & Amenities
- Air Conditioning
- Basement
Thinking of selling in Richmond Hill?
Filipe & Isabel Ferreira and the Team Filipe track every sale on this street. Get a free, no-obligation valuation and see what your home would list for today.
- Real estate agents in Richmond Hill
- Recently sold homes in Richmond Hill
- What it costs to sell a house in Ontario
- How much are REALTOR® fees in Ontario?
TRREB MLS® Attribution
MLS® N11962104
Listed by ANJIA REALTY
The trademarks MLS®, Multiple Listing Service® and the associated logos are owned by The Canadian Real Estate Association (CREA) and identify the quality of services provided by real estate professionals who are members of CREA. The trademarks REALTOR®, REALTORS® and the REALTOR® logo are controlled by CREA and identify real estate professionals who are members of CREA. Listing data provided by the Toronto Regional Real Estate Board (TRREB). The information contained herein is from sources believed to be reliable but is not guaranteed. Information deemed reliable but not guaranteed accurate by TRREB or Team Filipe / RE/MAX.
Team Filipe · RE/MAX · (647) 210-6070
Listed By
ANJIA REALTY