






41 Drake Street
Vellore Village / Vaughan, ON L4H 3P2
About This Property
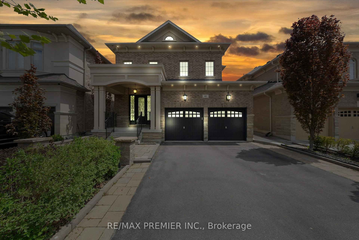
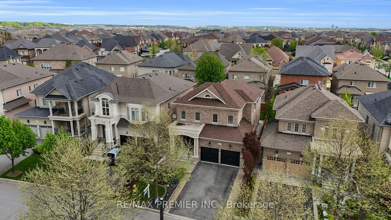
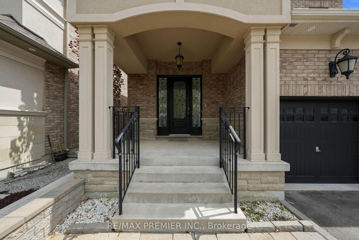
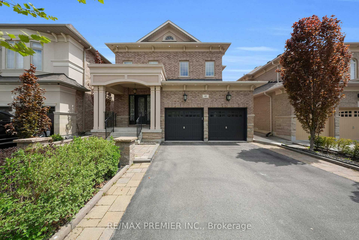
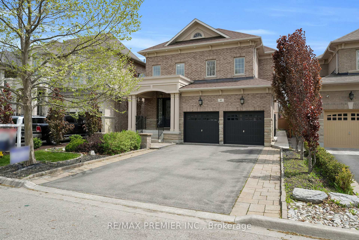
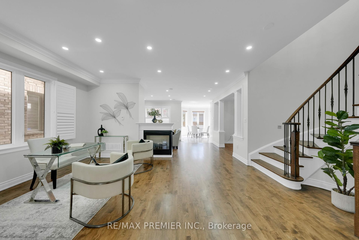
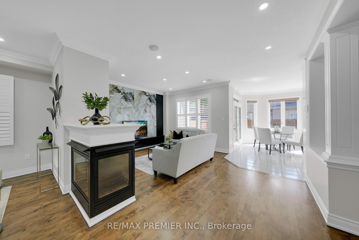
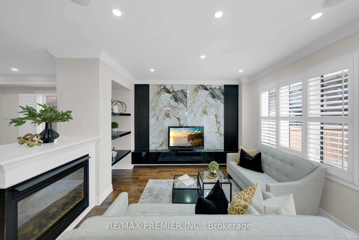
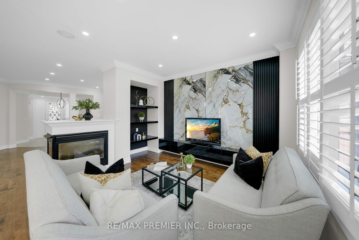
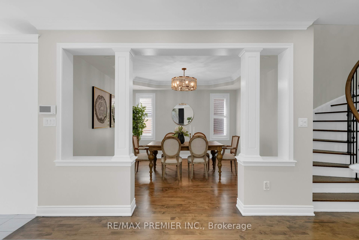
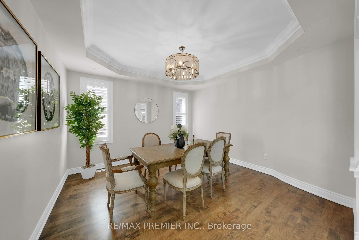
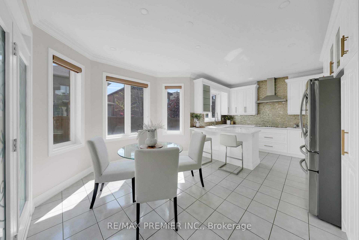
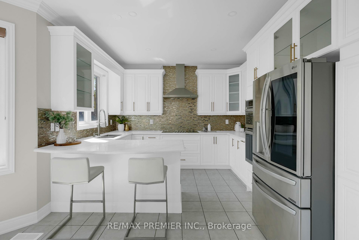
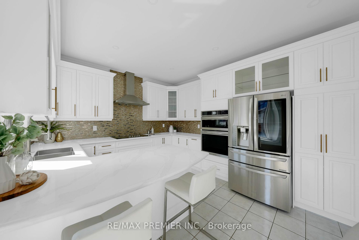
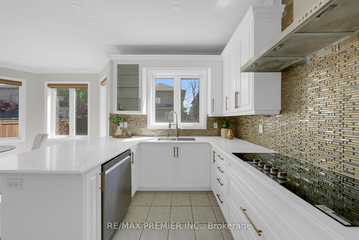
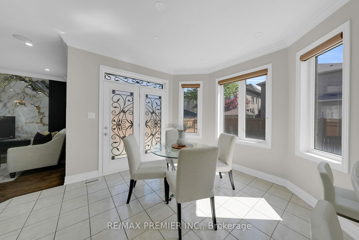
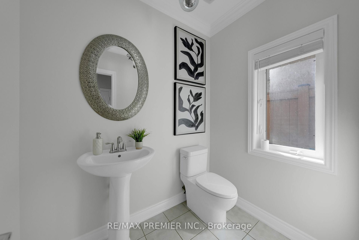
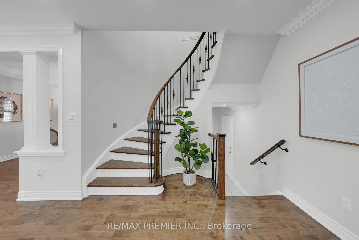
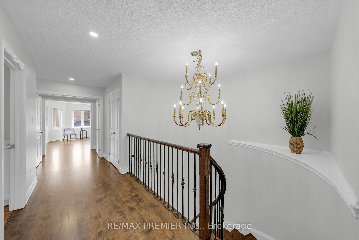
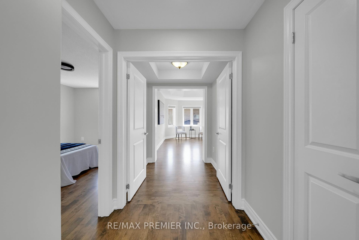
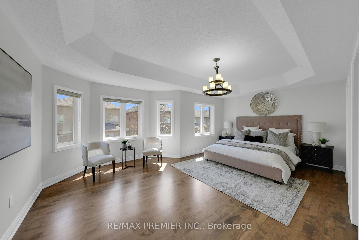
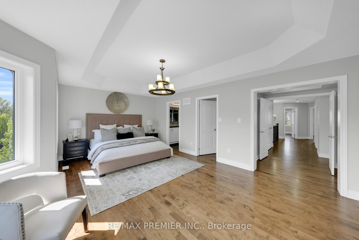
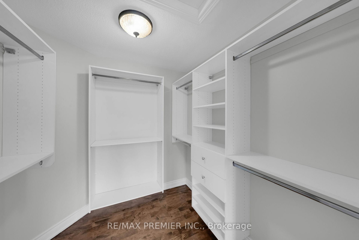
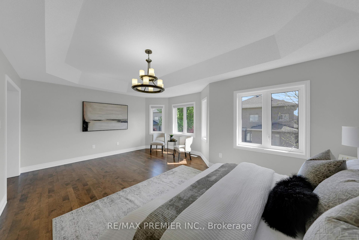
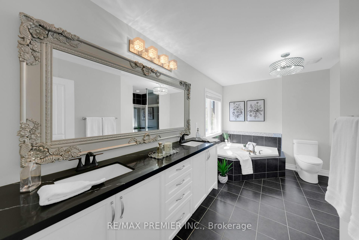
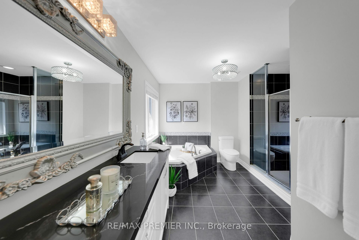
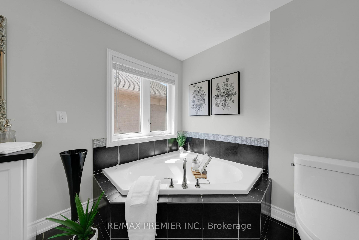
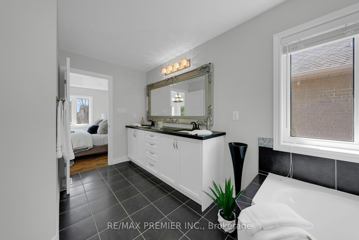
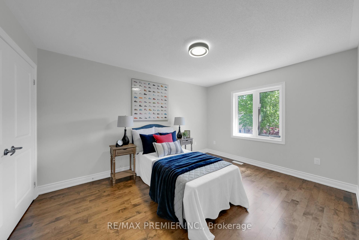
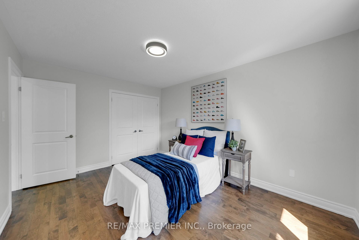
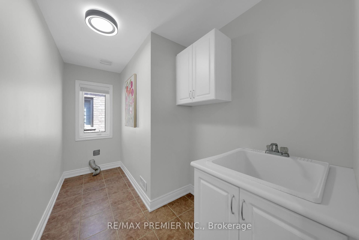
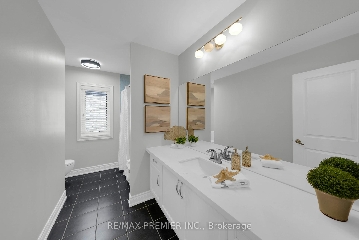
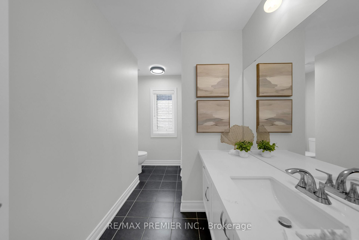
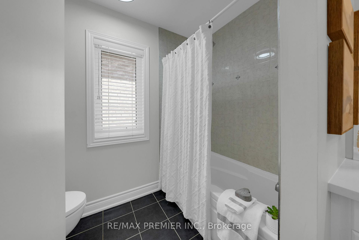
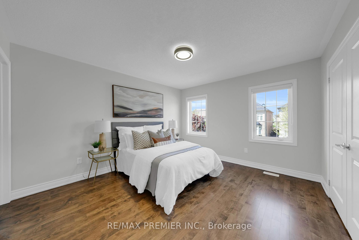

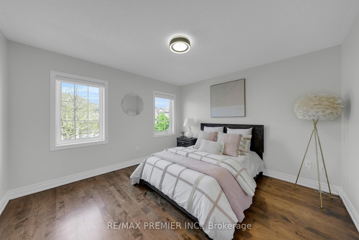
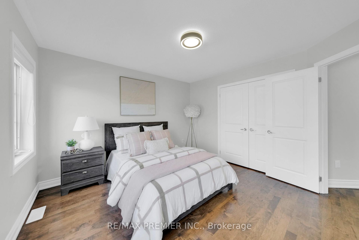
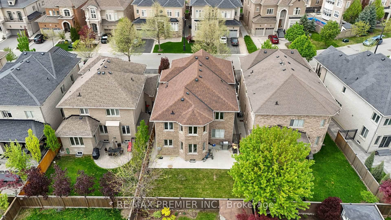
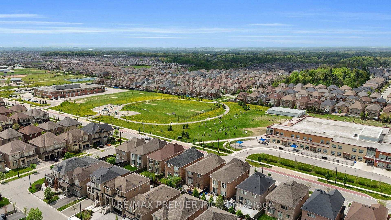
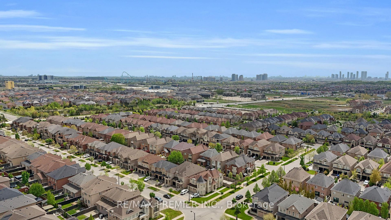
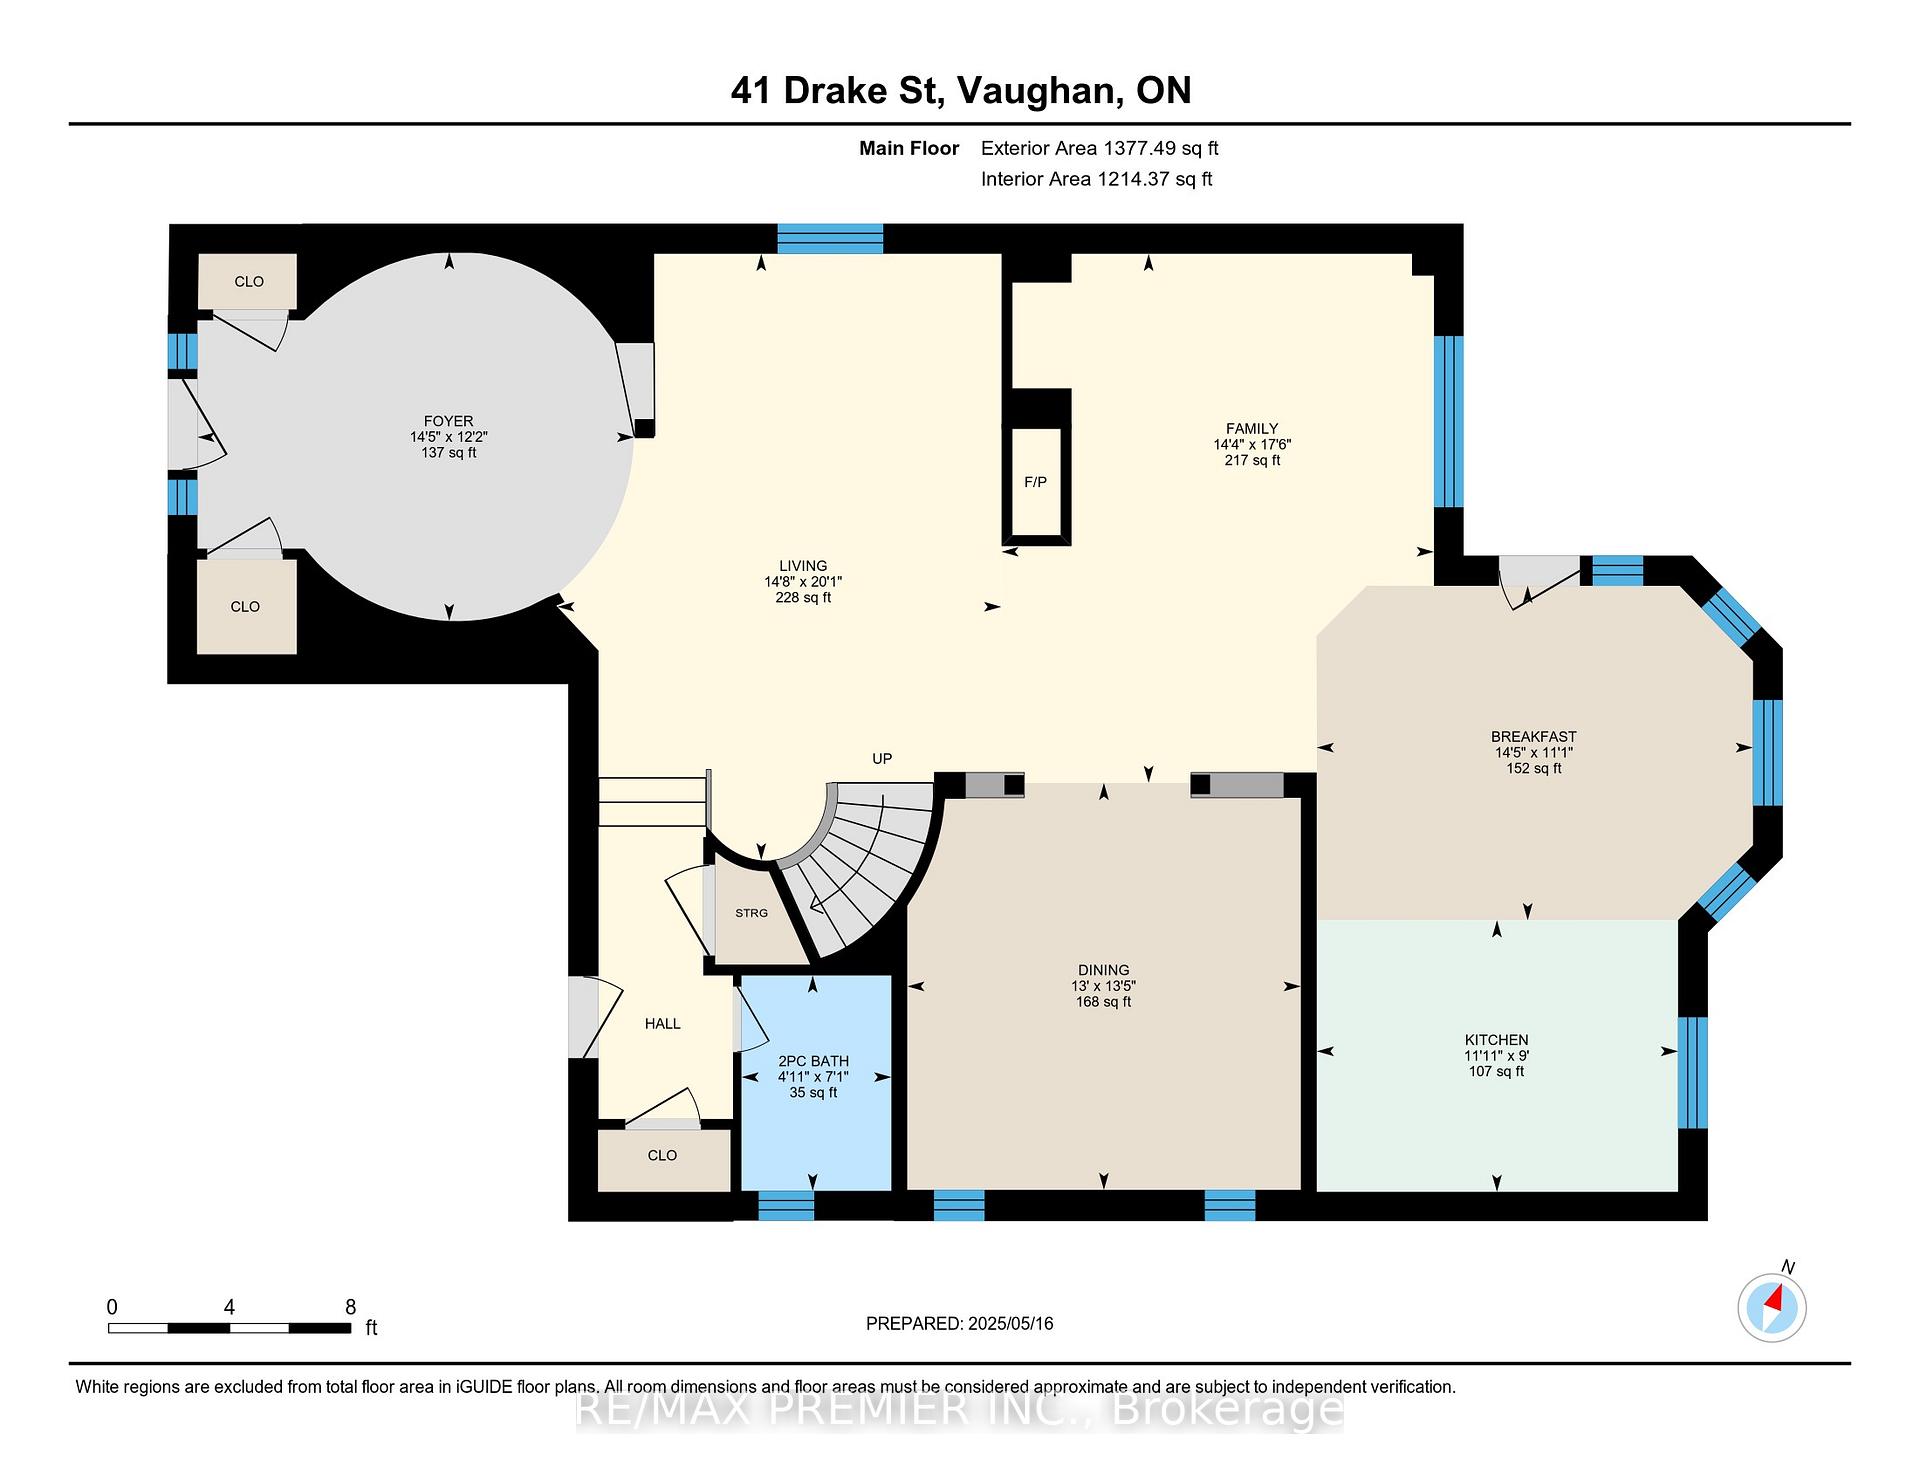
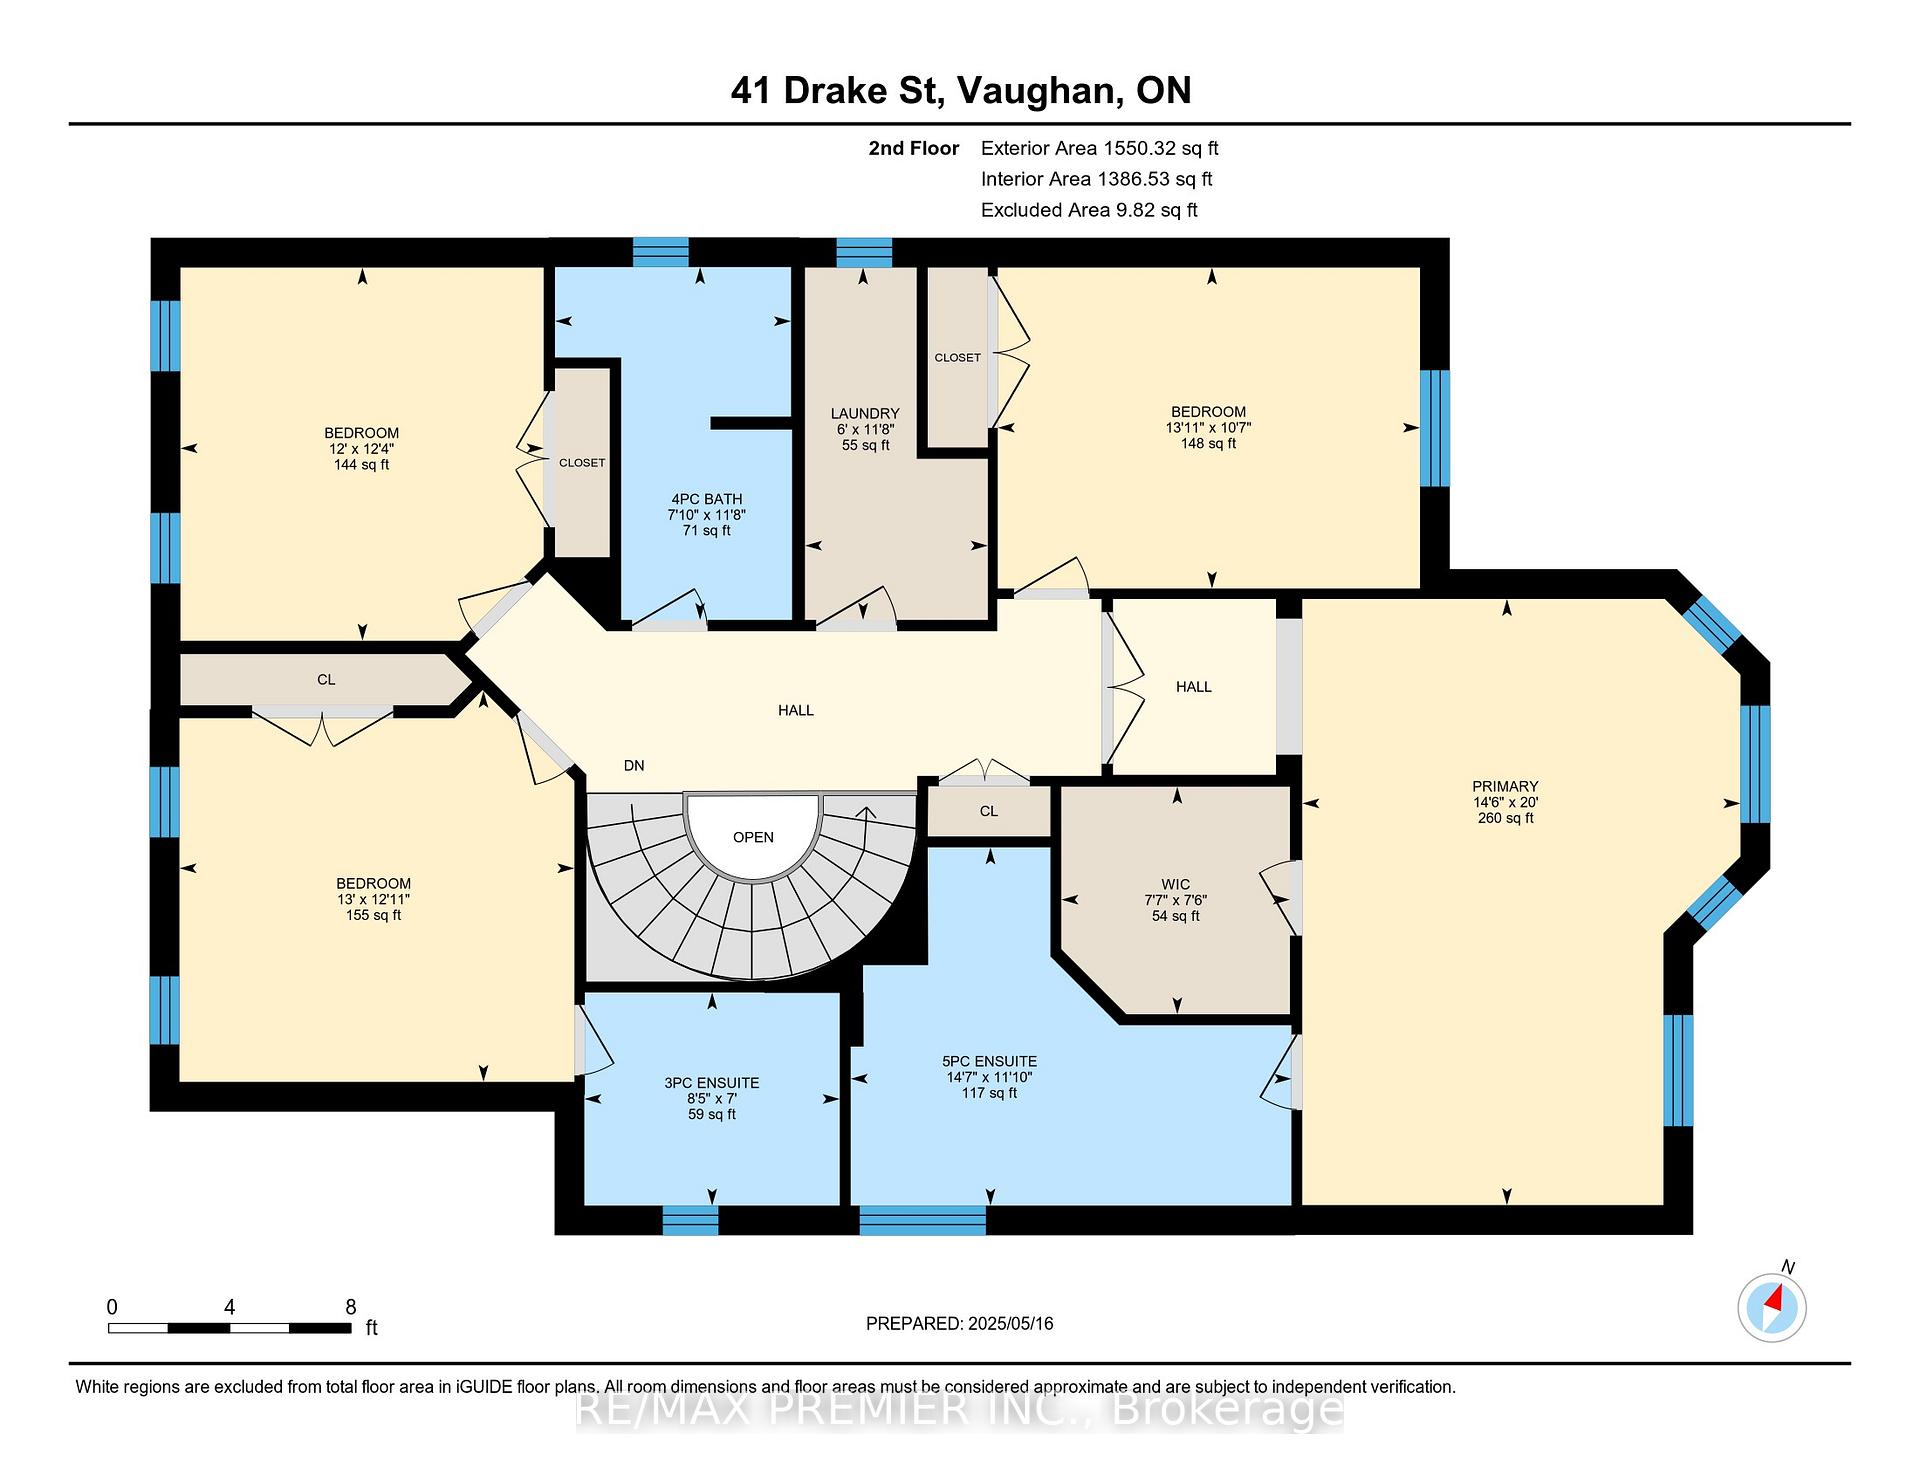
Welcome to 41 Drake Street A Refined Family Residence in Prestigious Cold Creek EstatesNestled in the sought-after Cold Creek Estates community, this beautifully landscaped 4-bedroom, 4-bathroom executive home offers just under 3,000 sq ft of elegant living space, ideal for families who value comfort, quality, and style.Step inside to find a freshly painted interior and newly refinished hardwood floors that flow seamlessly throughout. The home exudes sophistication with upgraded iron pickets on the staircase, brand-new modern light fixtures, and an inviting layout designed for both day-to-day living and upscale entertainingThe main level features expansive principal rooms, including a bright formal living area, a large separate dining room perfect for hosting, and a spacious family room filled with natural light. The oversized eat-in kitchen has been tastefully upgraded with refinished cabinetry, granite countertops, a stylish custom backsplash, and nearly all-new stainless steel appliances including a new induction cooktop and double oven. Pot lights throughout ensure the space is always well-lit and welcoming. From the kitchen, walk out to a private, landscaped backyard ideal for summer barbecues and peaceful mornings.The second level offers four generously sized bedrooms, each with ample closet space and large windows. The primary retreat includes a luxurious ensuite bathroom and a spacious walk-in closet, providing the perfect sanctuary after a long day. A second bedroom also features a private ensuite, while the remaining bedrooms share a well-appointed main bath.No sidewalk, allowing for additional driveway parking, double car garage with garage door openersMain-level laundry for added convenienceUnfinished basement offers endless potential to customize to your needsSet on a manicured lot with professional landscaping, this home offers undeniable curb appeal. Located in a family-friendly neighborhood close to top-rated schools, parks, and commuter routes,
Property Details
Sign in for full listing history and the exact list date.
Features & Amenities
- View
- Fireplace
- Air Conditioning
- Basement
Thinking of selling in Vaughan?
Filipe & Isabel Ferreira and the Team Filipe track every sale on this street. Get a free, no-obligation valuation and see what your home would list for today.
- Real estate agents in Vaughan
- Recently sold homes in Vaughan
- What it costs to sell a house in Ontario
- How much are REALTOR® fees in Ontario?
TRREB MLS® Attribution
MLS® N12153894
Listed by RE/MAX PREMIER INC.
The trademarks MLS®, Multiple Listing Service® and the associated logos are owned by The Canadian Real Estate Association (CREA) and identify the quality of services provided by real estate professionals who are members of CREA. The trademarks REALTOR®, REALTORS® and the REALTOR® logo are controlled by CREA and identify real estate professionals who are members of CREA. Listing data provided by the Toronto Regional Real Estate Board (TRREB). The information contained herein is from sources believed to be reliable but is not guaranteed. Information deemed reliable but not guaranteed accurate by TRREB or Team Filipe / RE/MAX.
Team Filipe · RE/MAX · (647) 210-6070
Listed By
RE/MAX PREMIER INC.