
41 Burnet Street
1002 - CO Central / Oakville, ON L6K 1B6
About This Property
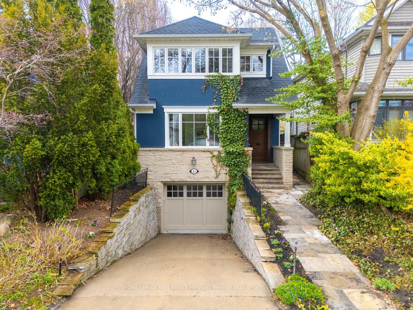
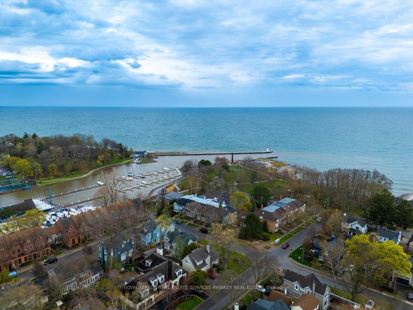
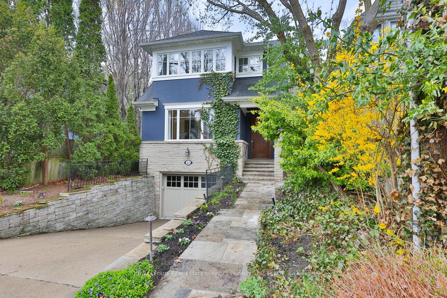
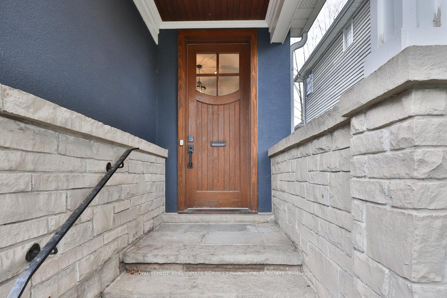
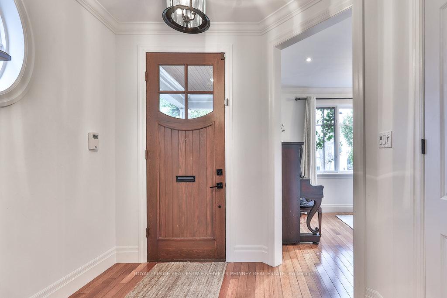
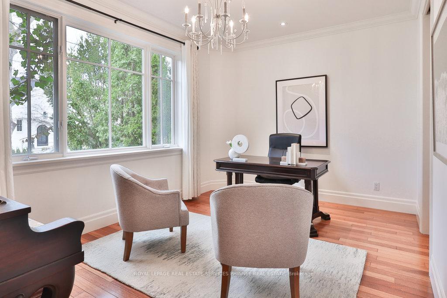
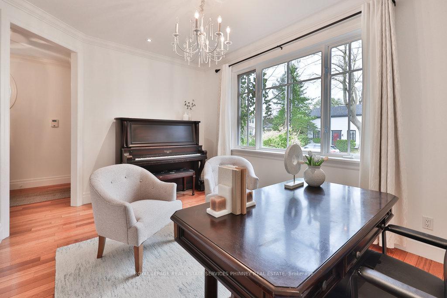
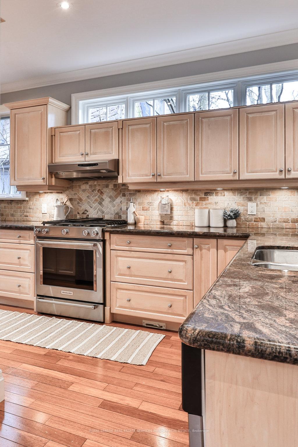
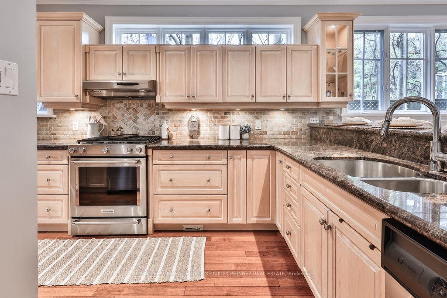
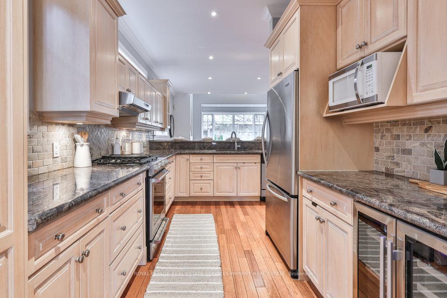
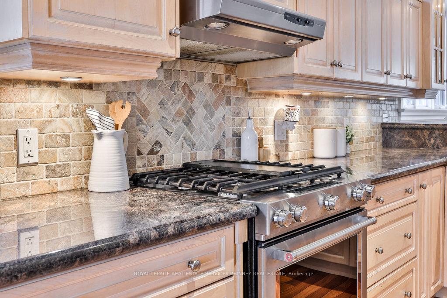
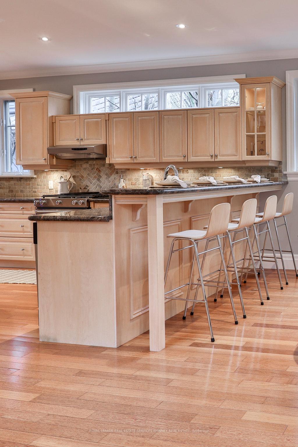
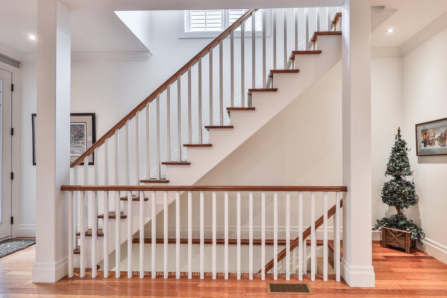
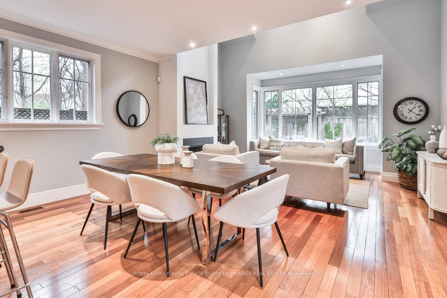
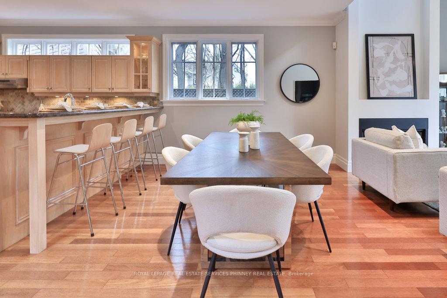
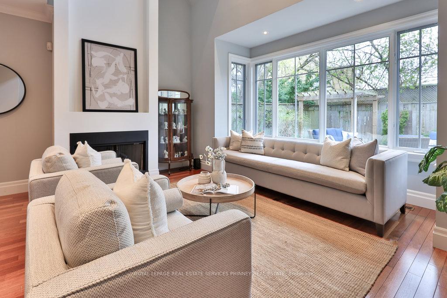
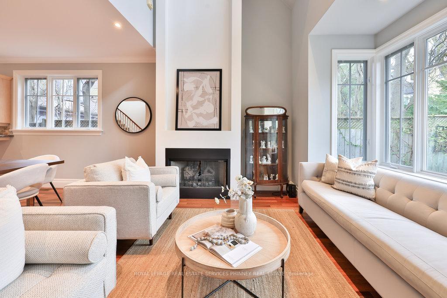
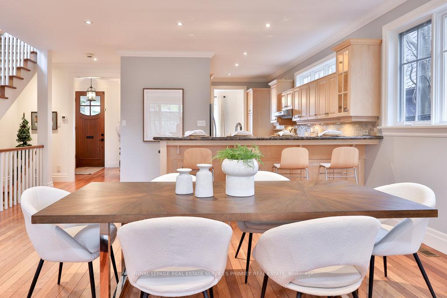
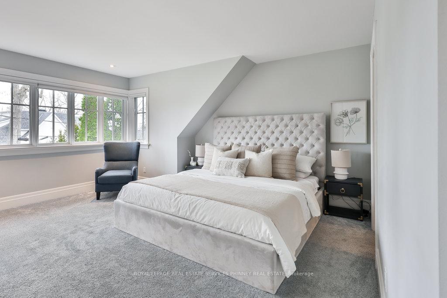
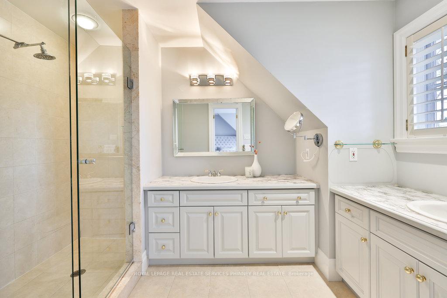
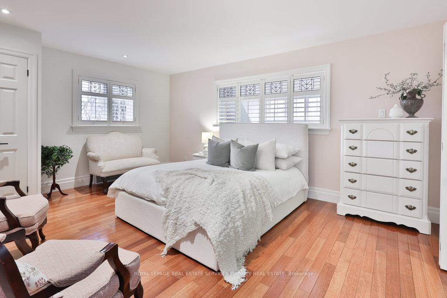
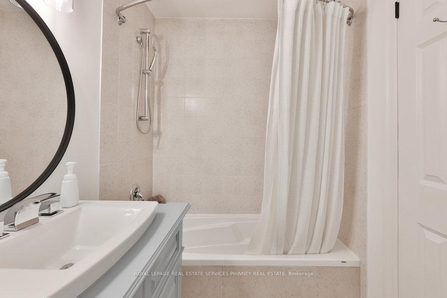

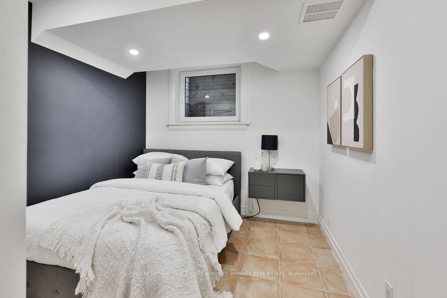
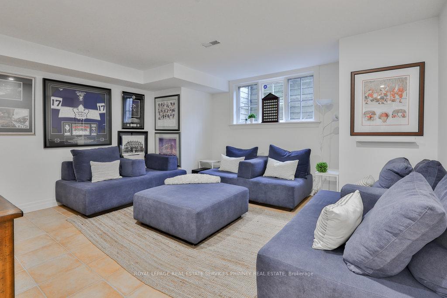
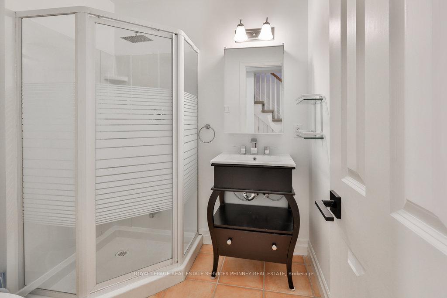
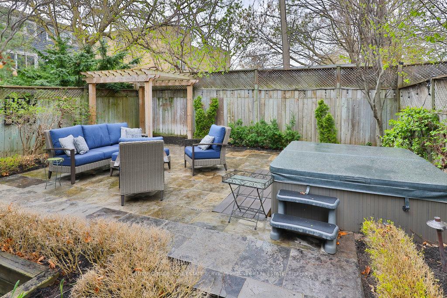

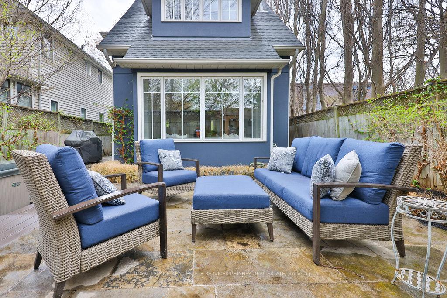
Nestled in one of Oakvilles most desirable neighbourhoods this exceptional home offers the perfect blend of location and lifestyle. Enjoy peaceful morning and evening strolls to the waterfront, or take a short walk to the vibrant shops and restaurants of Downtown Oakville or Kerr Village. This property is not just a home but a lifestyle. Ideal for an empty nester, downsizer or young professional seeking comfort and convenience. Designed by renowned architect Gren Weis this thoughtfully laid out home offers 2500sqft of living space. The open concept main floor features hardwood floors, soaring 18ft vaulted ceilings in the living room with expansive windows and gas fireplace. A versatile private office, perfect for working from home, could also serve as a formal dining room. Upstairs, you'll find two generously sized bedrooms. The primary retreat features a large walk in closet and 4 piece ensuite bath. The second bedroom is spacious featuring hardwood floors. Convenient second-floor laundry adds to the home's functionality. The lower level of the home offers a recreation room perfect for a tv lounge space or gym plus an additional bedroom and 3 piece bath. Step outside to a charming, professionally landscaped backyard featuring a newer interlock patio and relaxing hot tub. Additional features include a heated driveway for effortless winter maintenance, epoxy garage flooring, and recent updates such as exterior paint, roof, and air conditioning-all completed in 2021.
Property Details
Sign in for full listing history and the exact list date.
Features & Amenities
- View
- Fireplace
- Air Conditioning
- Basement
Thinking of selling in Oakville?
Filipe & Isabel Ferreira and the Team Filipe track every sale on this street. Get a free, no-obligation valuation and see what your home would list for today.
- What it costs to sell a house in Ontario
- How much are REALTOR® fees in Ontario?
- Real estate agents in Toronto & the GTA
TRREB MLS® Attribution
MLS® W12119826
Listed by ROYAL LEPAGE REAL ESTATE SERVICES PHINNEY REAL ESTATE
The trademarks MLS®, Multiple Listing Service® and the associated logos are owned by The Canadian Real Estate Association (CREA) and identify the quality of services provided by real estate professionals who are members of CREA. The trademarks REALTOR®, REALTORS® and the REALTOR® logo are controlled by CREA and identify real estate professionals who are members of CREA. Listing data provided by the Toronto Regional Real Estate Board (TRREB). The information contained herein is from sources believed to be reliable but is not guaranteed. Information deemed reliable but not guaranteed accurate by TRREB or Team Filipe / RE/MAX.
Team Filipe · RE/MAX · (647) 210-6070
Listed By
ROYAL LEPAGE REAL ESTATE SERVICES PHINNEY REAL ESTATE