





41 Atkinson Crescent
Alliston / New Tecumseth, ON L9R 0W8
About This Property
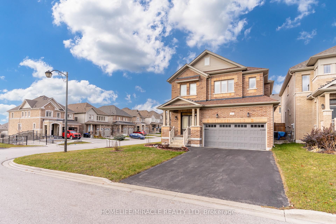
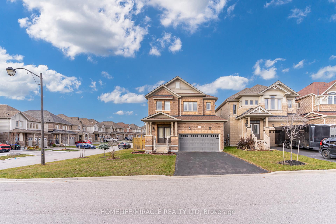
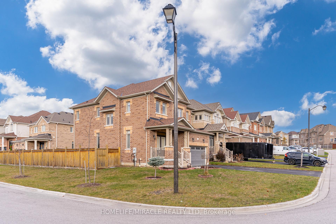
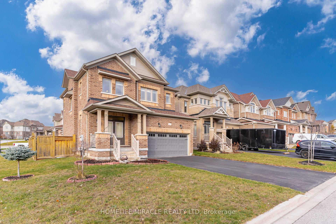
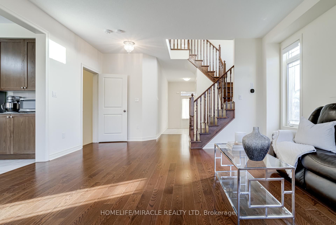
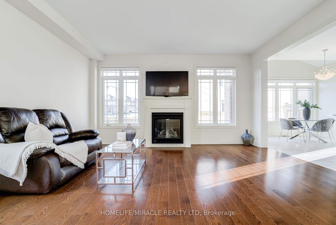
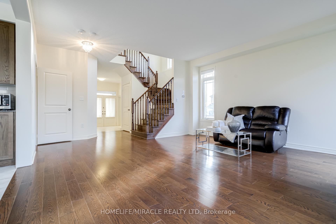
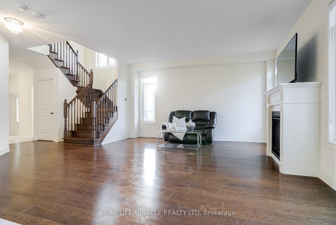
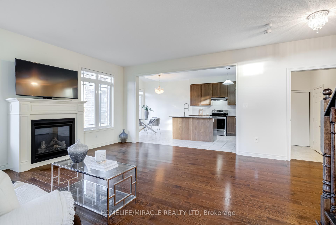
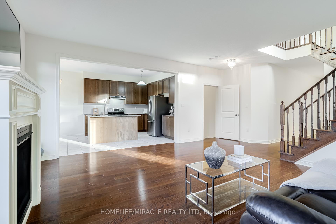
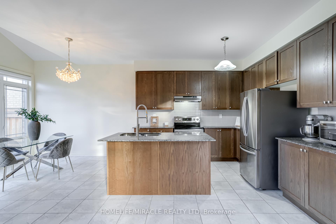
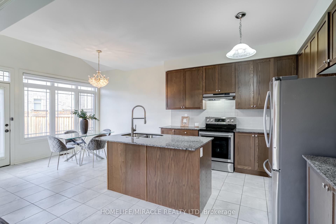
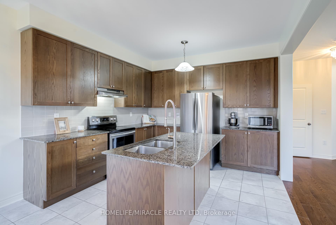
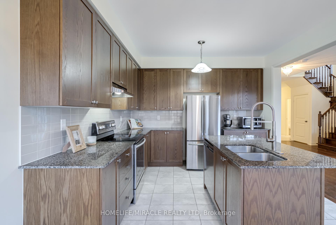
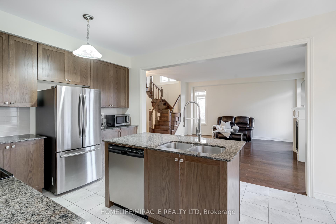
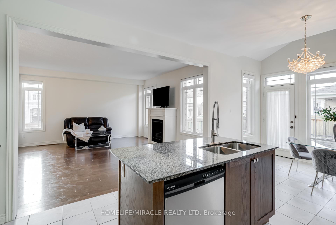
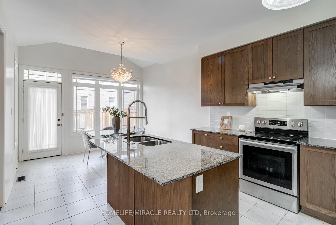
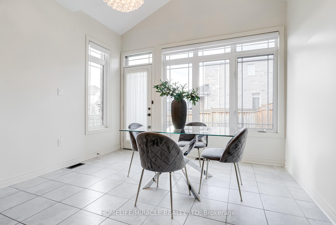
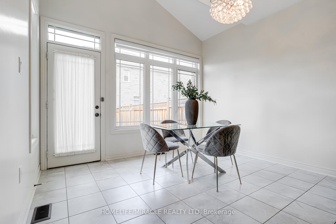
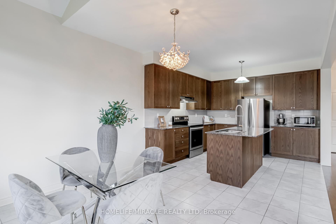
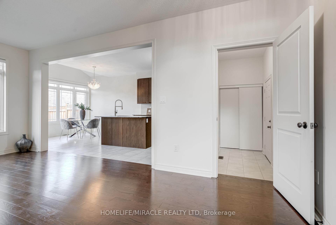
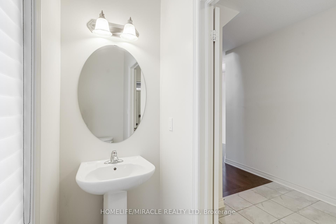
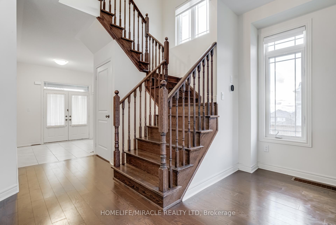
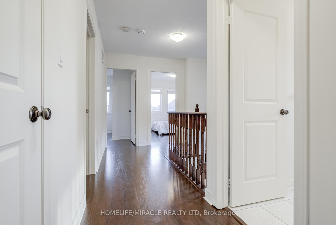
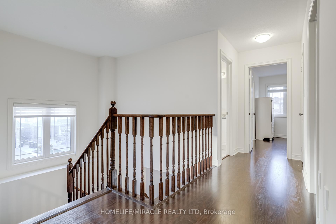
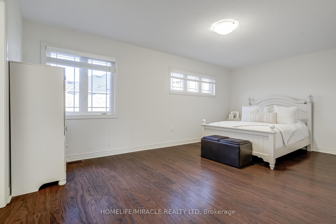
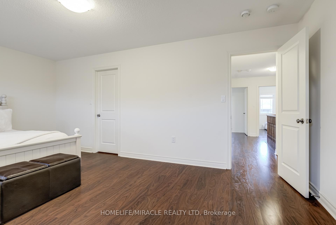
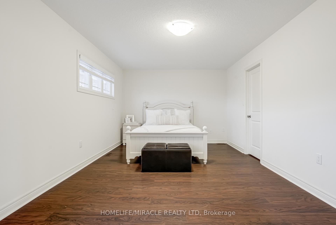
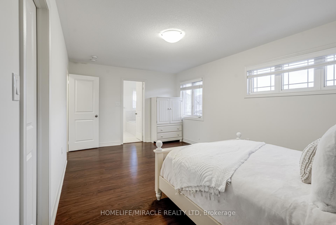
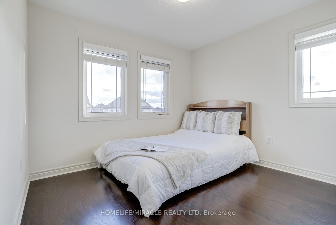
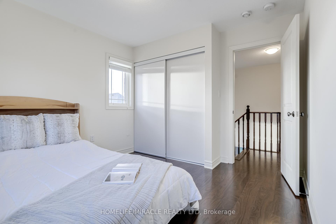
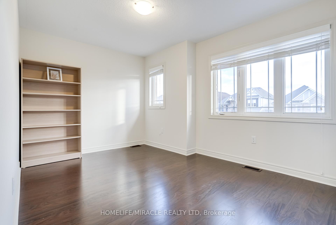
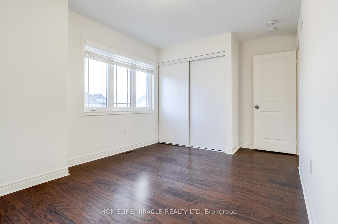
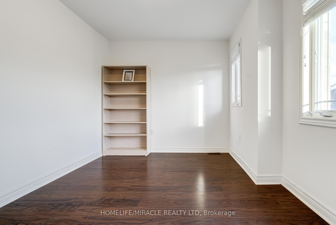
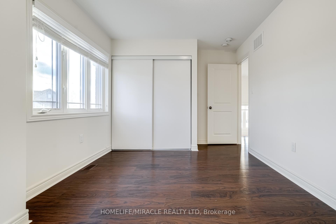
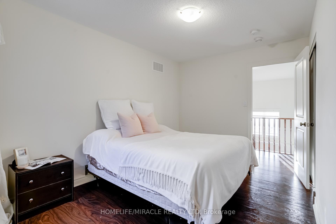
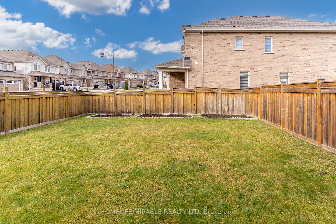
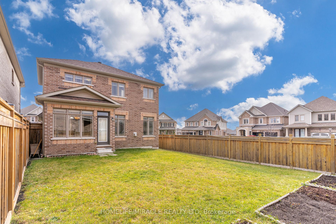
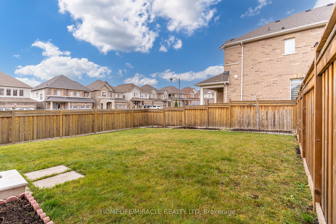
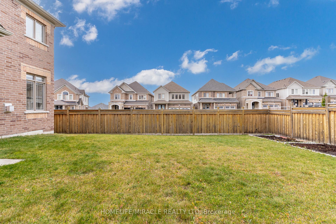
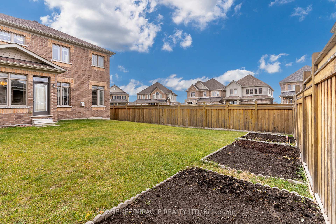
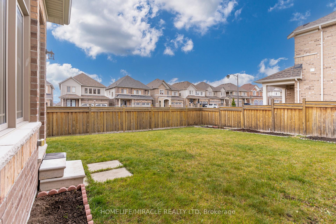
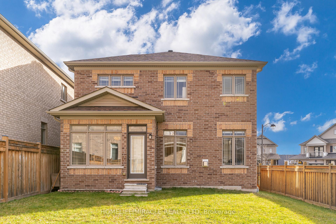
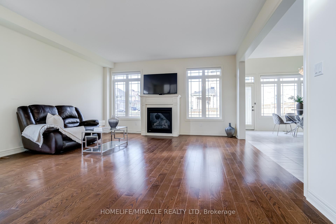
Welcome to this exquisite 4-bedroom, 3-bathroom detached home, ideally situated on a premium corner lot in the award-winning Treetops community, directly across from a serene park. This carpet-free residence boasts high-quality flooring throughout, enhancing its modern appeal. The spacious family room, featuring a cozy gas fireplace, flows seamlessly into a separate dining area, perfect for gatherings. The chef-inspired kitchen is adorned with sleek quartz countertops, ample cabinetry, and modern appliances, making it a culinary haven. The expansive primary suite offers a spa-like 5-piece ensuite and a generous walk-in closet. Additional bedrooms provide versatility for family, guests, or a home office. The large corner lot offers ample outdoor space for gardening, play, or entertaining. Residents enjoy proximity to grocery stores, department stores, diverse restaurants, and provincial parks, blending luxury, functionality, and convenience. This home is a rare find in a sought-after community.
Property Details
Sign in for full listing history and the exact list date.
Features & Amenities
- Fireplace
- Air Conditioning
- Basement
Thinking of selling in New Tecumseth?
Filipe & Isabel Ferreira and the Team Filipe track every sale on this street. Get a free, no-obligation valuation and see what your home would list for today.
- What it costs to sell a house in Ontario
- How much are REALTOR® fees in Ontario?
- Real estate agents in Toronto & the GTA
TRREB MLS® Attribution
MLS® N12017279
Listed by HOMELIFE/MIRACLE REALTY LTD
The trademarks MLS®, Multiple Listing Service® and the associated logos are owned by The Canadian Real Estate Association (CREA) and identify the quality of services provided by real estate professionals who are members of CREA. The trademarks REALTOR®, REALTORS® and the REALTOR® logo are controlled by CREA and identify real estate professionals who are members of CREA. Listing data provided by the Toronto Regional Real Estate Board (TRREB). The information contained herein is from sources believed to be reliable but is not guaranteed. Information deemed reliable but not guaranteed accurate by TRREB or Team Filipe / RE/MAX.
Team Filipe · RE/MAX · (647) 210-6070
Listed By
HOMELIFE/MIRACLE REALTY LTD